



Siedlce
Strzalińska ul.
Parametry
- Total price
- 25 000 PLN
- Price m2
- 30,75 PLN
- Total area
- 813 m2
- Number of floors
- 2
- Commercial space type
- Services/Retail
- Commercial space type
- Office, Other
- Min. lease term (years)
- 1
- Building name
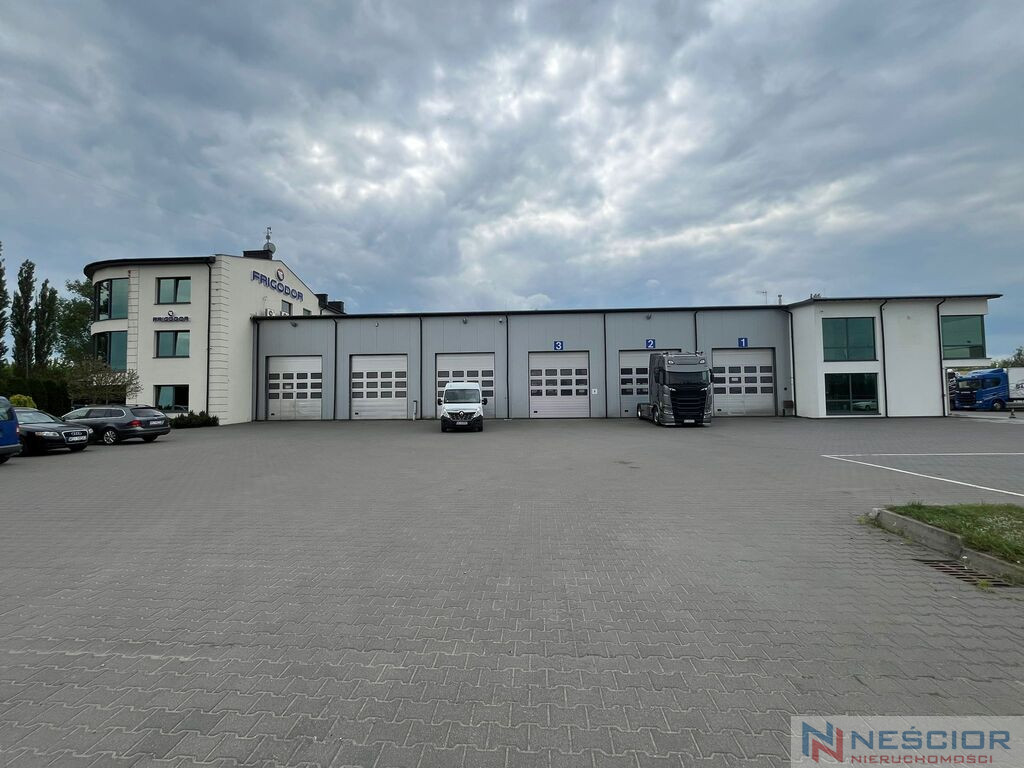
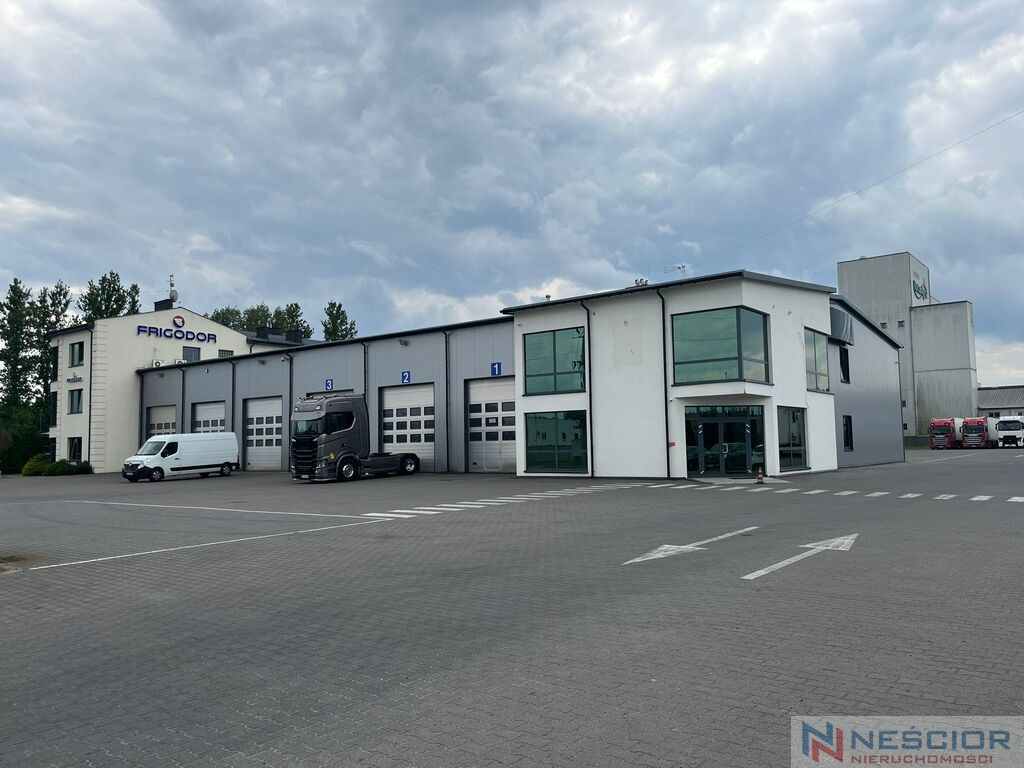
- Garaż trzystanowiskowy z pomieszczeniami socjalno-biurowymi
- Building type
- Hall
- Building condition
- Very good
- Year built
- 2013
- Availability
- 2026-06-01
- Numer oferty
- 176/7364/OLW
Opis nieruchomości
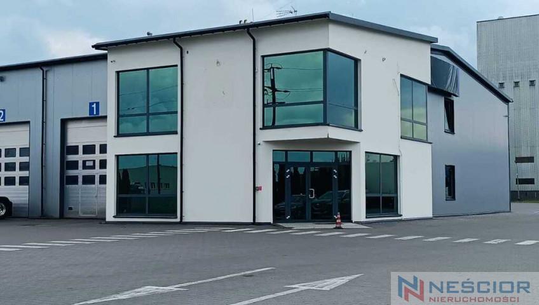
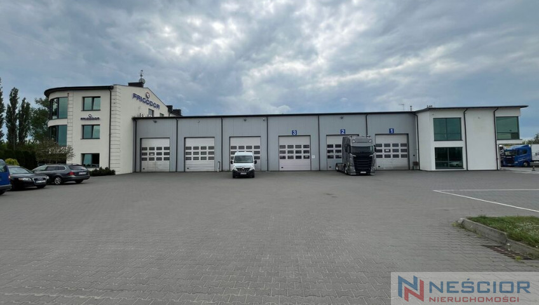
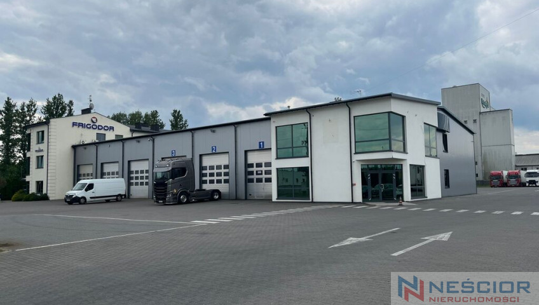
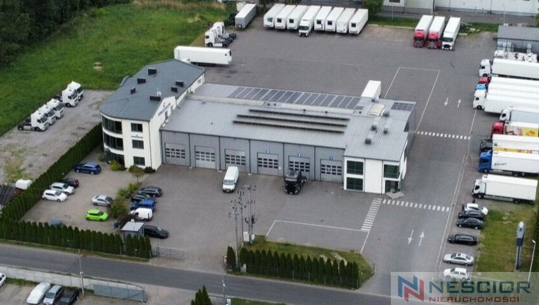
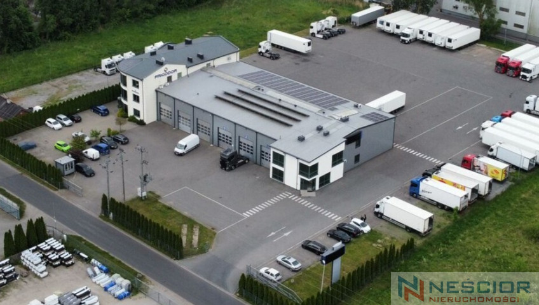
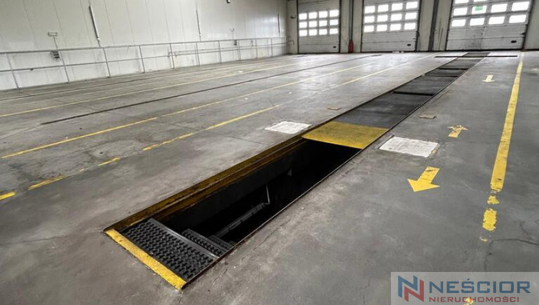
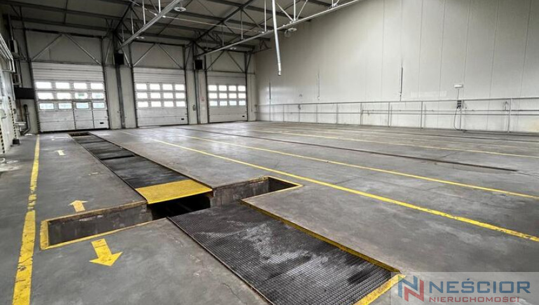
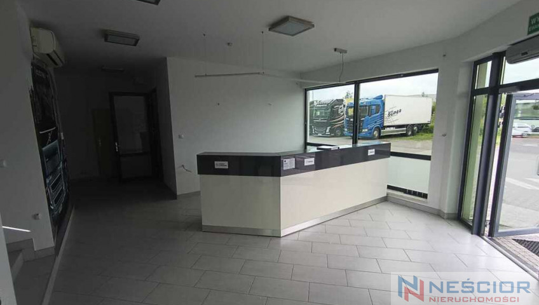
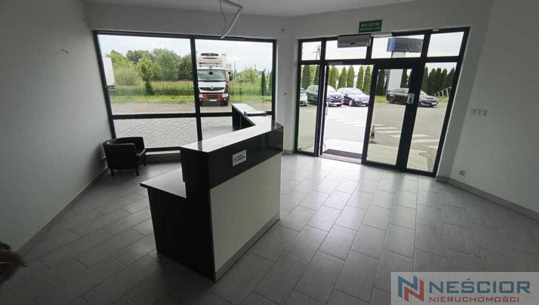
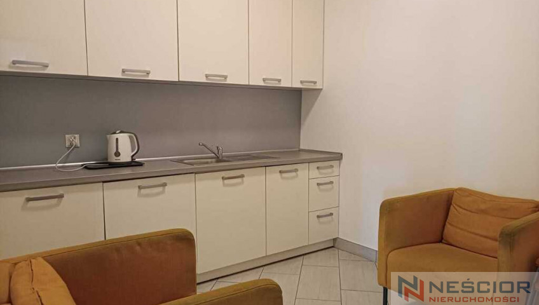
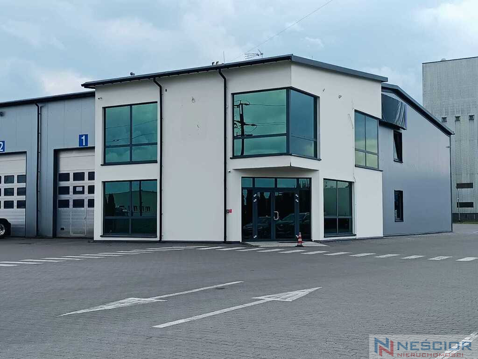
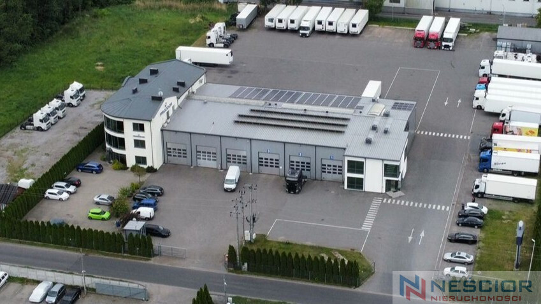
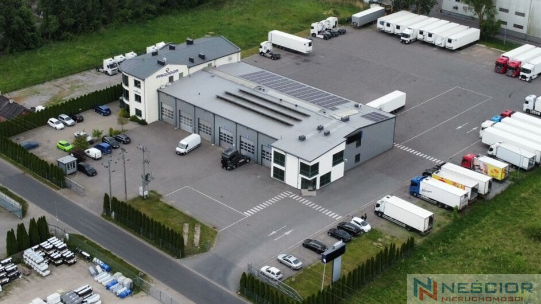
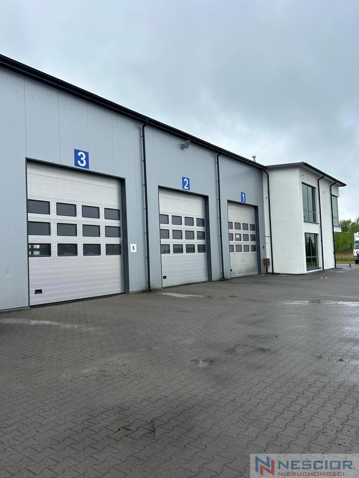
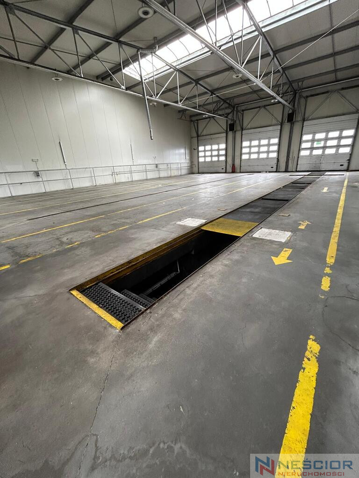
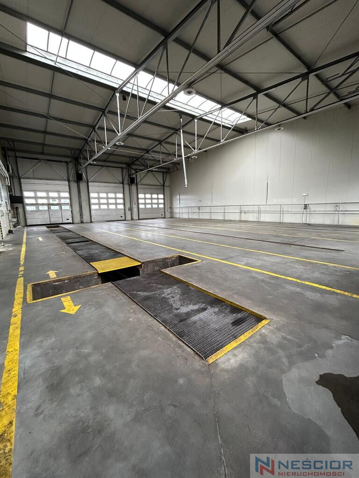
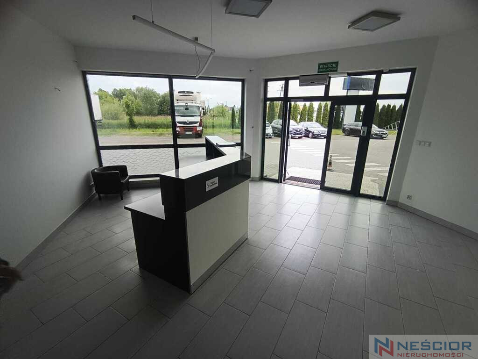
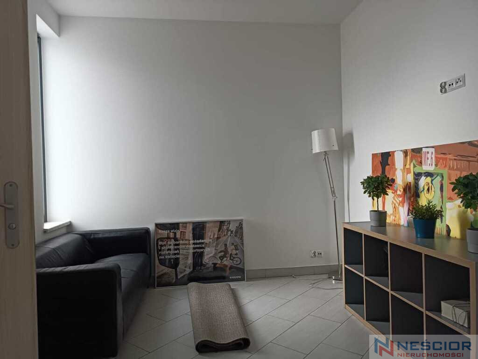
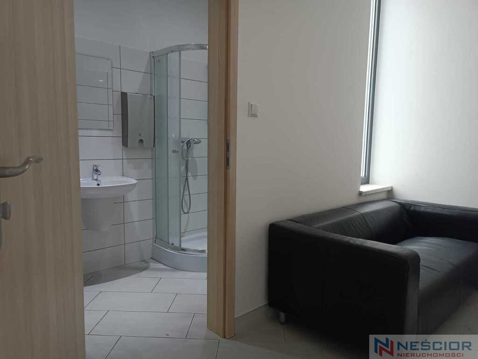
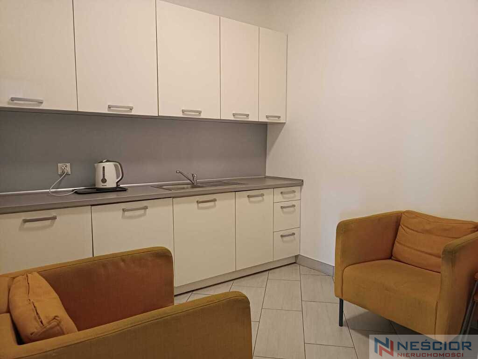
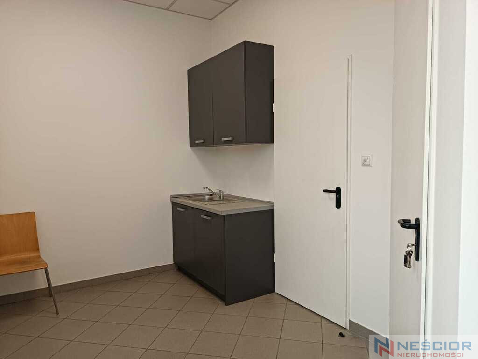
A functional warehouse and service facility with a total area of 813 m² is available for rent, located in Siedlce on Strzalińska Street. The property comprises a spacious garage and warehouse, office space, and staff and technical rooms. An additional advantage is a paved maneuvering area, allowing for easy transport and logistics operations.
Monthly rent: PLN 25,000 net
Deposit in the amount of one month's rent
Object parameters:
Total building area: 813 m²
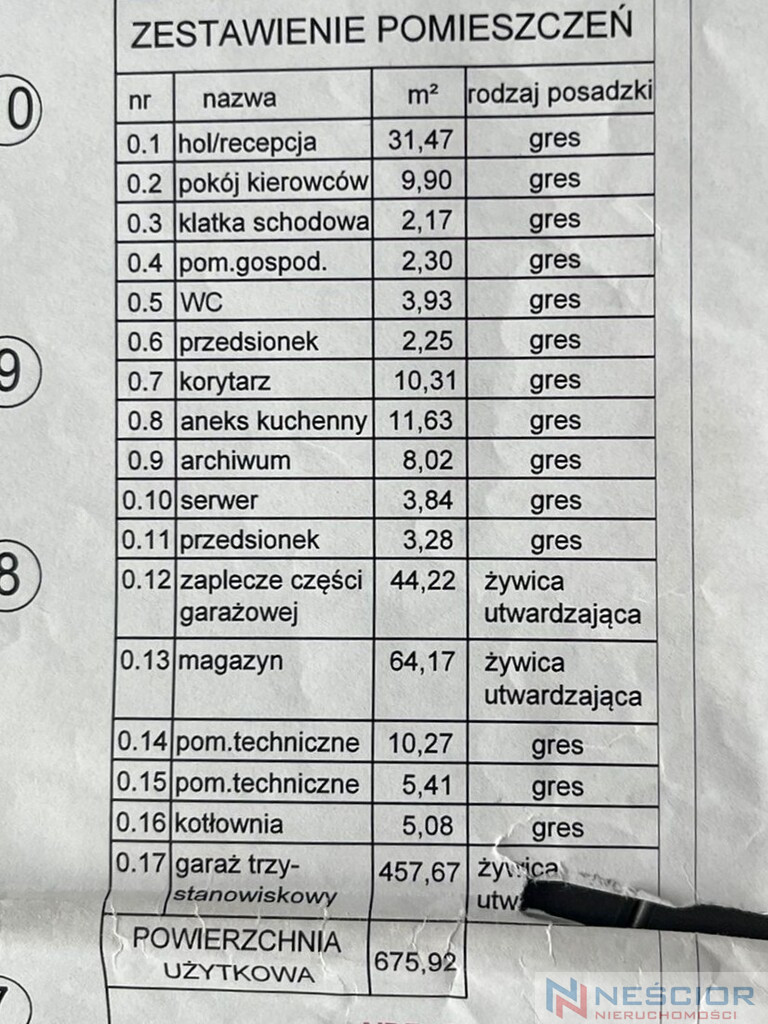
Garage and warehouse area: 457 m²
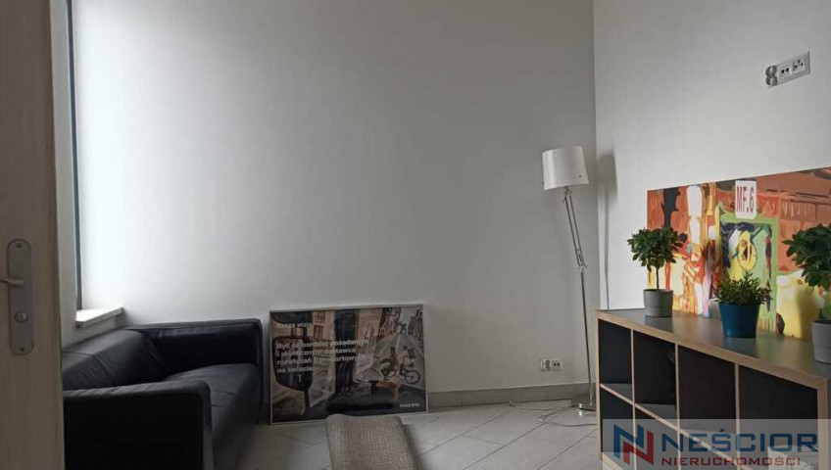
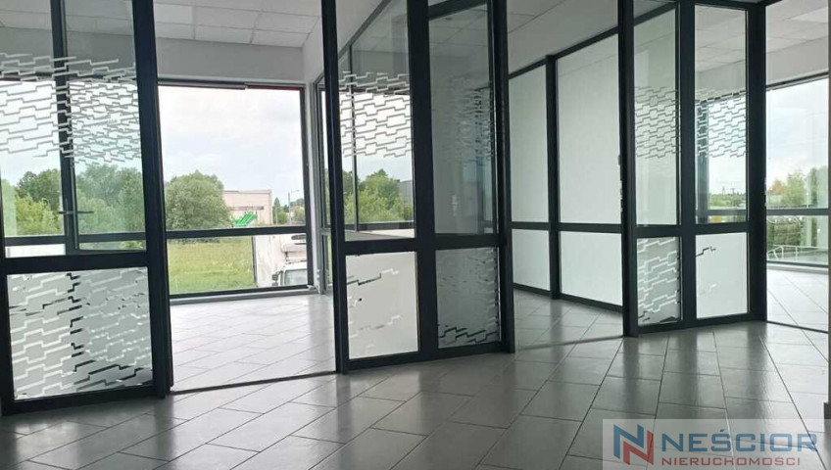
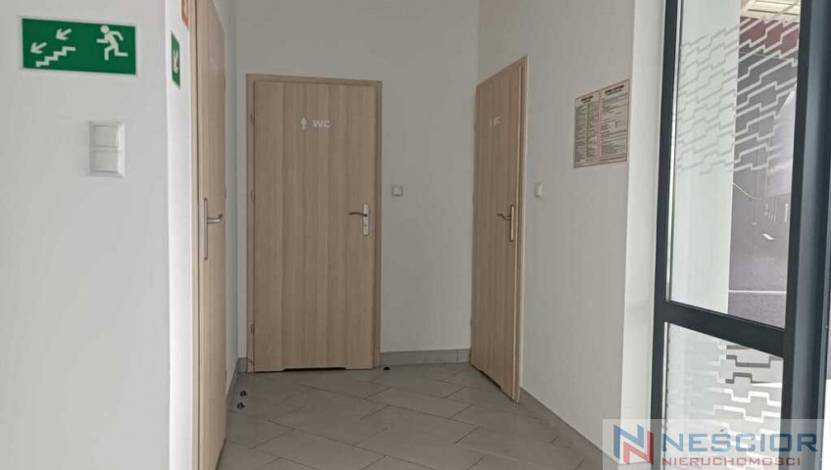
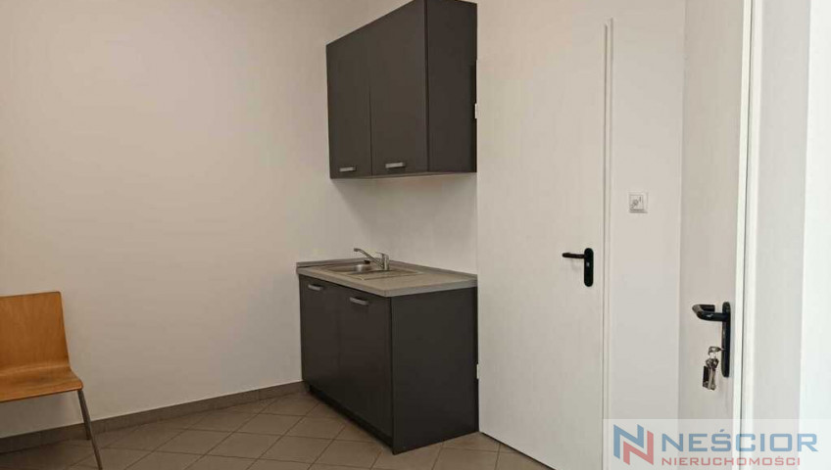
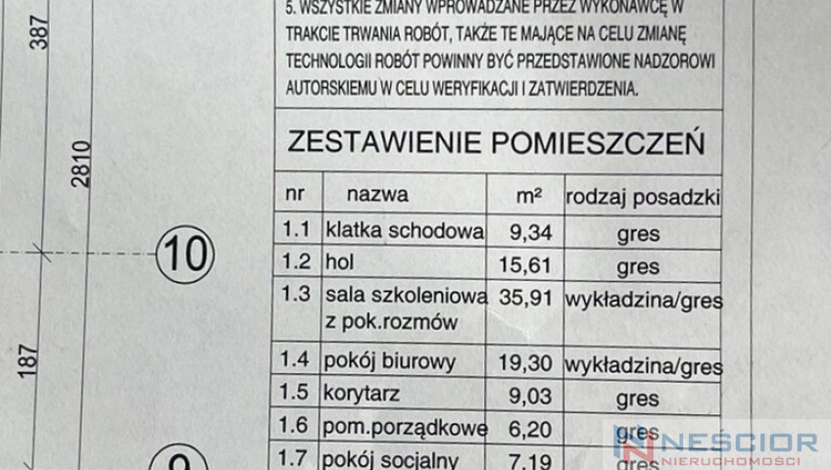
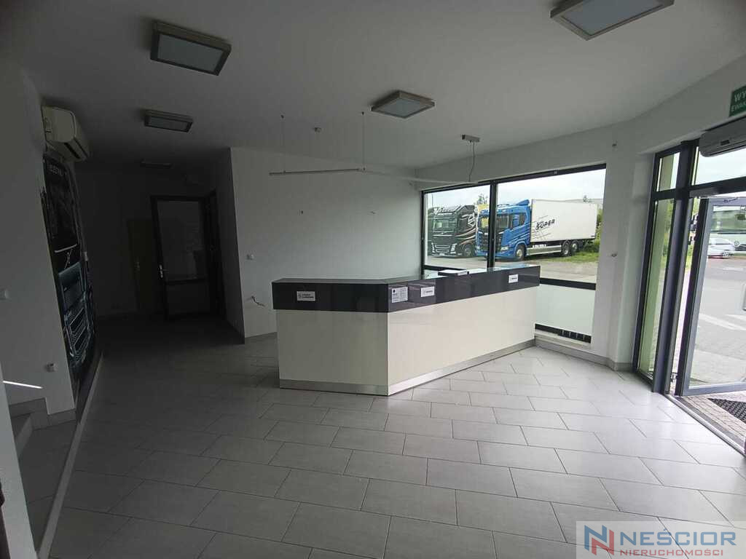
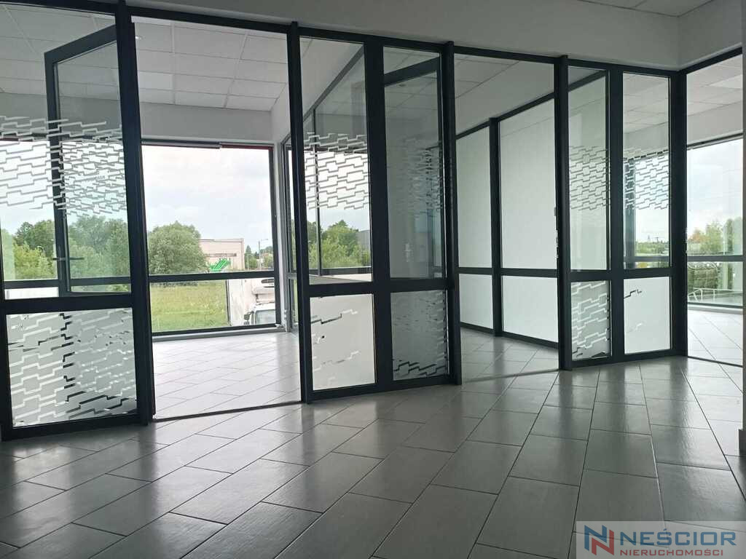
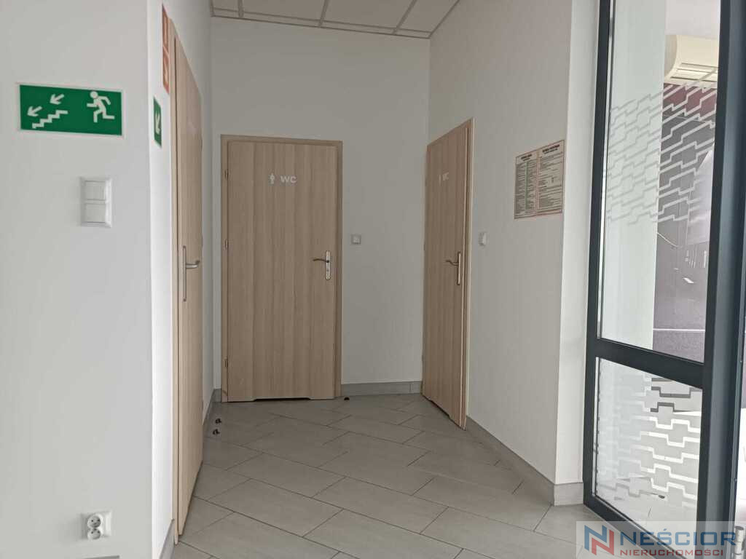
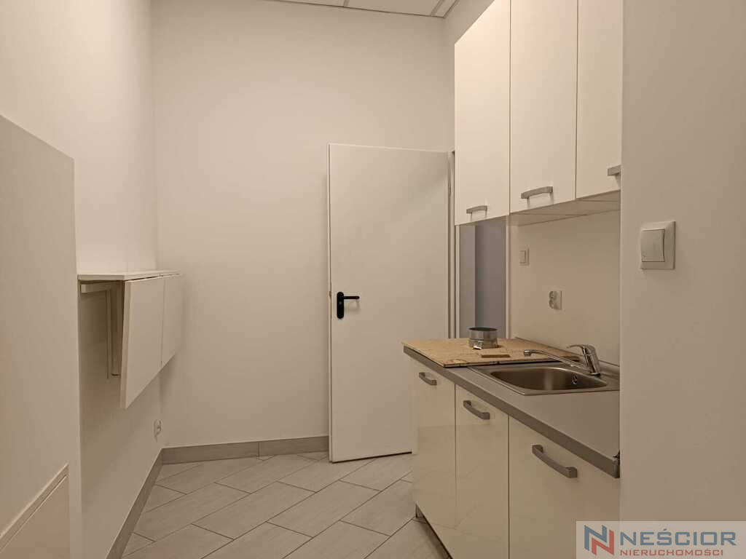
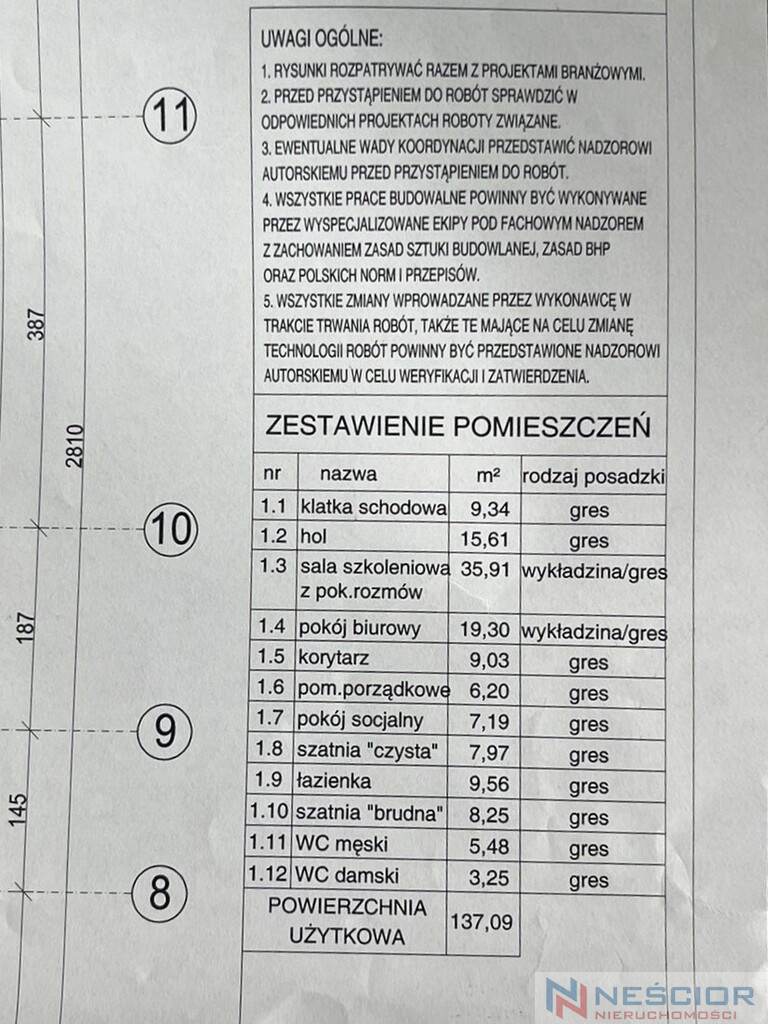
Two-story office space: 55 m²
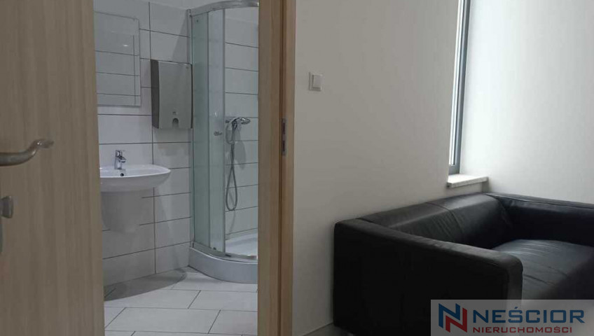
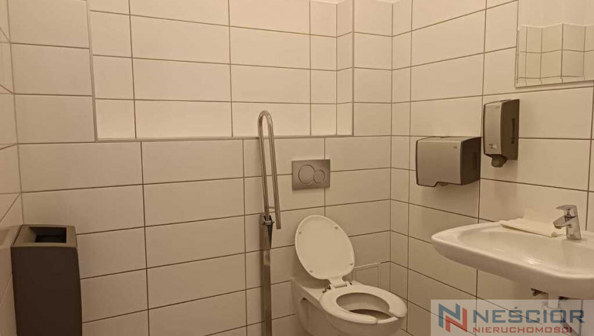
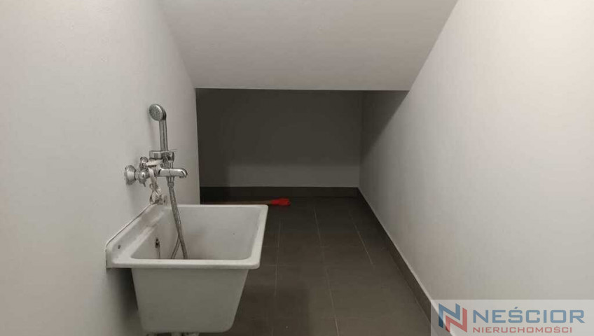
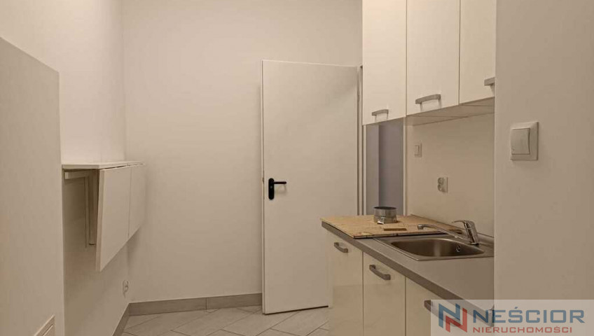
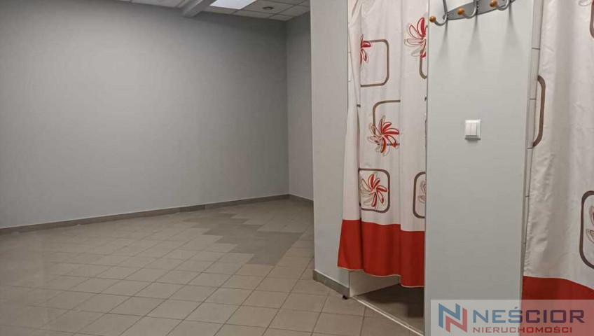
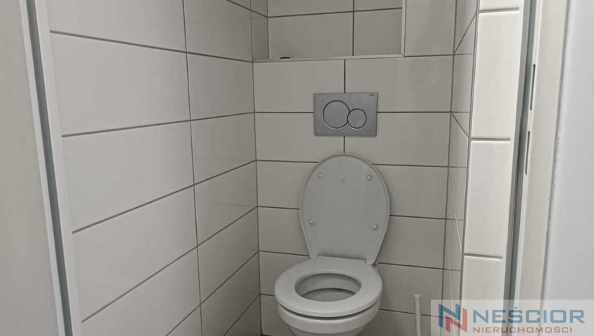
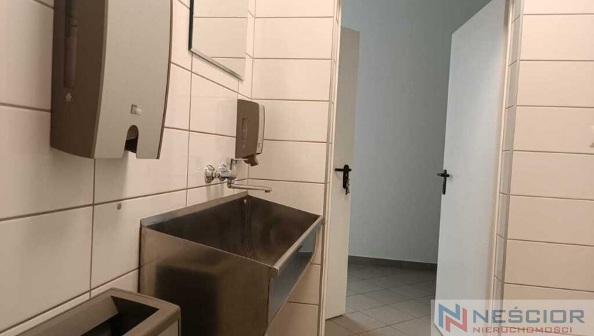
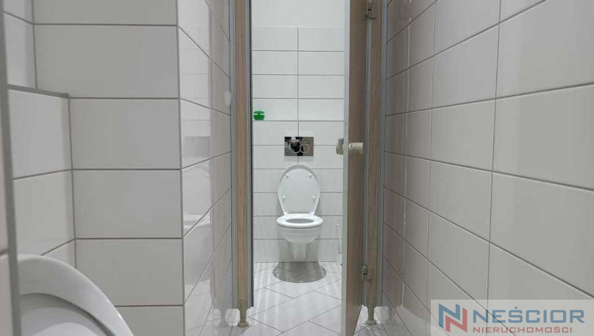
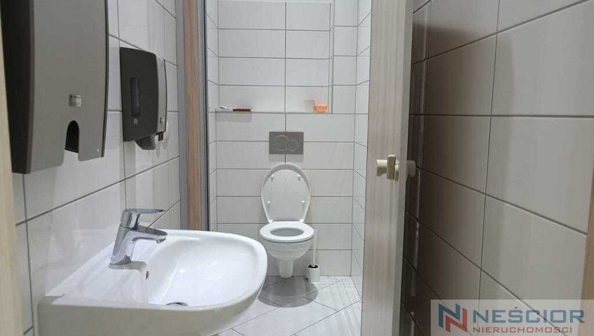
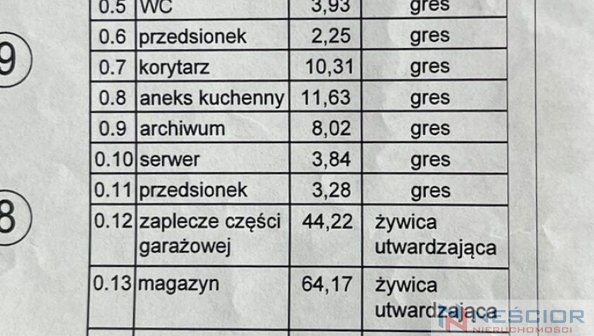
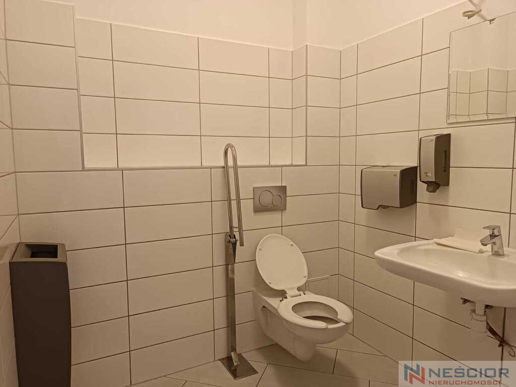
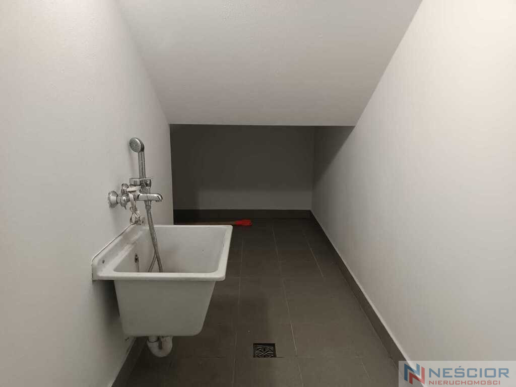
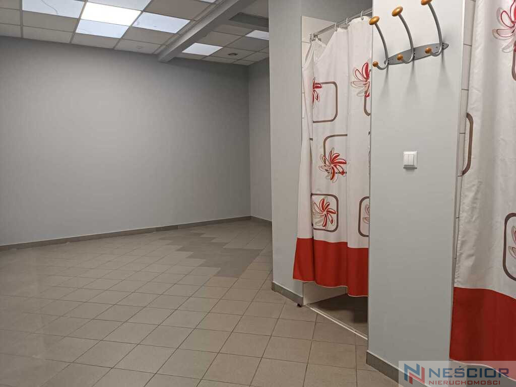
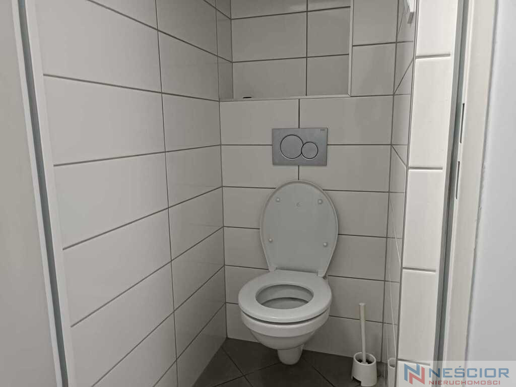
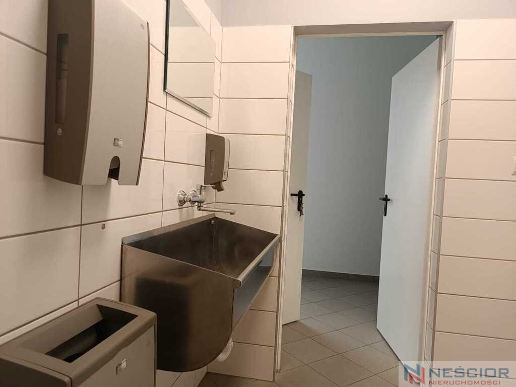
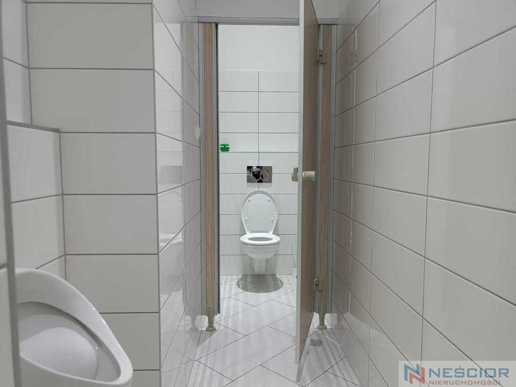
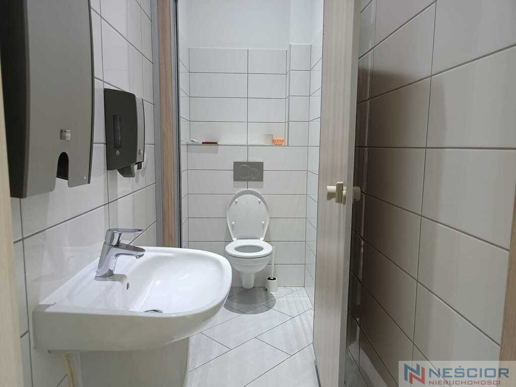
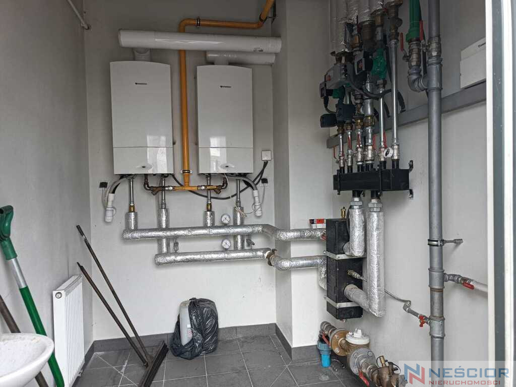
Social and technical rooms: 300 m²
Year of commissioning: 2013
Standard and equipment:
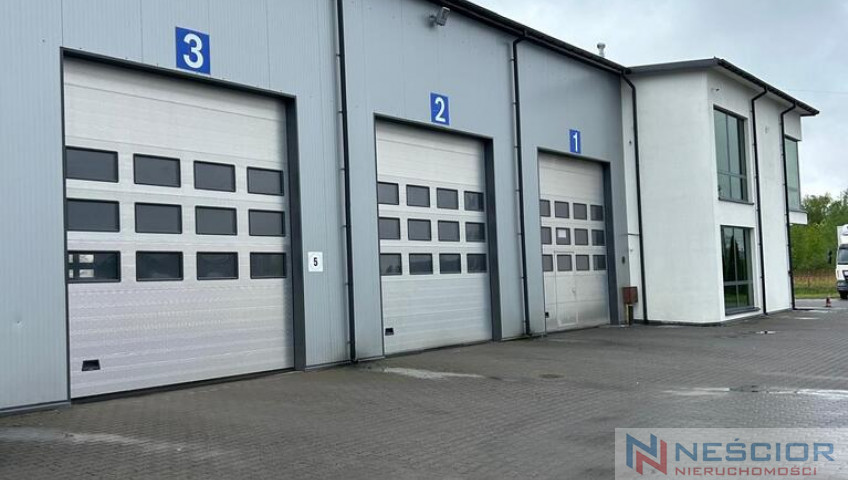
three wide entry gates enabling efficient handling of vehicles and deliveries,
air conditioning in every office space,
modern monitoring system,
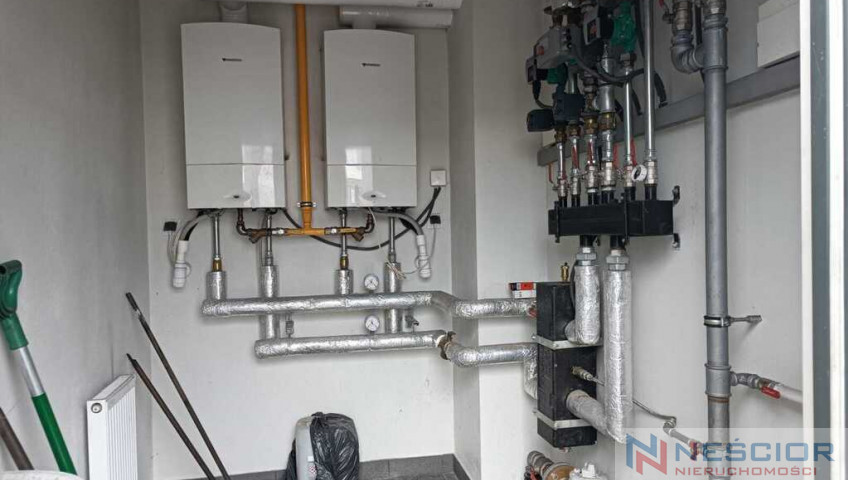
heating the building with a gas furnace,
photovoltaic installation reducing operating costs,
the possibility of adapting the social and technical part to the individual needs of the tenant,
a paved area ensuring comfortable maneuvering and additional operational space.
The property is perfect for:
warehouse center,
logistics base,
distribution center,
company headquarters with warehouse facilities,
production and service facility
service center or workshop
The facility is located in Siedlce, in the Masovian Voivodeship, in a location that provides convenient access for both passenger cars and trucks. The property's location is ideal for logistics, warehousing, and service activities.
Please contact us for detailed information and to arrange a viewing of the property.
Martyna - tel. 788 007 073
Parametry dodatkowe
- Reception: Yes
- Monitoring: Yes
- Security: Yes
- Access control: Yes
- Alarm: Yes
- Fibre optics: Yes
- Smoke detectors: Yes
- Air-conditioning: Yes
Kontakt

Martyna Miernicka
Doradca ds Sprzedaży Nieruchomości
- Telefon:
- 788007073
- E-mail:
- mmiernicka@nescior.com.pl
Profil agenta