



Stare Iganie
Sosnowa str.
Specifications
- Total price
- 1 000 000 PLN
- Price m2
- 6 059,50 PLN
- Total area
- 165,03 m2
- Lot area
- 204,90 m2
- Lot area - unit
- m2
- No. of rooms
- 6
- Number of floors
- 2
- Building condition
- Perfect
- House type
- Terraced
- Year built
- 2024
- Mortgage market
- Primary market
- Garage
- Yes
- No. of garage spaces
- 1
- Garage location
- In body building
- Availability
- 2024-02-09
- Offer ID number
- 343/7364/ODS
Description of property
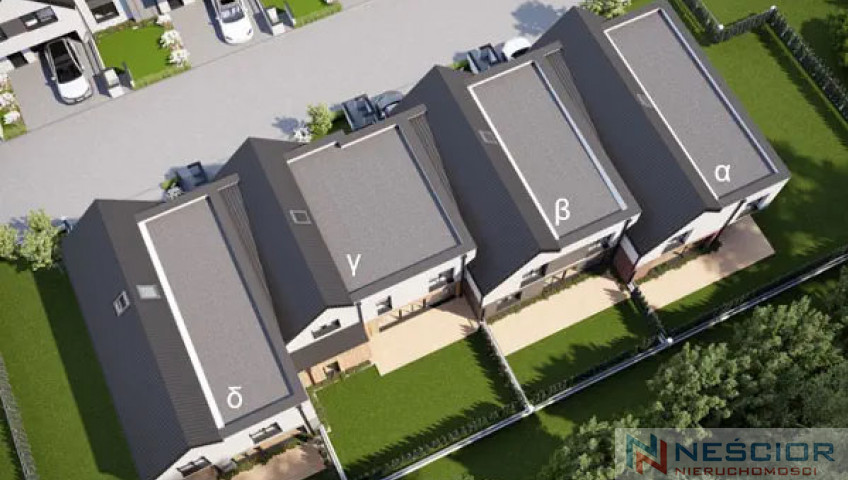
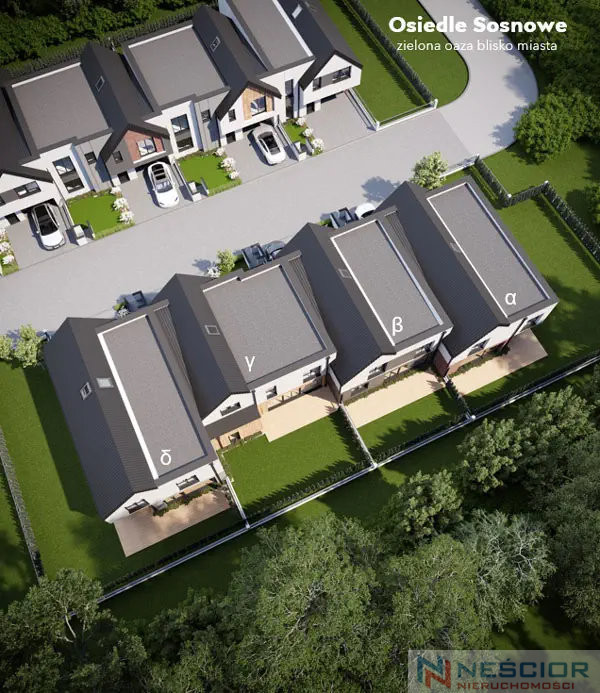
Sale announcement - BUILDING beta:
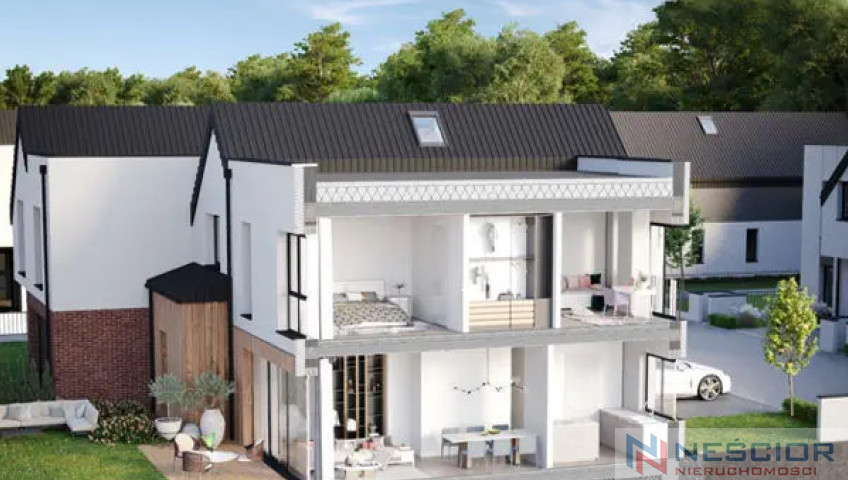
We are pleased to present you the complete offer of our investment - the BETA building, designed with comfort and a modern lifestyle in mind.
The total area is 214.7 m², and thanks to the functional layout of the rooms, this house will meet all expectations.
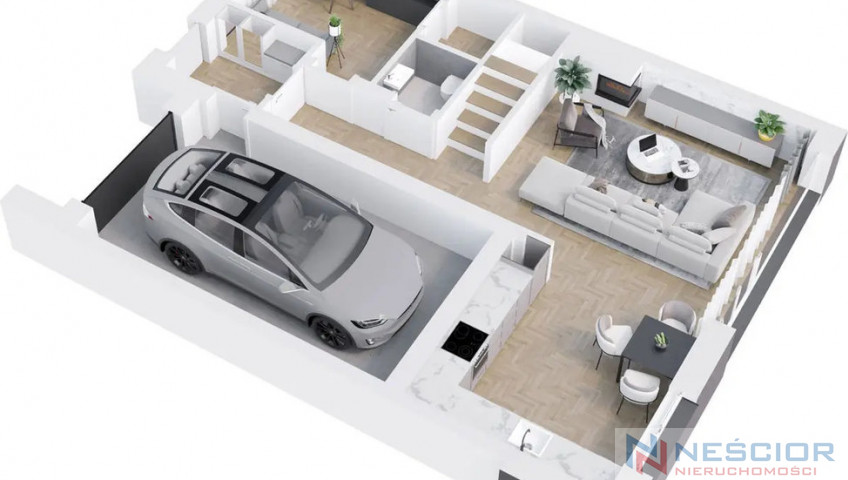
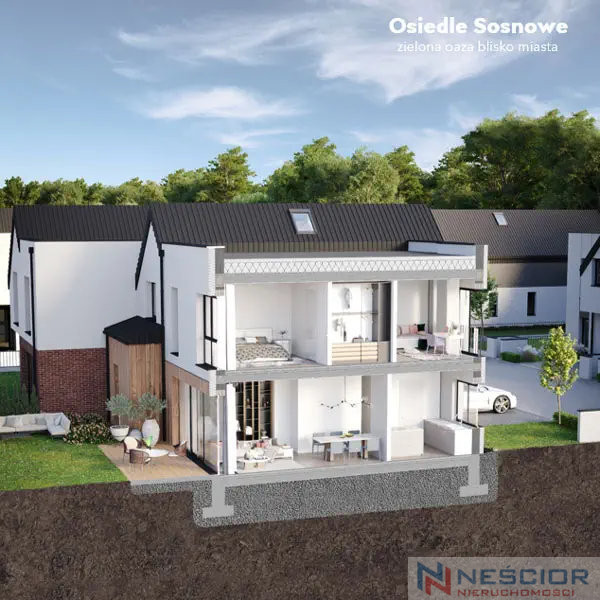
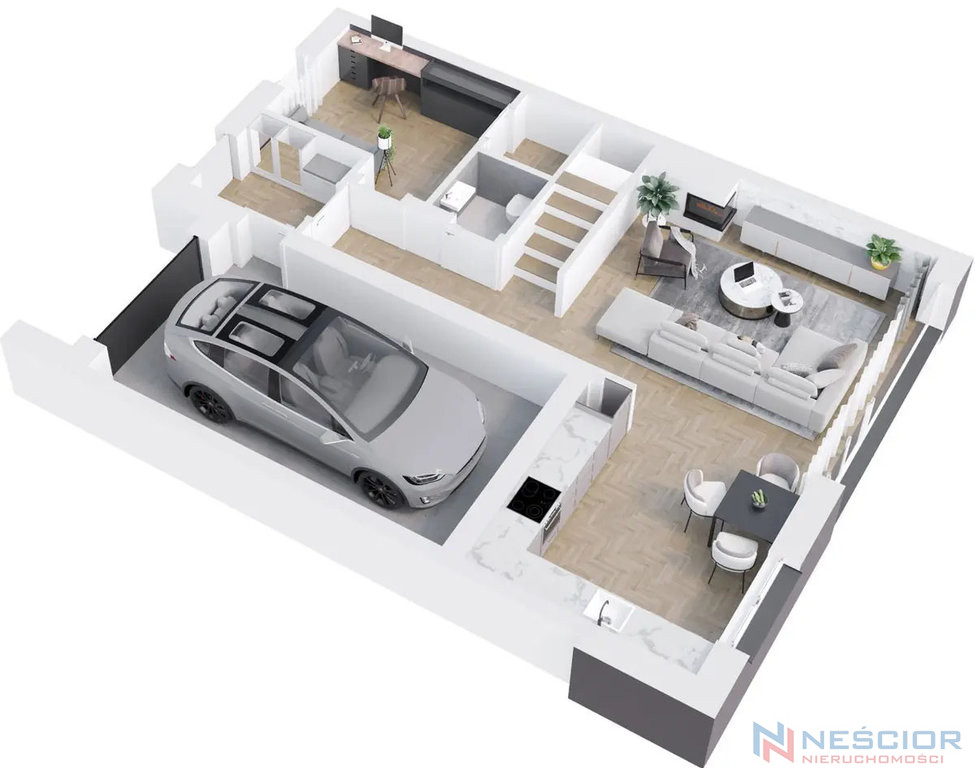
Beta BUILDING – GROUND FLOOR:
Room layout:
0.1 Garage: 21.0 m2
0.2 Kitchen: 13.0 m2
0.3 Living room and dining room: 21.9 m2
0.4 Storage space: 2.0 m2
0.5 toilet: 2.1 m2
0.6 Hall: 5.3 m2
0.7 Office: 9.7 m2
0.8 Vestibule: 4.1 m2
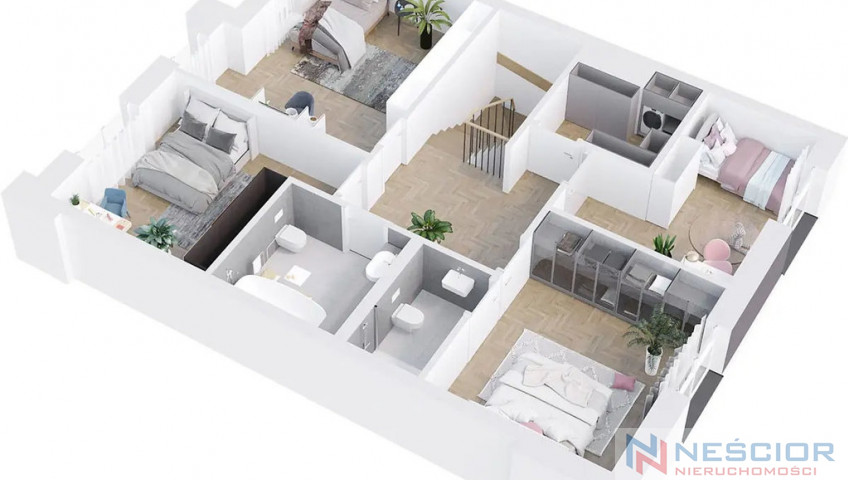
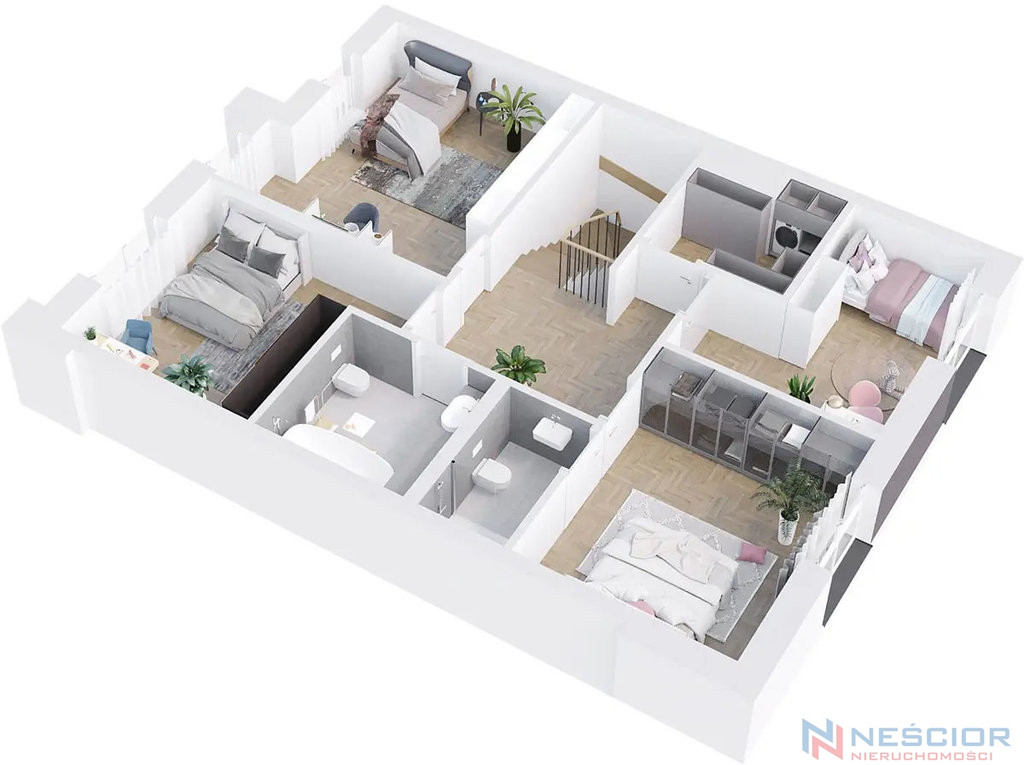
Beta BUILDING – FLOOR:
Room layout:
1.1 Children's room 1: 14.0 m2
1.2 Bathroom: 5.2 m2
1.3 Bathroom: 3.2 m2
1.4 Bedroom: 15.2 m2
1.5 Children's room 2: 11.4 m2
1.6 Utility room: 4.8 m2
1.7 Children's room 3: 18.8 m2
1.8 Hall: 15.6 m2
DATE OF PUTTING INTO SERVICE:
The house in developer standard will be put into use in the last quarter of 2025.
Additional advantages:
Functional kitchen with access to the dining room
Spacious living room with the possibility of arranging a dining room
Large garage for one or two vehicles
A practical office on the ground floor
Vestibule and storage for extra space
Spacious rooms upstairs for the whole family
Two terraces: one on the garden side, the other on the living room side
Other information
- Material: Concrete
- Roof type: Tile
- Window type: PCV
- Lot shape: Rectangle
- Shape: Flat
- Fencing: Grid
- Guarded area: Yes
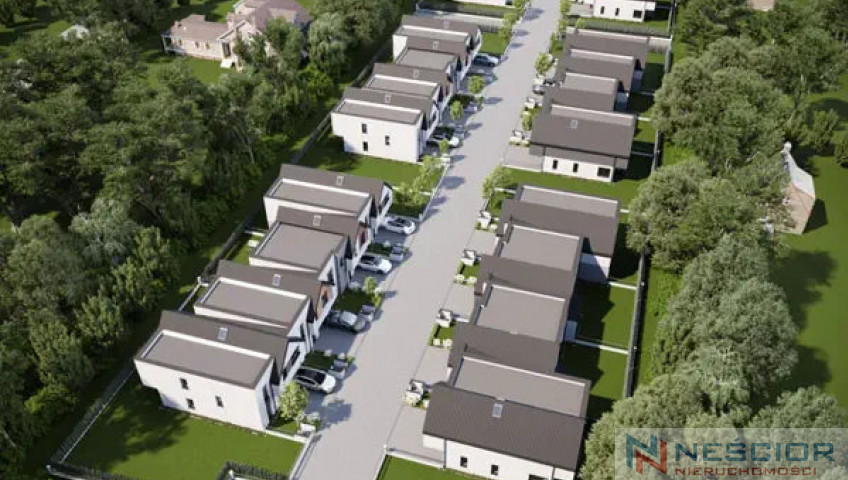
- Available neighborhood: Forest, School
- Driveway type: Asphalt
- Communication: Bus
- Alarm: Yes
- Water intake: Urban
- Sewerage type: Urban
- Central heating: Gas
Map
Contact

Jarosław Neścior
Dyrektor Biura Siedlce
- Phone:
- 734866166
- E-mail:
- jnescior@nescior.com.pl
Agent profile