



Skórzec
Bielna str.
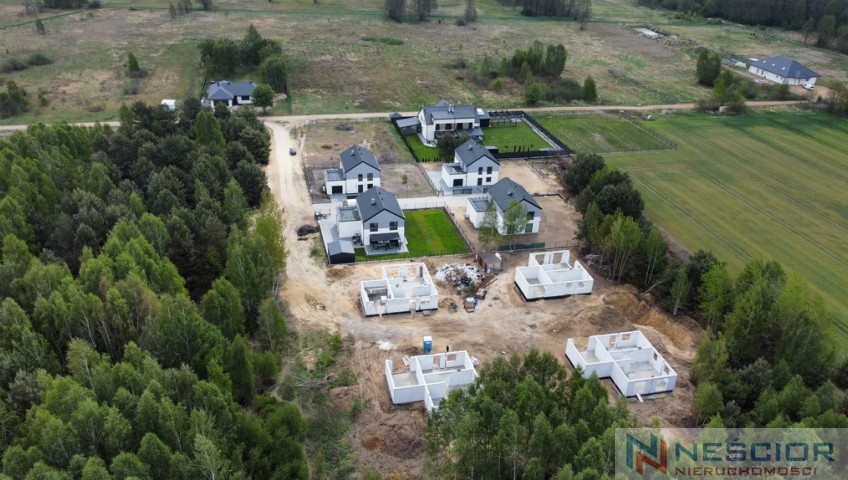
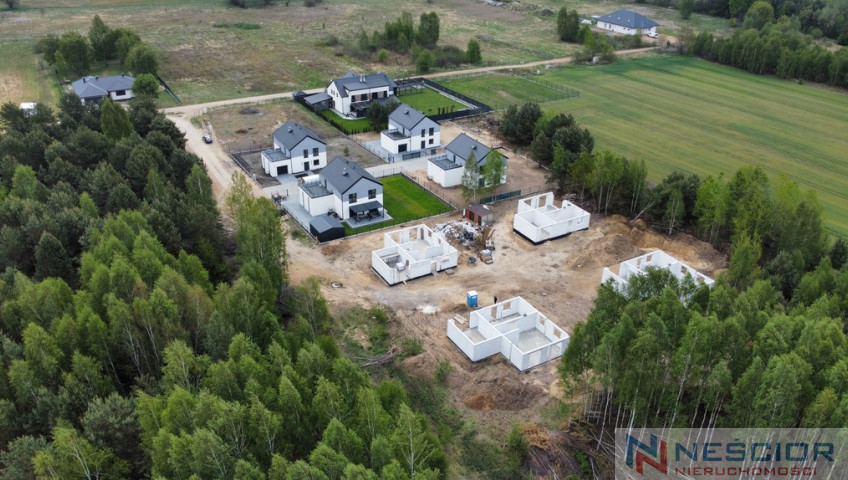
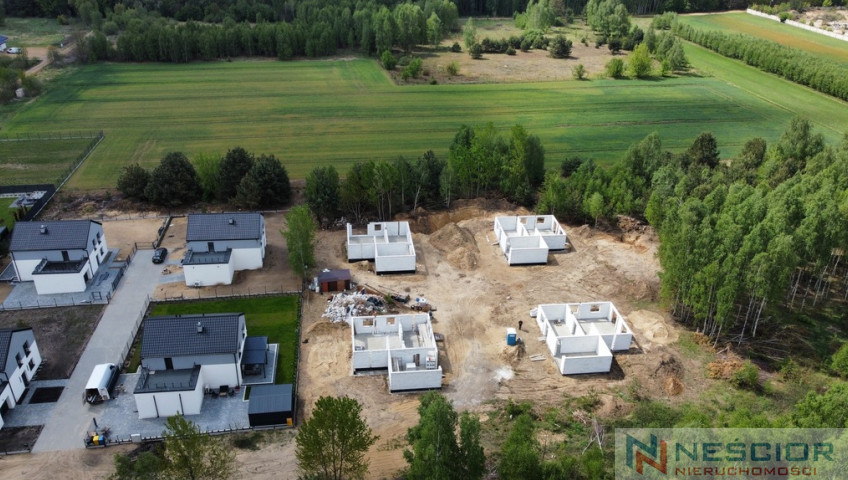
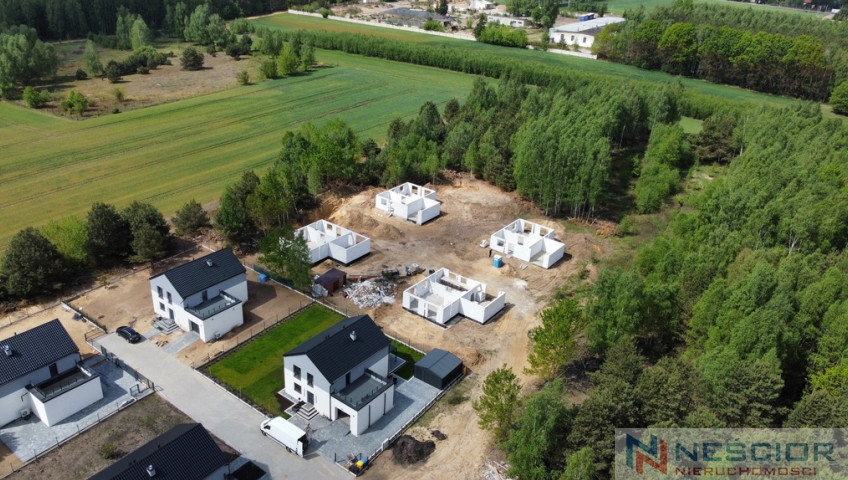




Specifications
- Total price
- 750 000 PLN
- Price m2
- 4 237,29 PLN
- Total area
- 177 m2
- Usable area
- 155 m2
- Lot area
- 780 m2
- Lot area - unit
- m2
- No. of rooms
- 5
- Number of floors
- 1
- Building condition
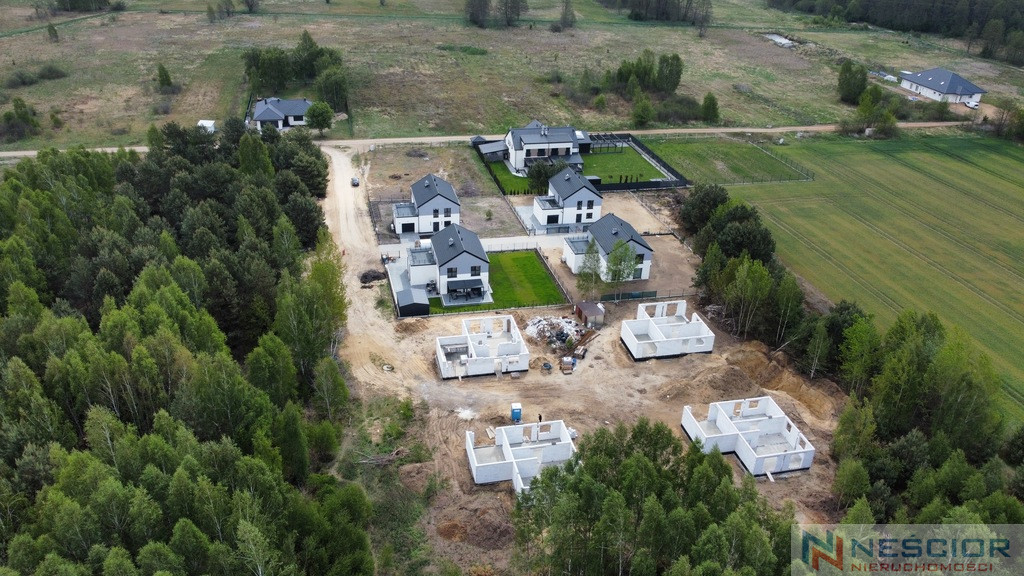
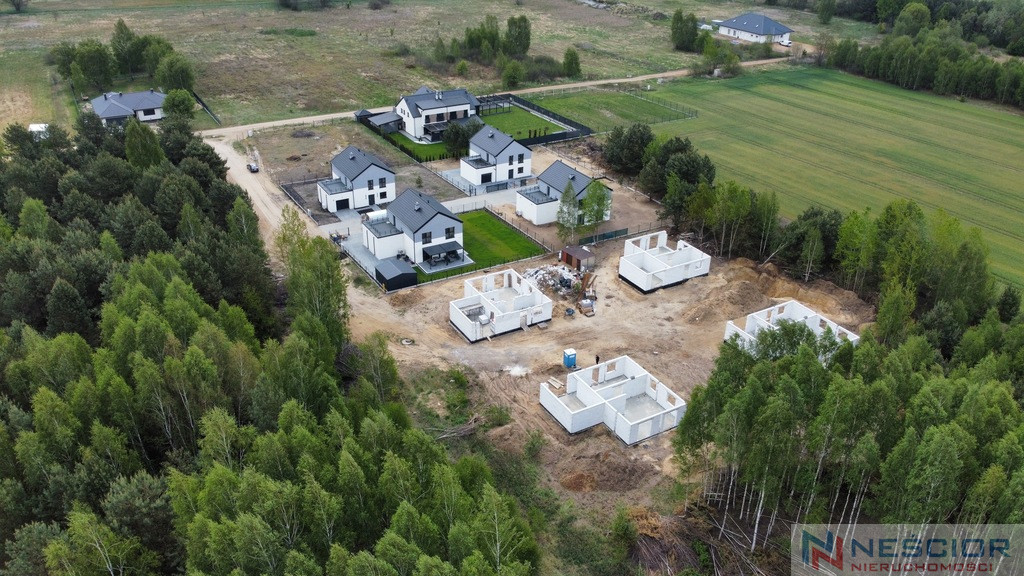
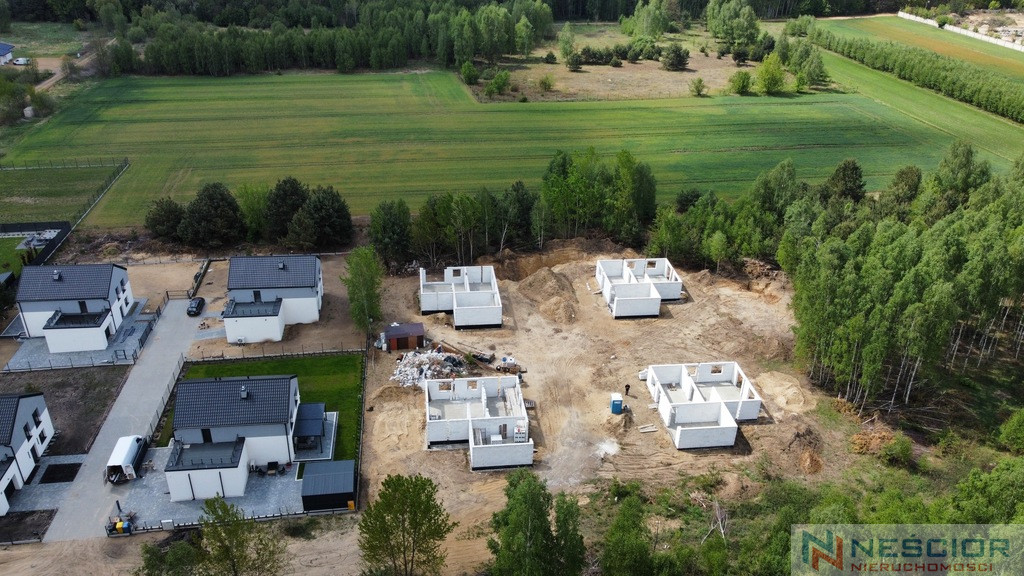
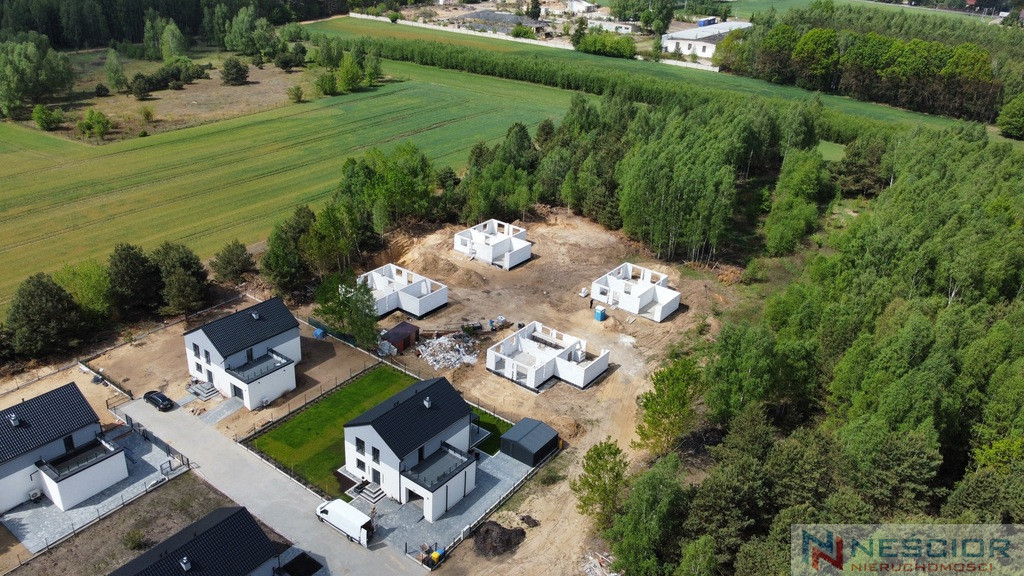
- Shell
- House type
- Detached
- Year built
- 2026
- Mortgage market
- Primary market
- Garage
- Yes
- No. of garage spaces
- 1
- Garage location
- In body building
- Offer ID number
- 473/7364/ODS
Description of property
Basic information:
- Installed Heat Pump Included in the Price
- Area of the House: 177m2
- Total area of the house: 226.52 m2
- Plot area: 785m2
Property Features:
Heat Pump: SPLIT PWS 9 Package with a reversible air heat pump of the split type LAK 9IMR and accessories installed in the price of the property
Modern design: Attractive and innovative appearance of the building.
Spacious interiors: A large living room combined with a dining room and kitchen ensures comfortable living.
Observation Deck: 31m² of rooftop space offers beautiful views and additional space for relaxation and entertainment.
Garage in the building: Provides convenient parking and increases the functionality of the home.
Location: Skórzec only 14km with a direct hourly connection to Siedlce.
Summary of Construction and Finishing of Homes
Design:
Foundations: Reinforced concrete footings, concrete blocks for walls, damp-proofing and thermal insulation.
Floor on ground: Levelling concrete.
External and partition walls: Aerated concrete blocks.
Ceilings: Rectoconcrete or reinforced concrete above the ground floor, lightweight above the first floor.
Reinforced concrete elements: Ring beam, columns, lintels, stairs to the first floor.
Chimneys: Systematic.
Roof:
Construction: Wooden, impregnated truss.
Covering: Graphite-coloured metal roofing tiles.
Gutters and downpipes: Graphite colour.
Doors and windows:
Entrance door: WIKĘD OPTIMUM TERMO, anthracite colour.
Windows: PVC, white inside, anthracite outside, triple glazed (UW 0.68-0.88).
Garage: Automatic sectional door (without drive).
Elevation:
Insulation: Styrofoam 20 cm.
Plaster: Thin-layer silicone, white and grey.
Window sills: External, made of galvanized sheet metal, anthracite colour.
Interior finishing:
Floors: Ground floor – polystyrene 15 cm, screed 7 cm; First floor – polystyrene 5 cm, screed 7 cm.
Plasters: Machine.
Ceiling insulation: PUR foam.
Internal installations:
Heat Pump: SPLIT PWS 9 Package with a reversible air split heat pump LAK 9IMR and accessories
Water and sewage: Complete (without sanitary ware).
Central heating: Towel rail radiators in bathrooms, underfloor heating, heat pump with 100 L central heating buffer and 300 L domestic hot water tank.
Media:
Connections: Electricity, water, municipal sewerage.
Finishing works on the plot:
Parking spaces and road: Concrete paving stones.
Waste disposal area: Separate.
Garden area: Leveled and cleaned.
Fence: From the garden side.
Room layout:
Ground floor:
Spacious living room with access to the garden, connected to the kitchen and dining room
Bathroom with toilet
Garage
Hall
Pantry
Laundry
Surfaces:
Vestibule: 2.73 m²
Hallway: 2.20 m²
Laundry room: 2.97 m²
Hallway: 6.19 m²
Bathroom: 3.36 m²
Room I: 13.40 m²
Pantry: 1.60 m²
Room with kitchenette: 41.94 m²
1st floor:
Four rooms, including one with a dressing room
Bathroom
Surfaces:
Stairs: 5.15 m²
Hallway: 7.20 m²
Room II: 13.87 m²
Wardrobe: 3.88 m²
Room III: 12.22 m²
Bathroom: 5.22 m²
Room IV: 14.22 m²
Room V: 14.77 m²
Additionally:
Garage: 25.78 m²
Contact: Bartek 500-459-013
Other information
- Material: Ytong
- Roof type: Tile
- Window type: PCV
- Lot shape: Rectangle
- Shape: Flat
- Fencing: Grid
- Available neighborhood: Park, Forest, Restaurant, Kindergarten, Sports Hall, Church, Playground, Lake, Medical clinic, Nursery, Pharmacy
- Driveway type: Hardened
- Communication: Bus, Minibus
- Water intake: Urban
- Hot water: Heat pump
- Sewerage type: Urban
- Central heating: Heat pump
Contact

Bartosz Wysocki
Doradca ds Sprzedaży Nieruchomości
- Phone:
- 500459013
- E-mail:
- bwysocki@nescior.com.pl
Agent profile