



Wola Suchożebrska
Specifications
- Total price
- 989 000 PLN
- Price m2
- 5 993,94 PLN
- Total area
- 165 m2
- Usable area
- 132 m2
- Lot area
- 1 081 m2
- Lot area - unit
- m2
- No. of rooms
- 5
- Number of floors
- 1
- Building condition
- Shell
- House type
- Detached
- Year built
- 2026
- Mortgage market
- Primary market
- Garage
- Yes
- No. of garage spaces
- 2
- Garage location
- In body building
- Offer ID number
- 620/7364/ODS
Description of property
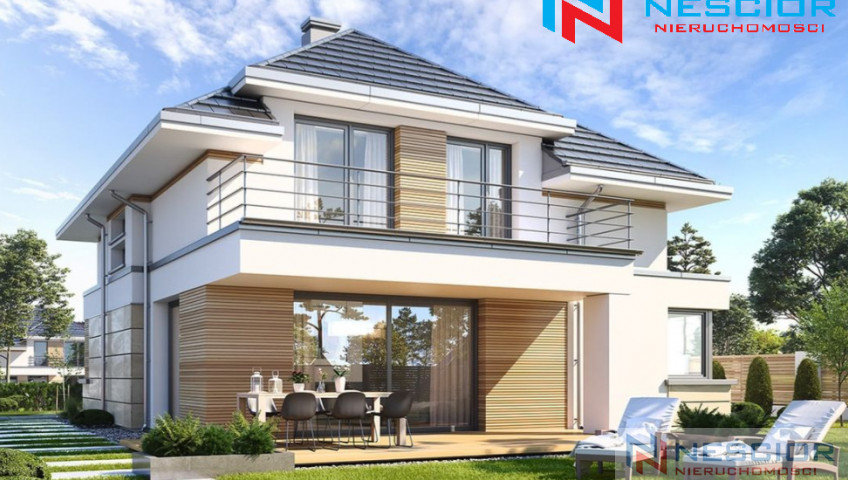
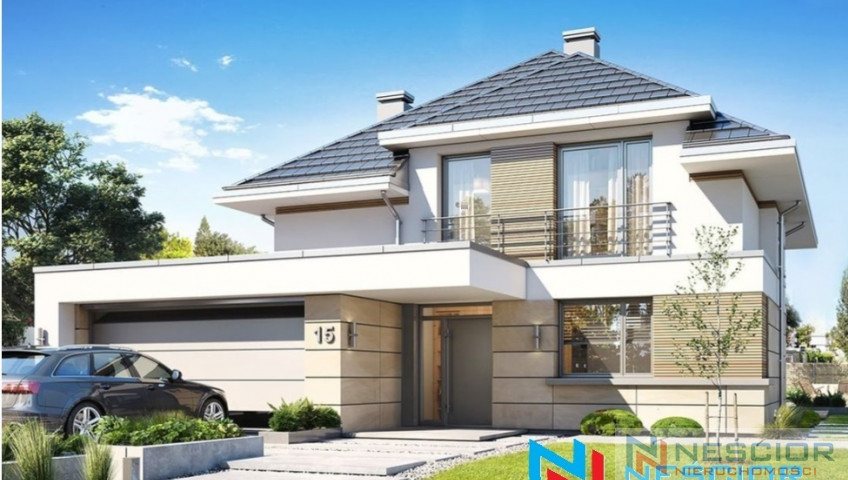
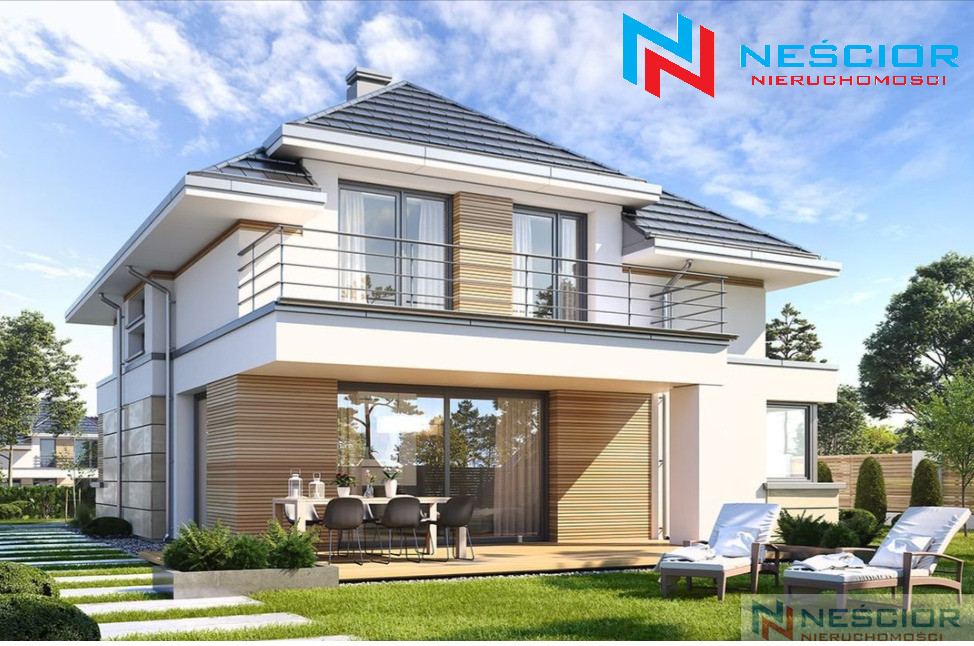
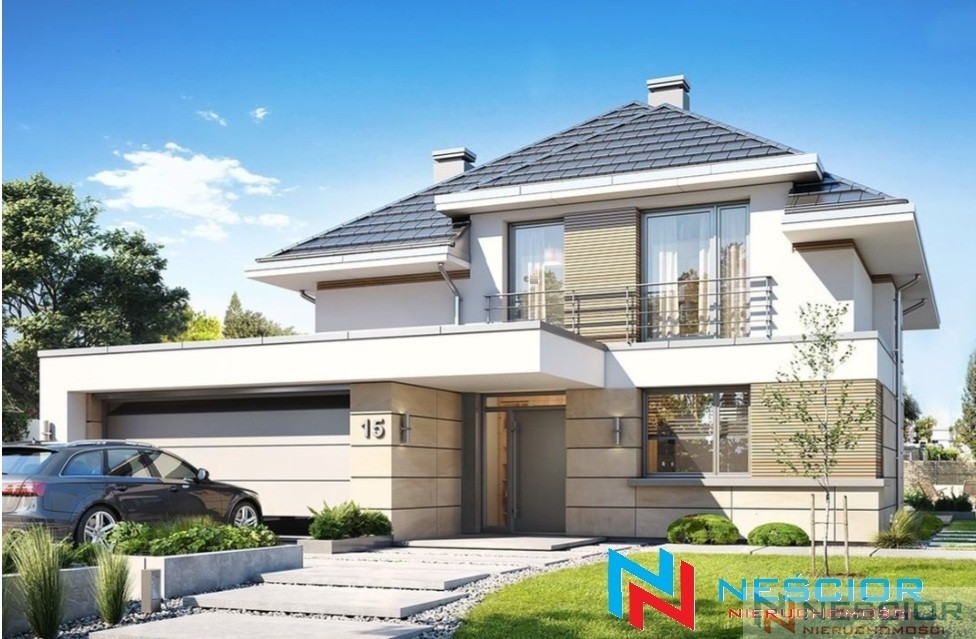
This is an ideal proposition for a family of 4-5 people, combining classic architecture with modern functionality.
Modern architecture, a meticulously thought-out functional layout, large spaces, and a very high standard of workmanship ensure that the property will meet the expectations of even the most demanding clients.
House with a usable area of 132.02 m².
Plot area 1081 m².
The building is in a closed shell state (interior for individual arrangement), the exterior is fully finished.
Fence on 4 sides with entrance gate.
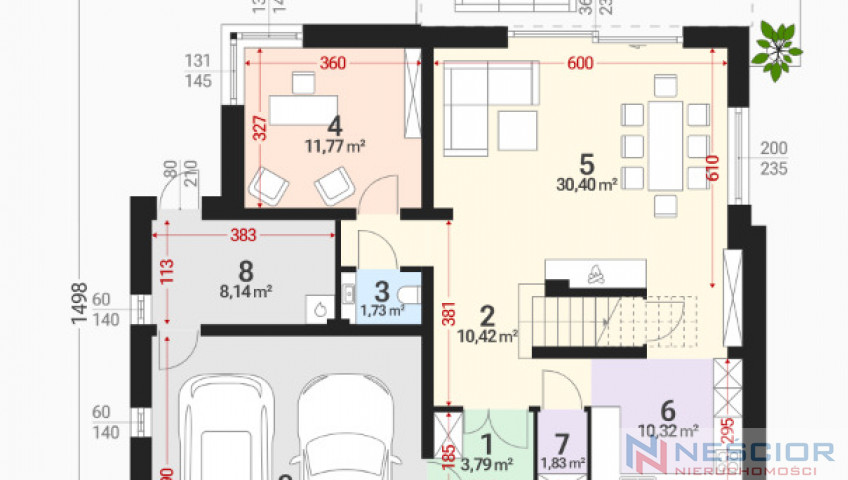
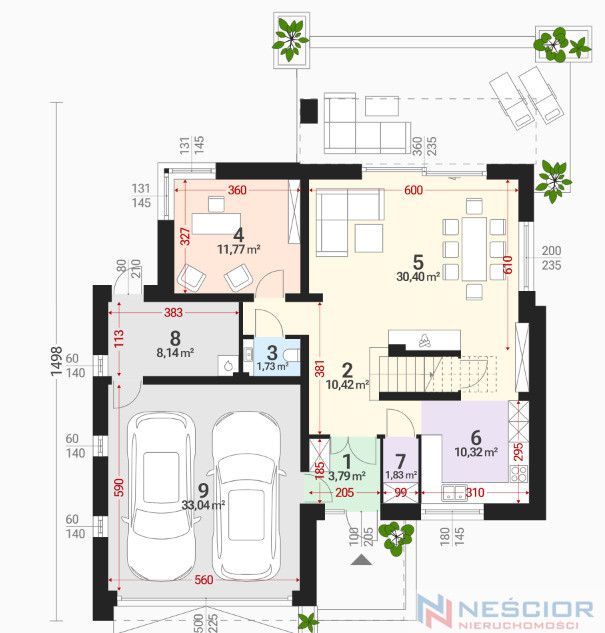
LAYOUT AND FUNCTIONALITY Ground floor – living area:
- spacious living room with dining area and access to the terrace
- open kitchen with pantry
- additional room (office/bedroom)
- toilet
- boiler room and 2-car garage
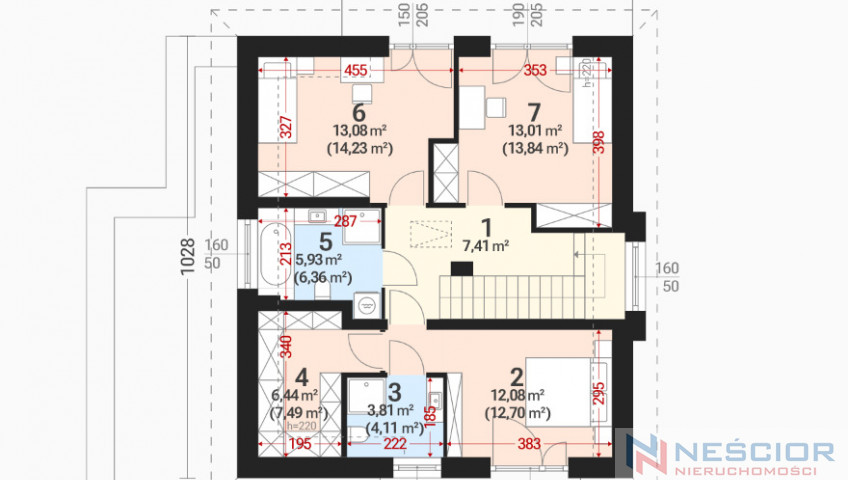
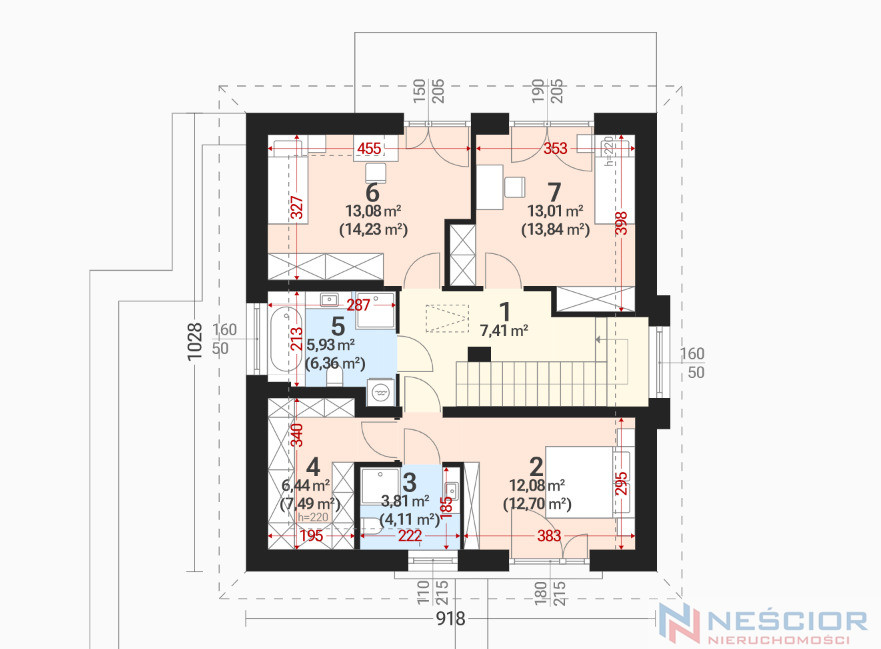
Attic private zone:
- master bedroom with wardrobe and bathroom (private suite)
- 2 bedrooms
- bathroom
TECHNOLOGY AND STANDARD
- brick structure - Porotherm block + polystyrene insulation
- concrete foundations (footings + blocks)
- monolithic reinforced concrete ceiling
-tile, angle of inclination 35°
-facade – thin-layer plaster
INSTALLATIONS The house is prepared for modern installations:
-water installation – city water, distribution in the building
-sewerage installation - connection to the sewerage network
-electrical installation – distributed in the building
-preparation for modern heating and smart home systems
TRANSACTION INFORMATION
-price: PLN 950,000
-primary market
-completion date: end of 2026
Please contact me:
Veronica: 503 770 526
Other information
- Roof type: Metal tile
- Window type: Aluminium, PCV
- Lot shape: Rectangle
- Shape: Flat
- Fencing: Metal
- Available neighborhood: School, Church, Shop, Medical clinic
- Driveway type: Asphalt
- Communication: Minibus, Bus
- Water intake: Urban on a plot
- Sewerage type: Urban
Contact

Tomasz Drosio
Doradca ds Sprzedaży Nieruchomości
- Phone:
- 576661333
- E-mail:
- tdrosio@nescior.com.pl
Agent profile