



Nowe Iganie
Szkolna str.
Specifications
- Total price
- 1 380 000 PLN
- Price m2
- 5 655,74 PLN
- Total area
- 244 m2
- Lot area
- 863 m2
- No. of rooms
- 6
- Number of floors
- 2
- Building condition
- Good
- House type
- Detached
- Year built
- 2000
- Mortgage market
- Secondary market
- Garage
- Yes
- No. of garage spaces
- 2
- Garage location
- Detached
- Availability
- 2026-08-03
- Offer ID number
- 662/7364/ODS
Description of property
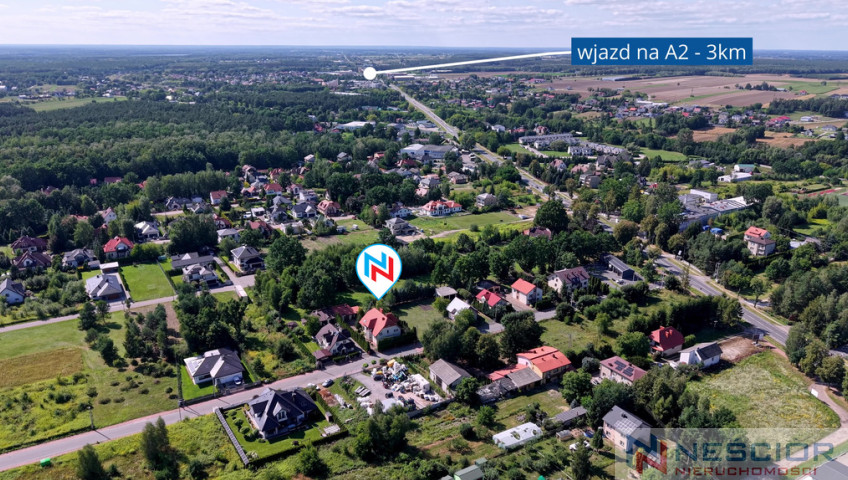
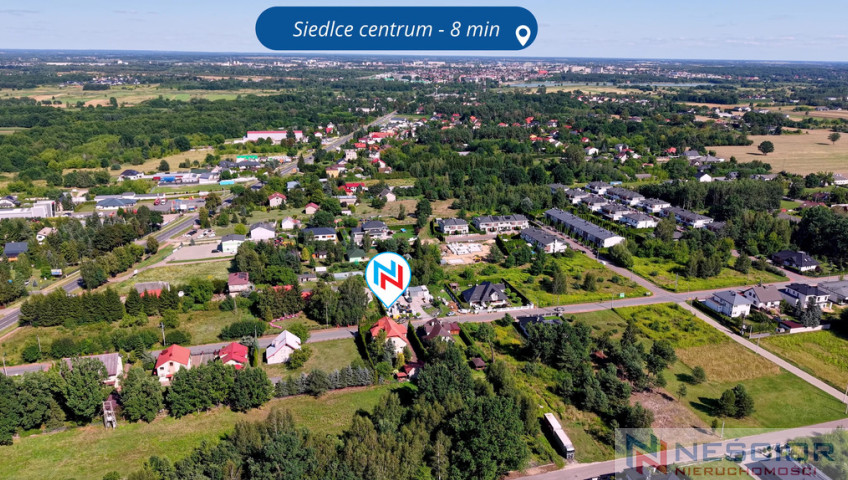
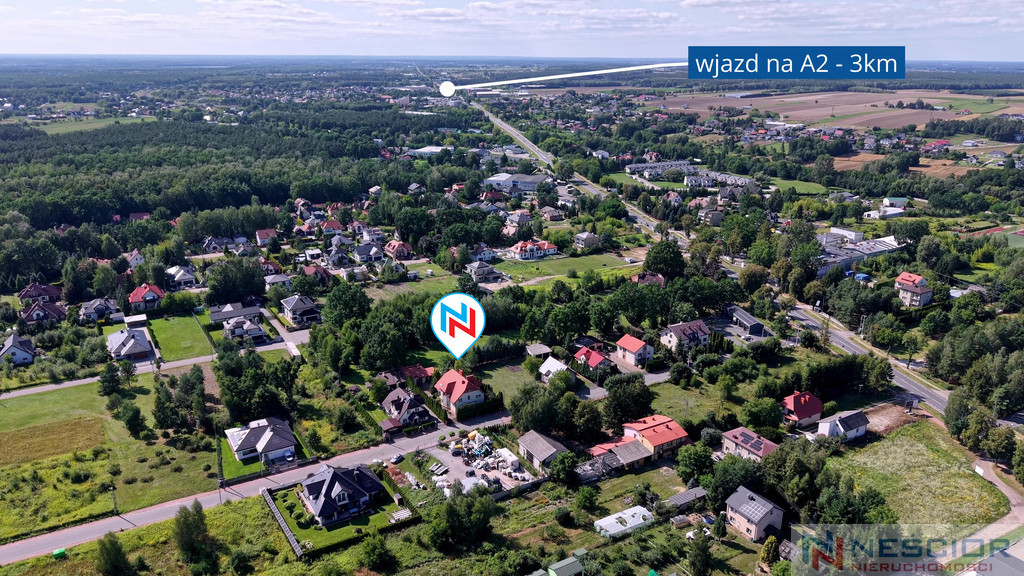
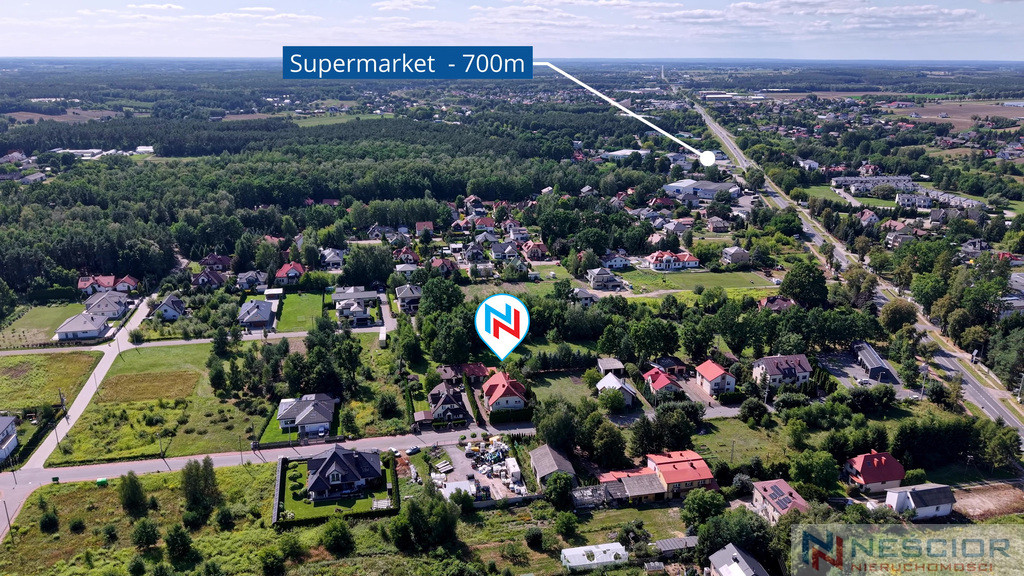
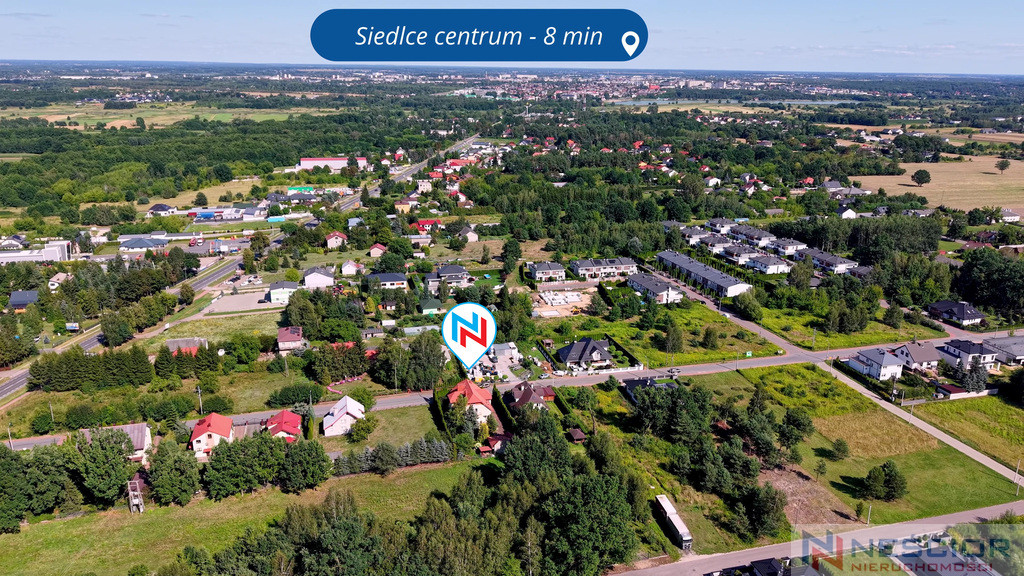
Some homes offer nothing but space. Others evoke the feeling that this is where you can create your own place for years to come. This property combines spaciousness, functionality, privacy, and a great location – with quick access to Siedlce and excellent access to the A2 motorway.
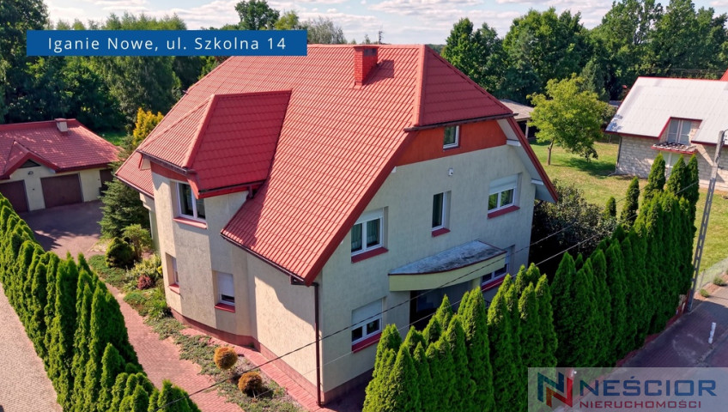
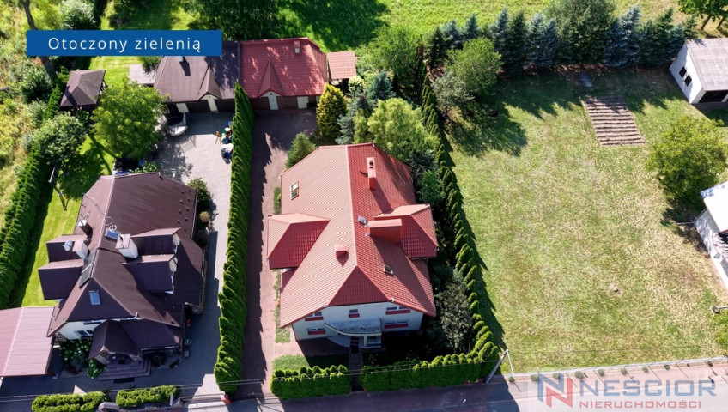
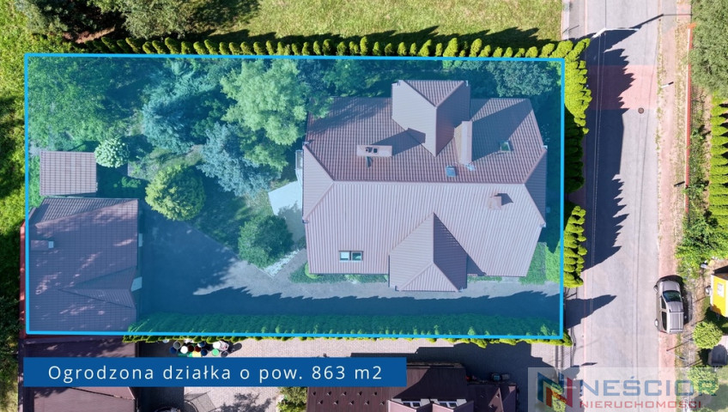
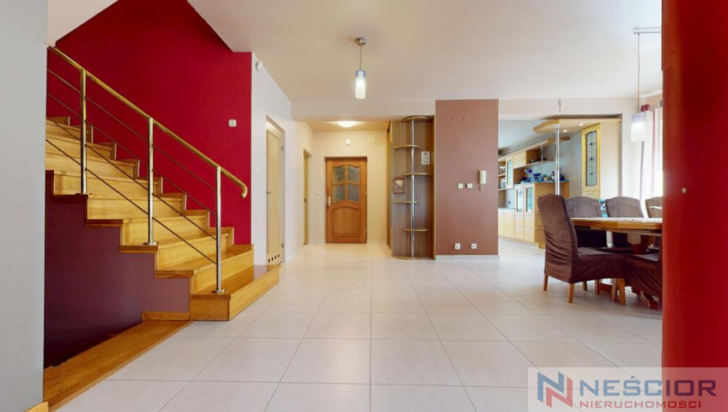
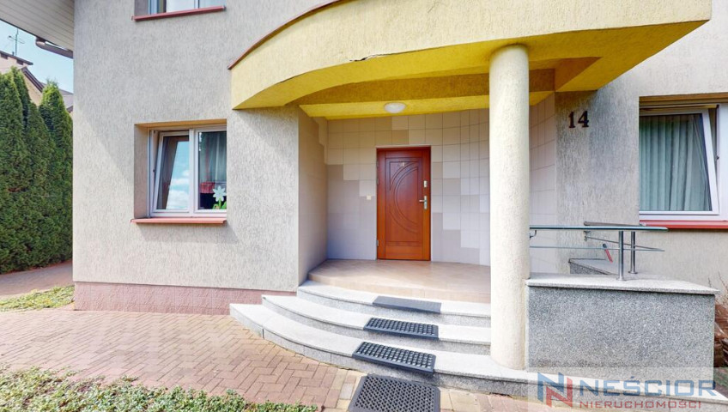
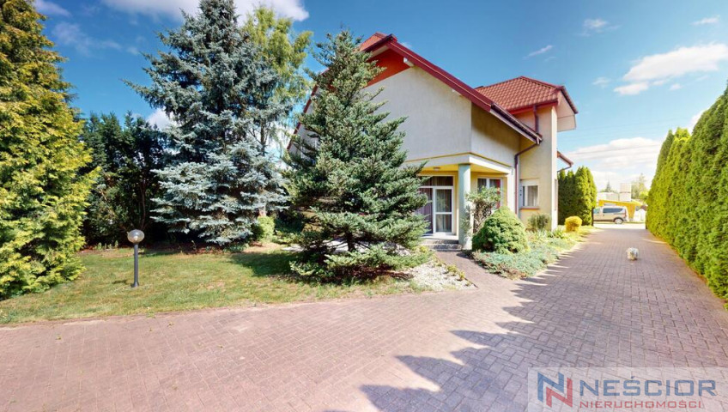
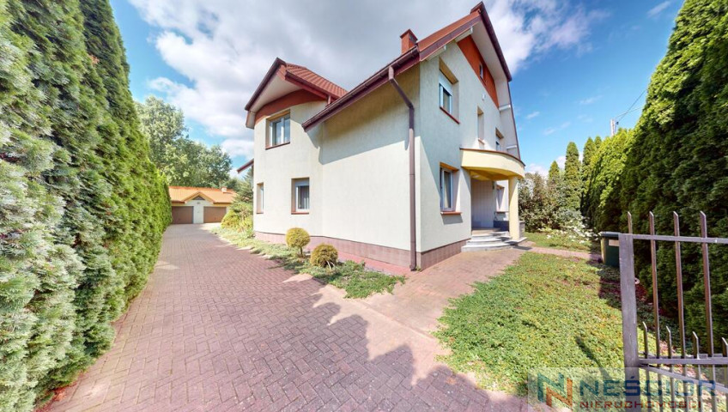
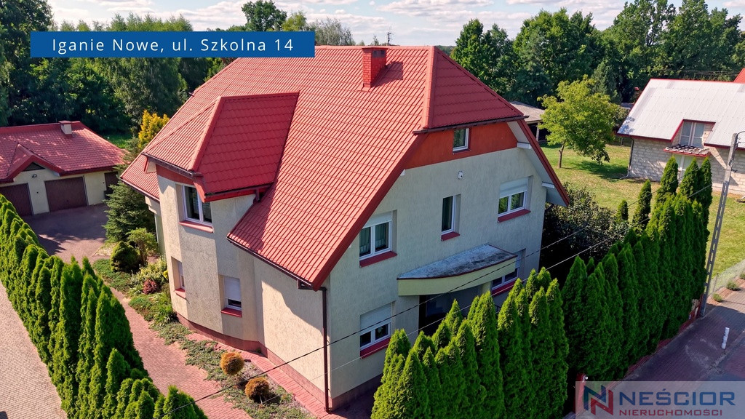
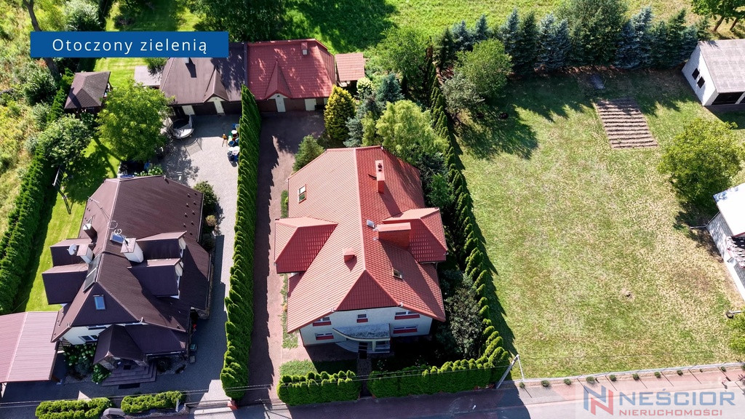
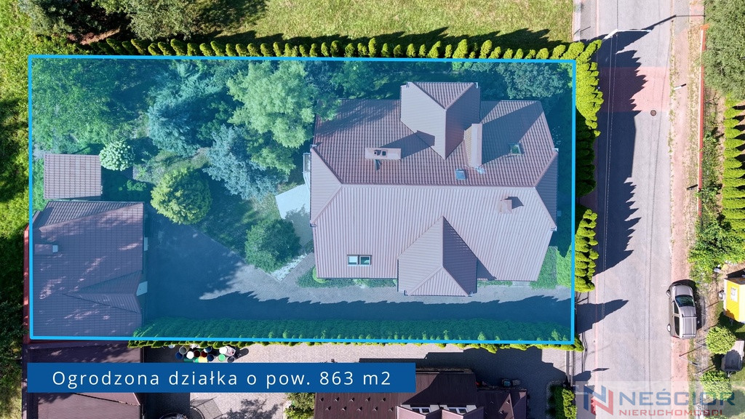
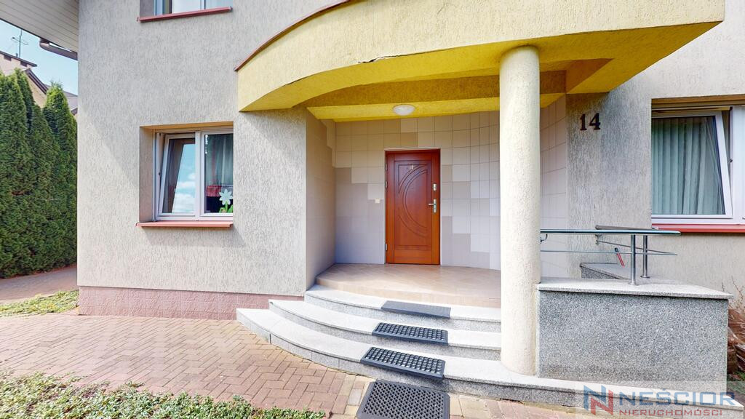
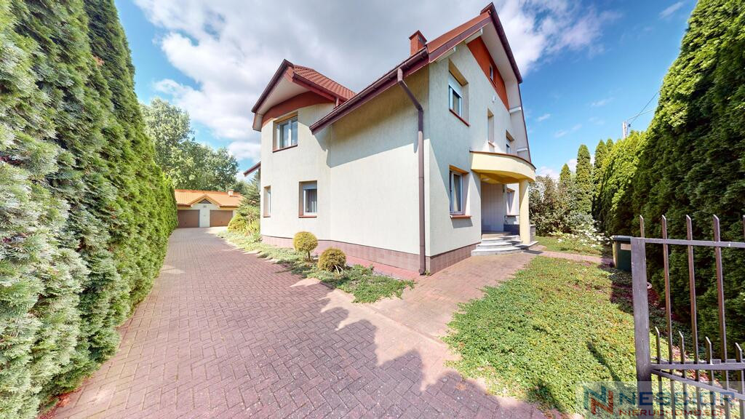
For sale a detached house with an area of 244 m² , located on a beautifully landscaped plot of 863 m² in Nowe Iganie at 14 Szkolna Street.
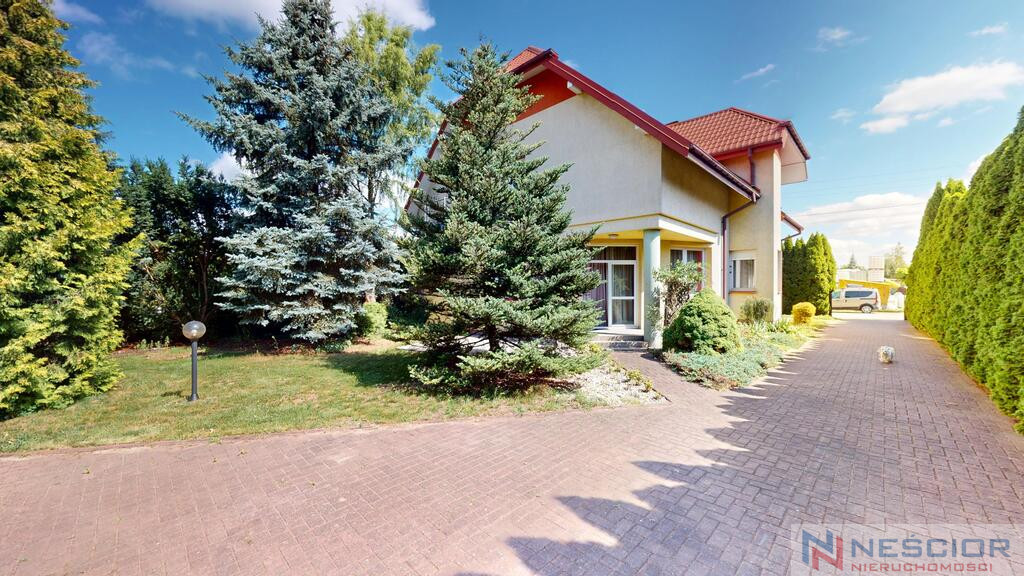
Privacy and beautiful space around the house
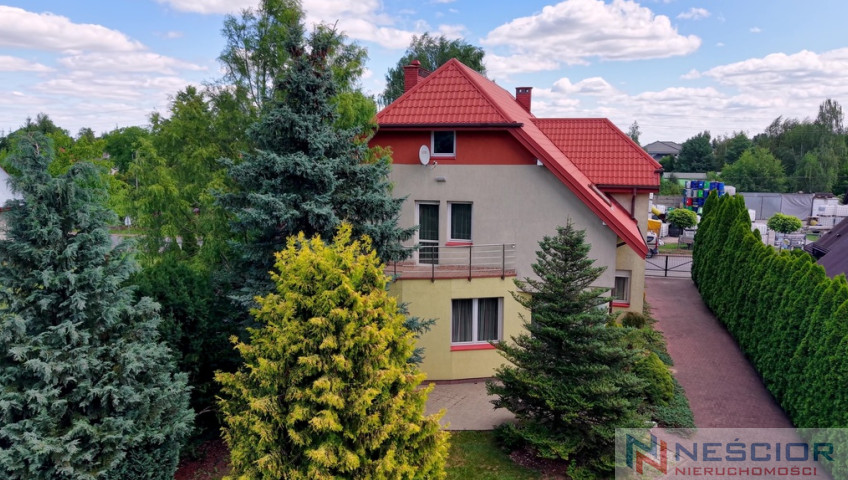
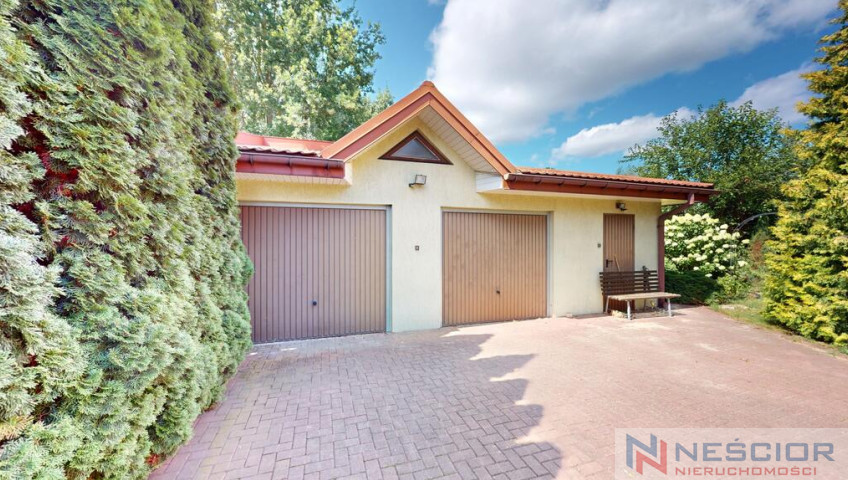
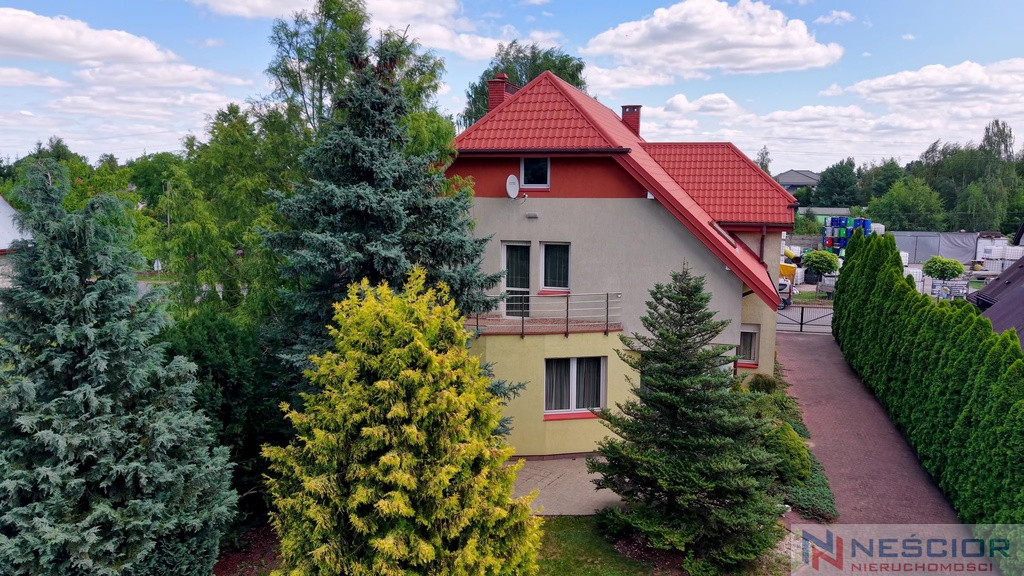
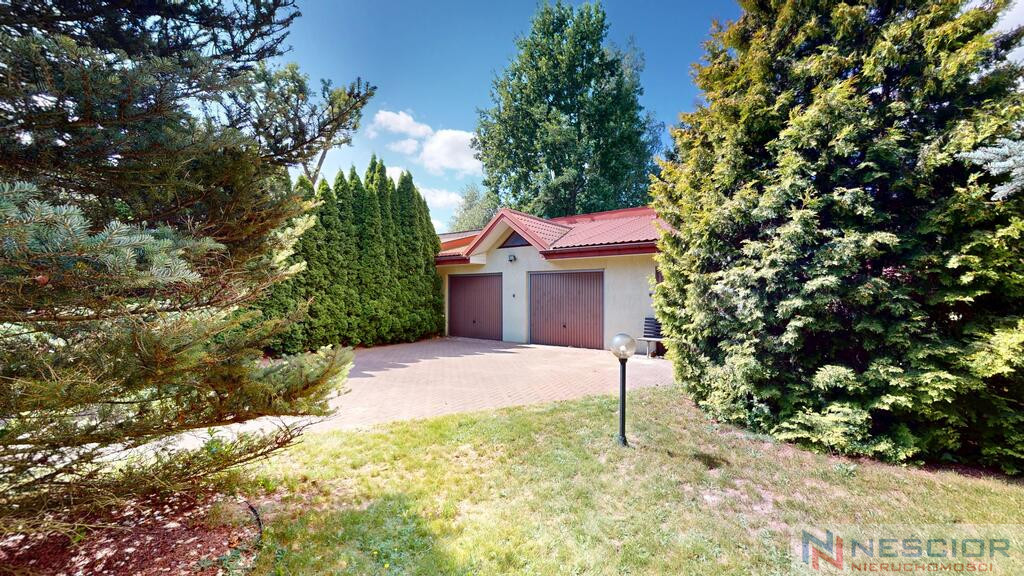
The well-maintained property is surrounded by tall arborvitaes, creating a natural screen and providing residents with a sense of privacy. The abundant greenery and automatic garden irrigation system make the grounds surrounding the house not only attractive but also easy to maintain.
Functional house layout
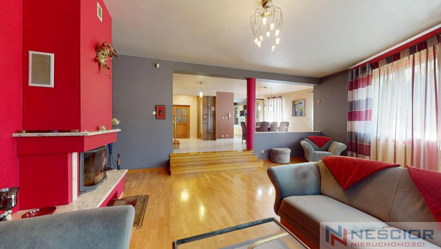
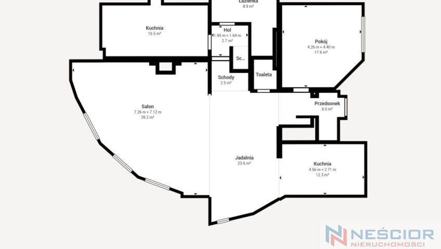
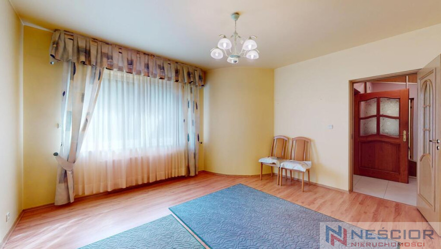
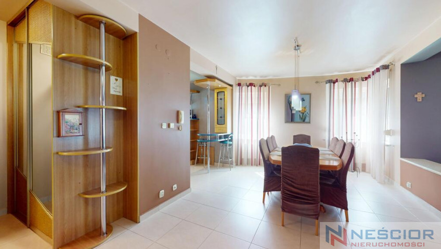
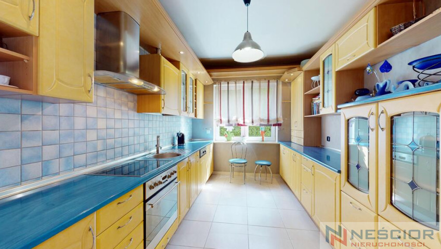
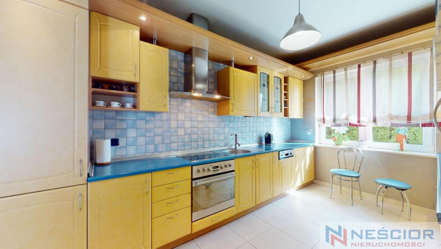
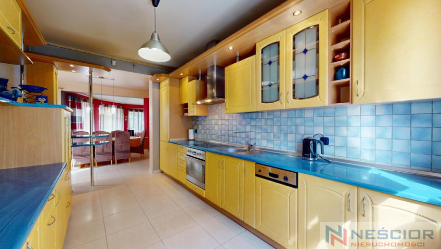
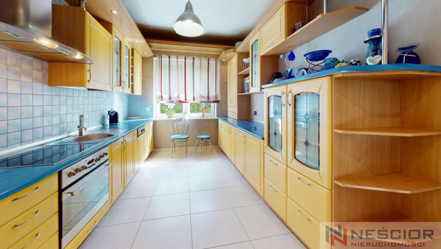
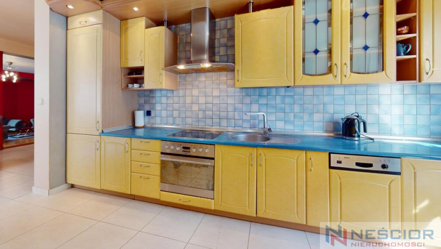
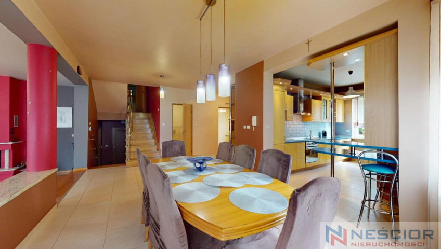
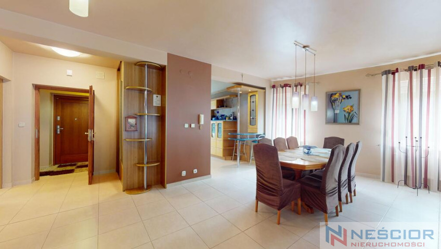
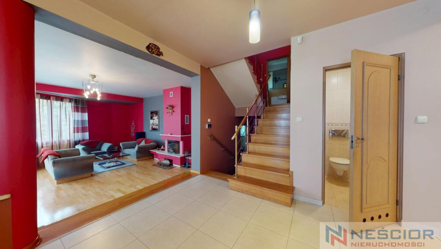
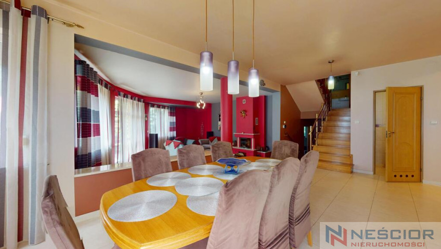
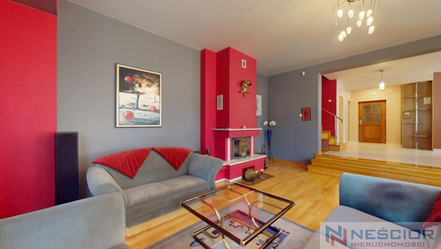
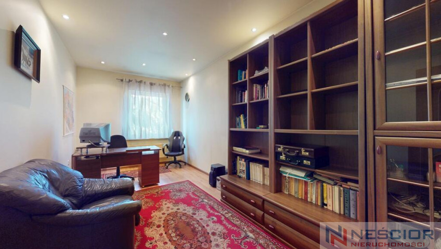
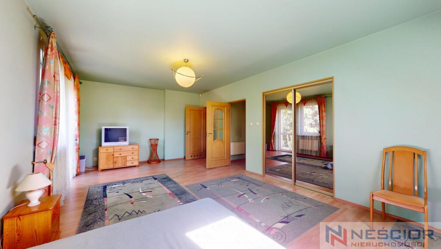
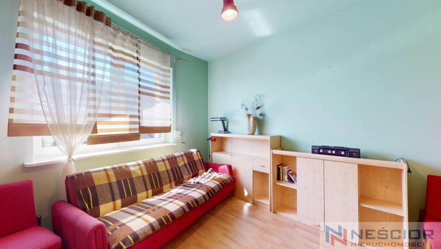
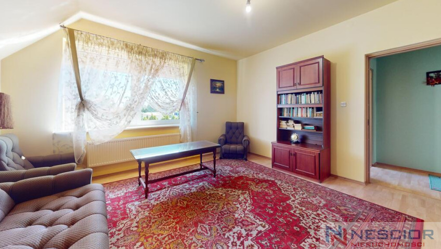
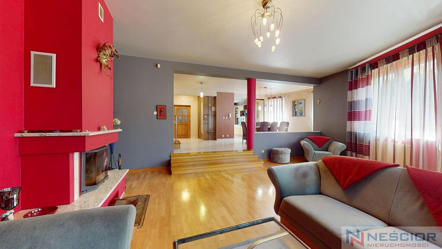
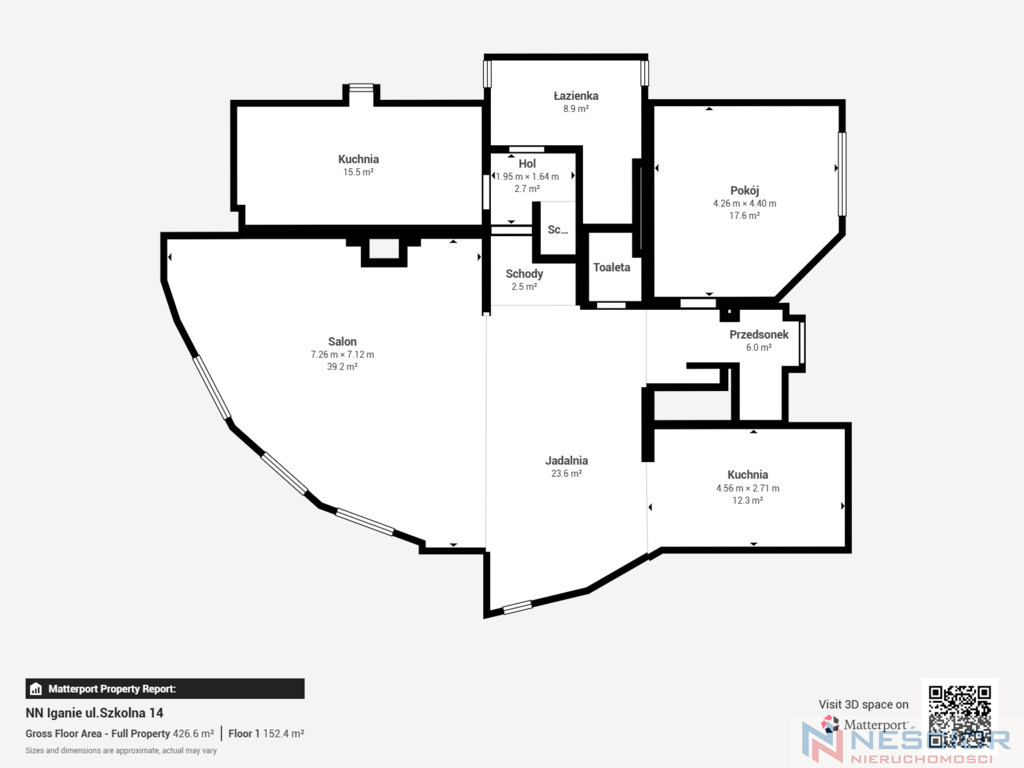
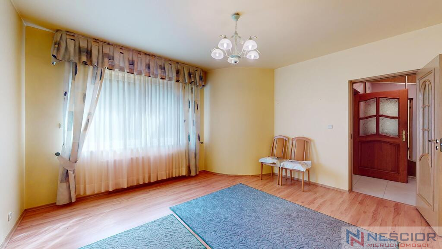
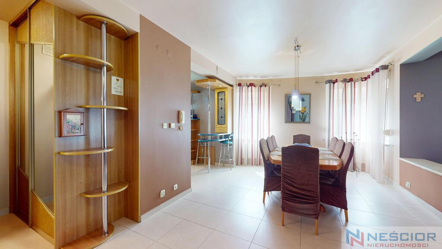
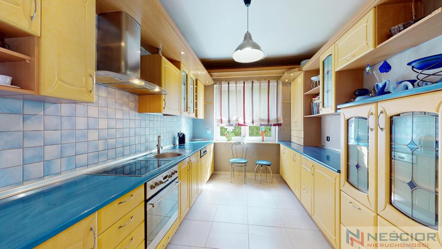
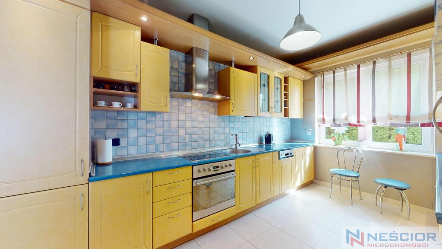
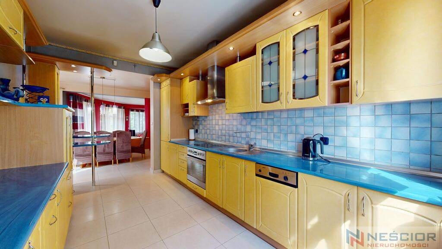
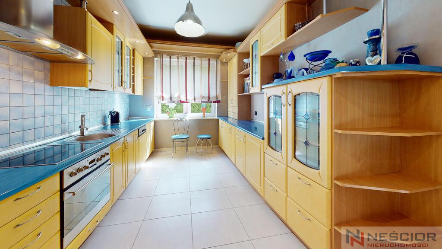
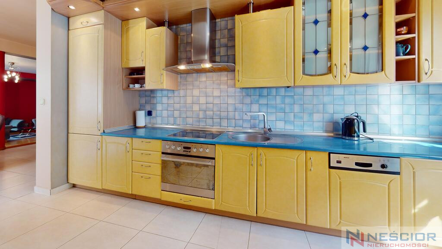
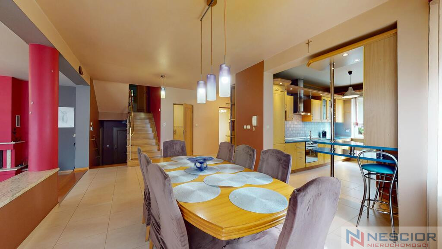
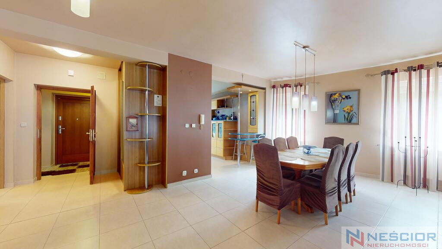
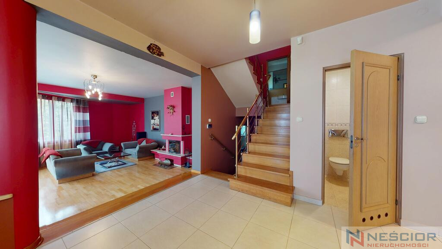
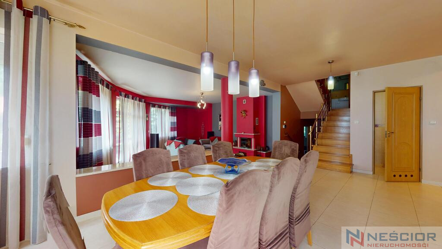
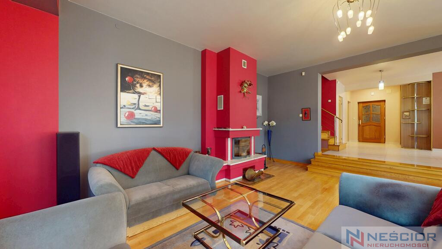
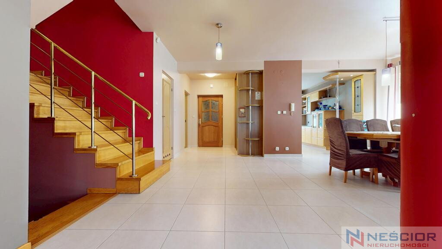
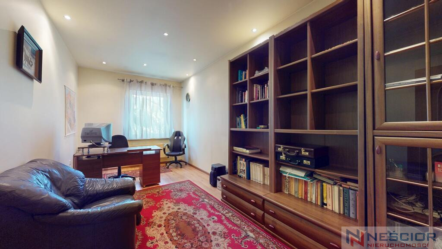
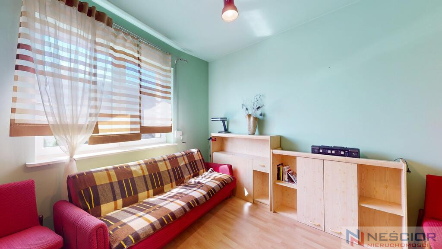
On the ground floor there is a spacious living room with access to the backyard, a functional kitchen and an additional room that can serve as a private study, library or comfortable guest bedroom.
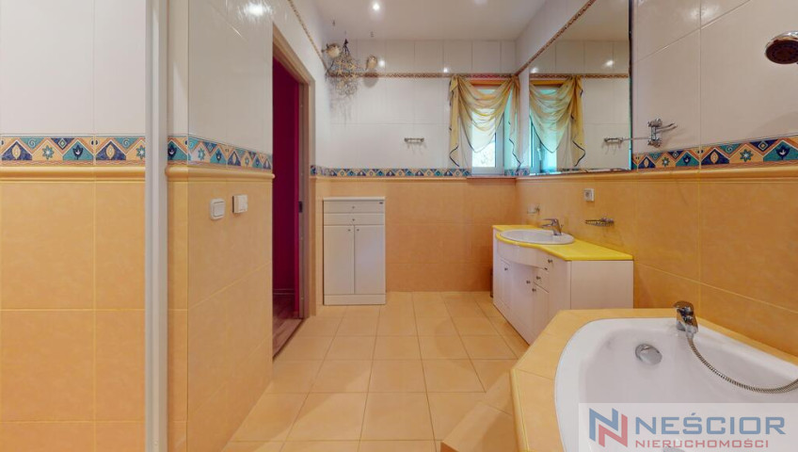
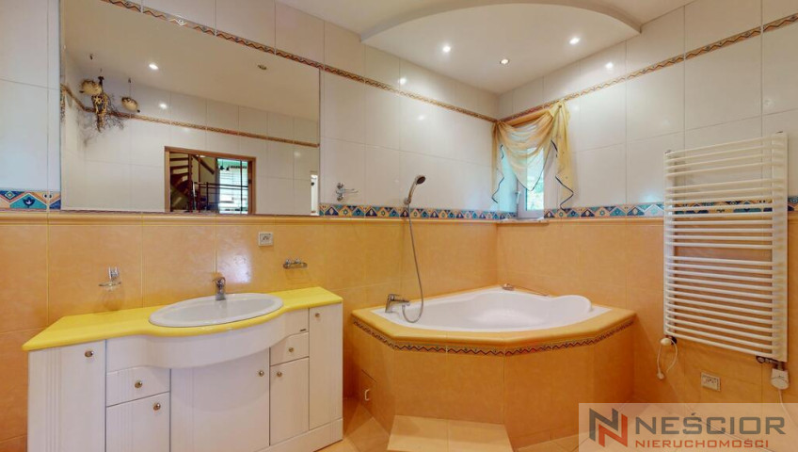
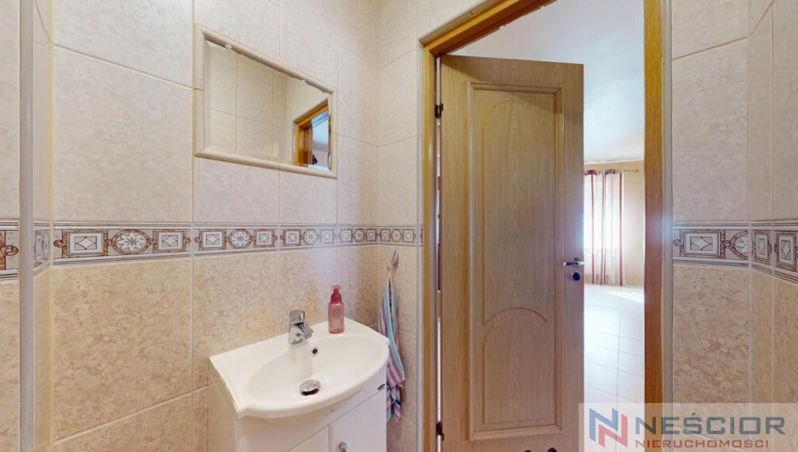
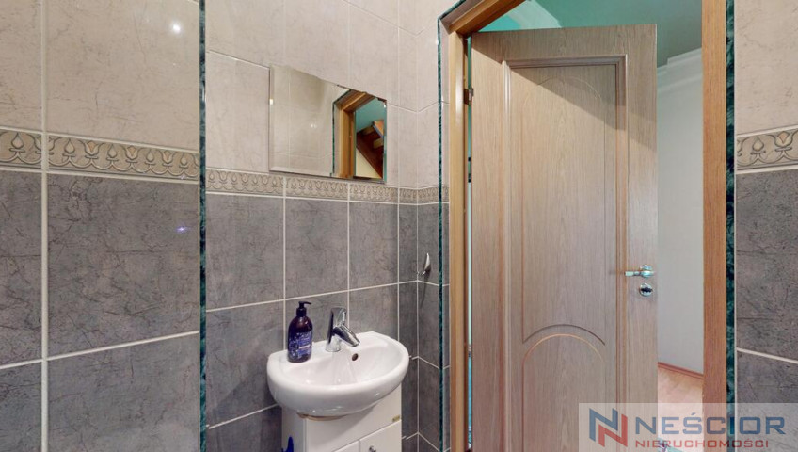
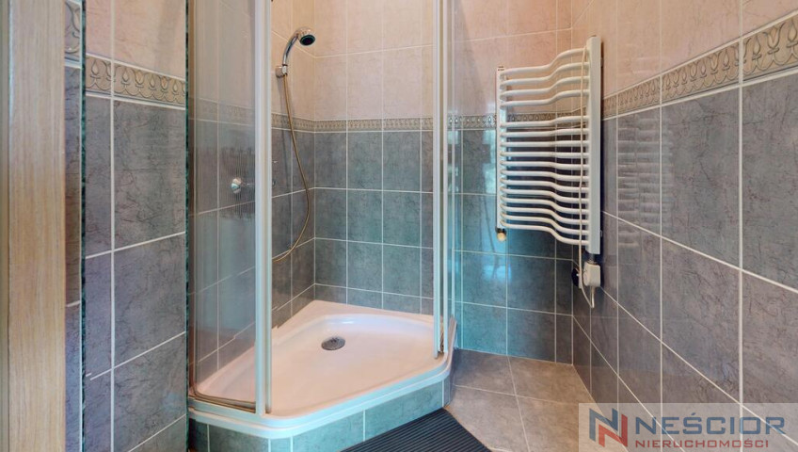
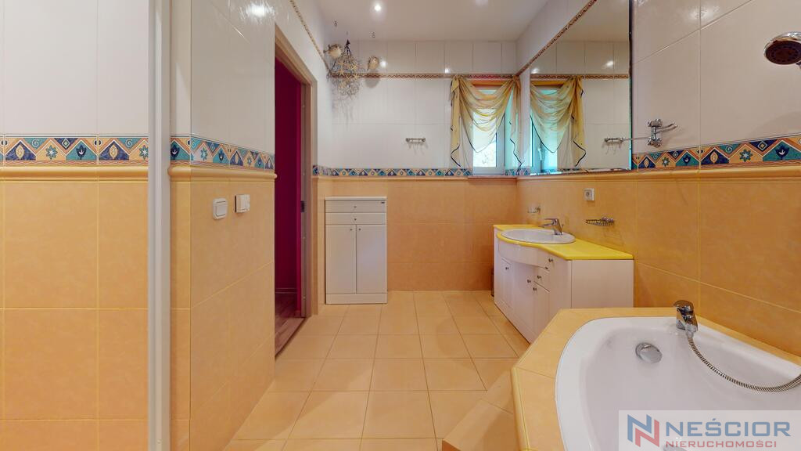
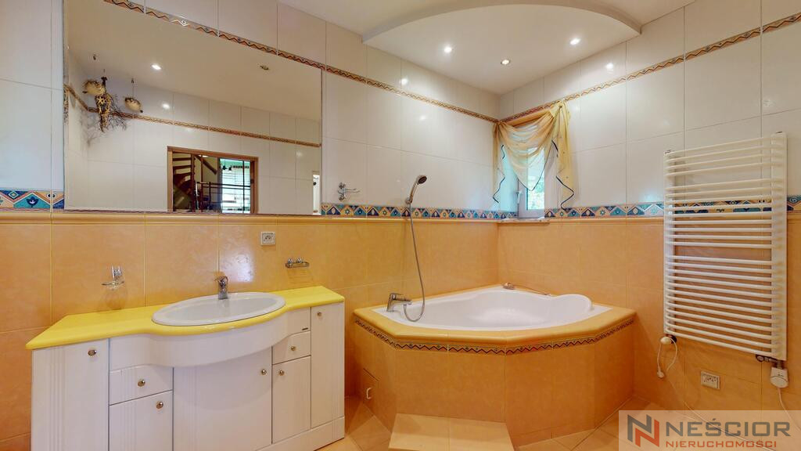
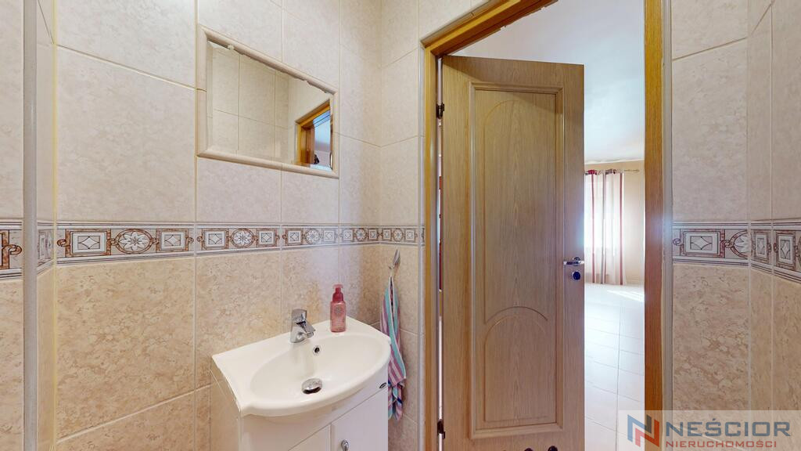
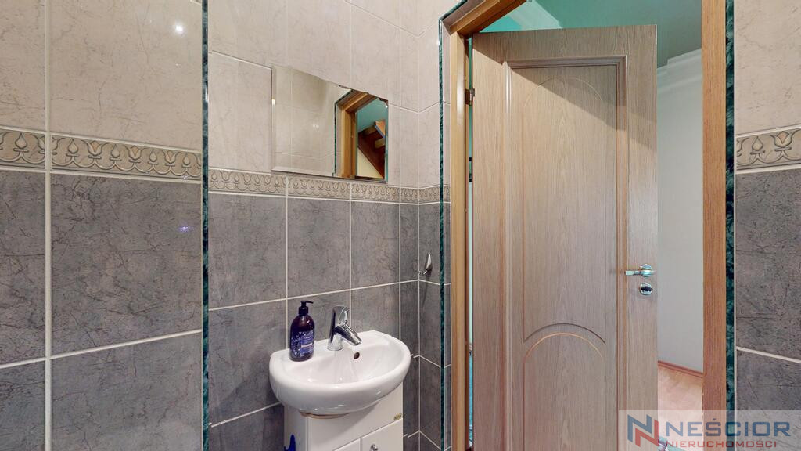
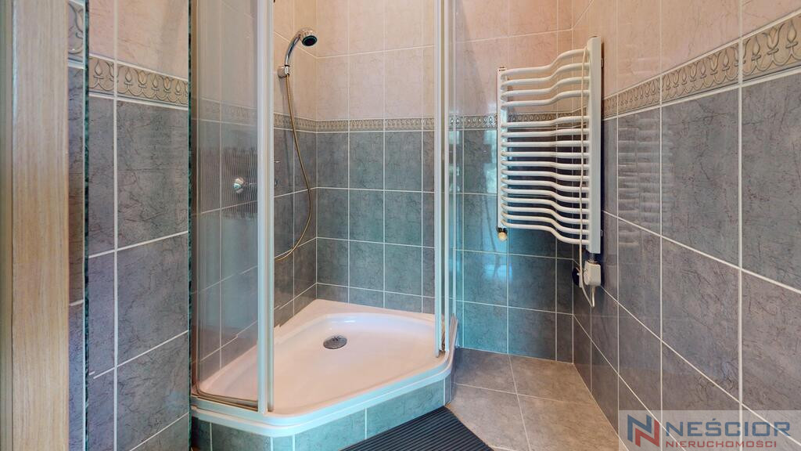
This level also features an additional utility kitchen , which can be used as a practical pantry or utility room, among other things. There is also a bathroom and a separate toilet.
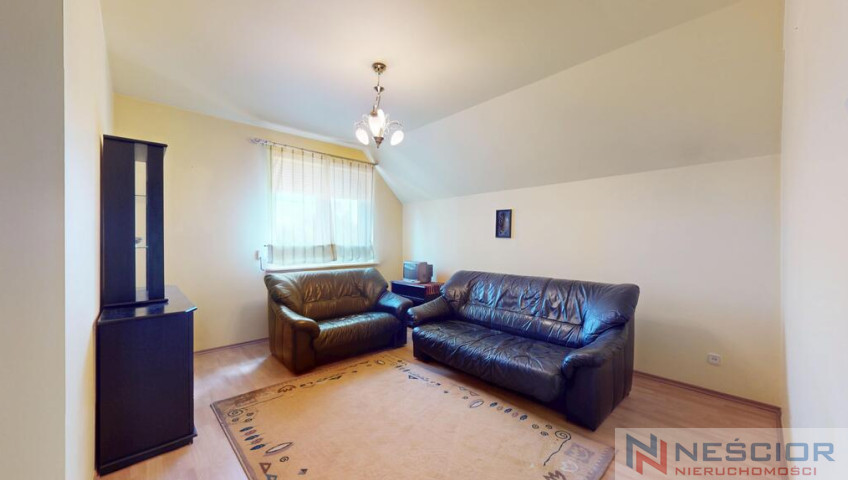
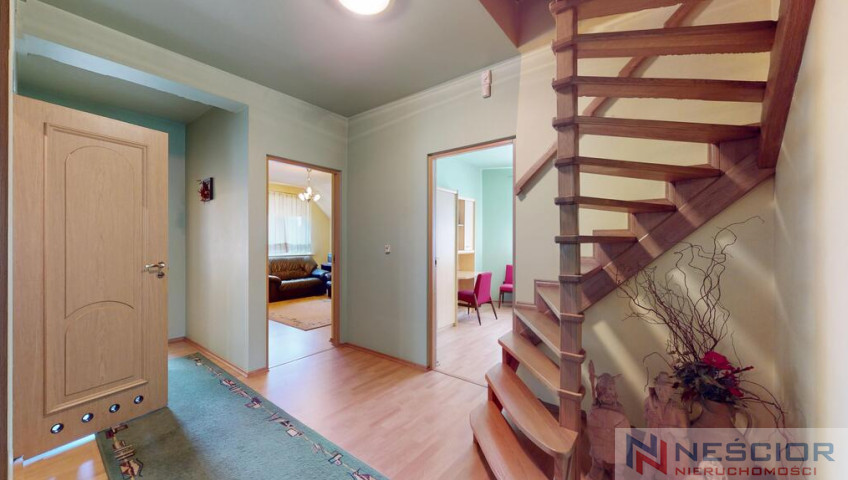
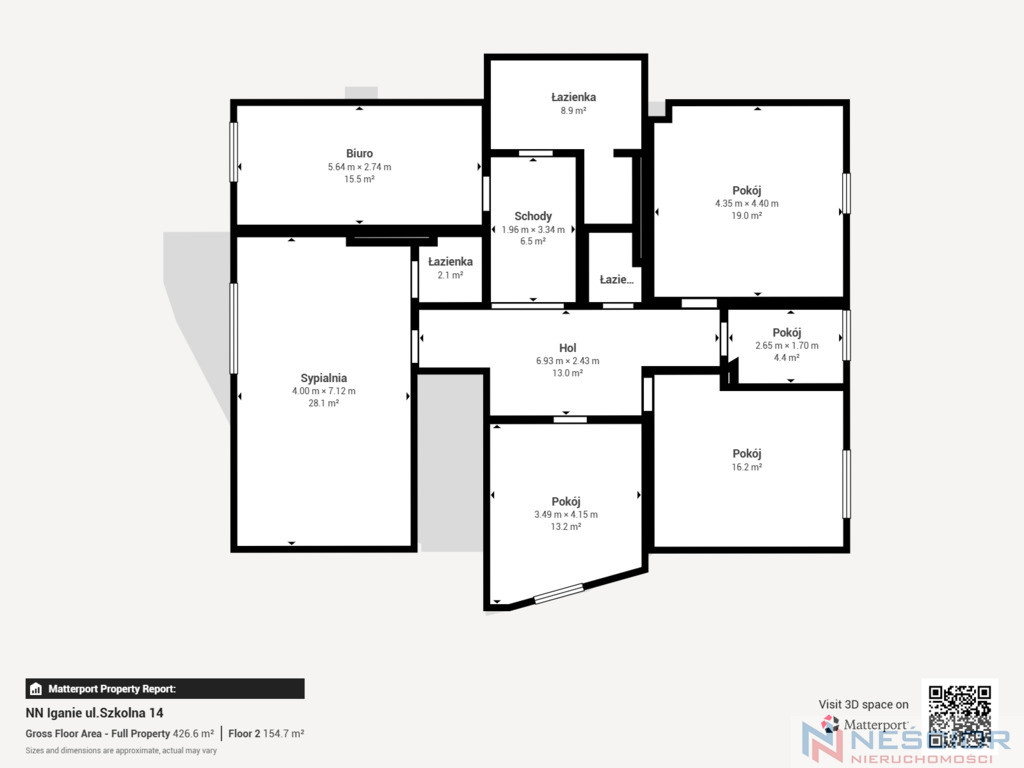
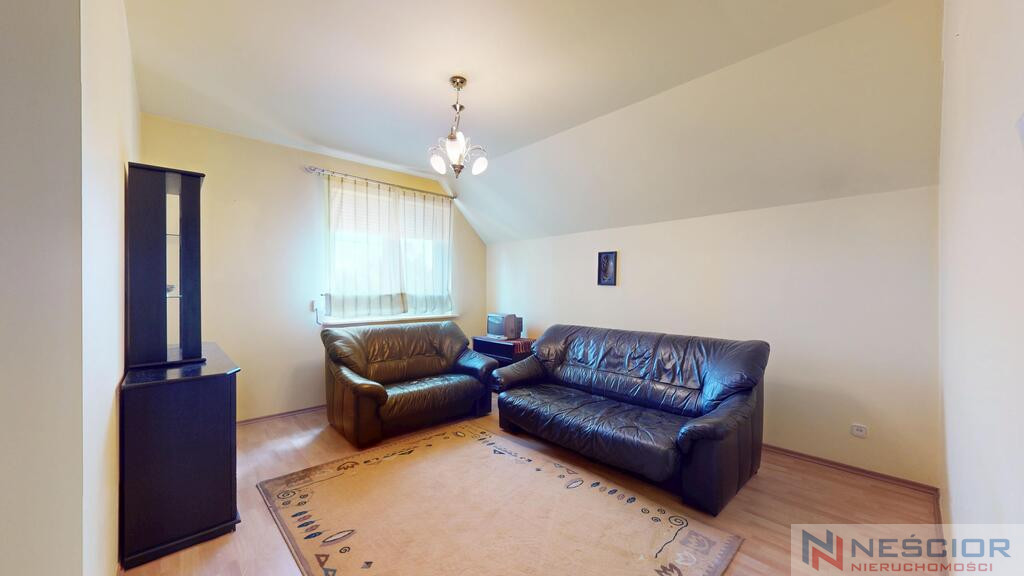
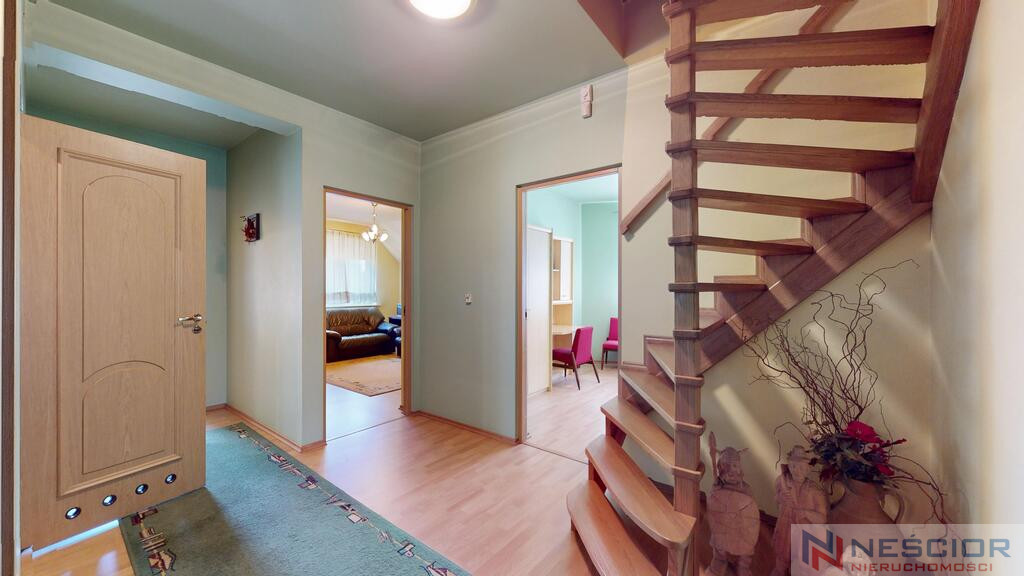
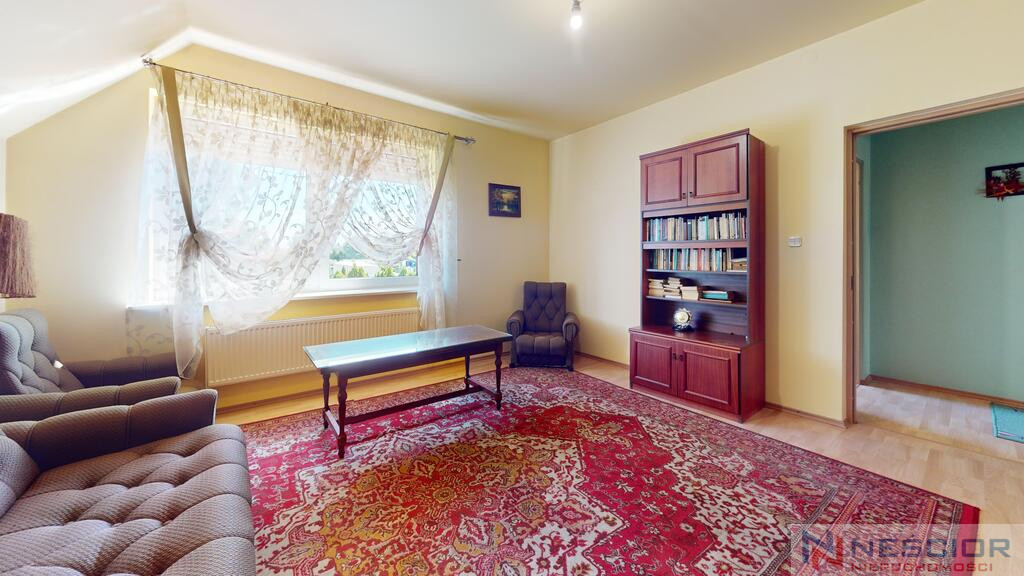
On the mezzanine floor there is a bathroom and an additional room that can be arranged as an office, library, work room or another bedroom.
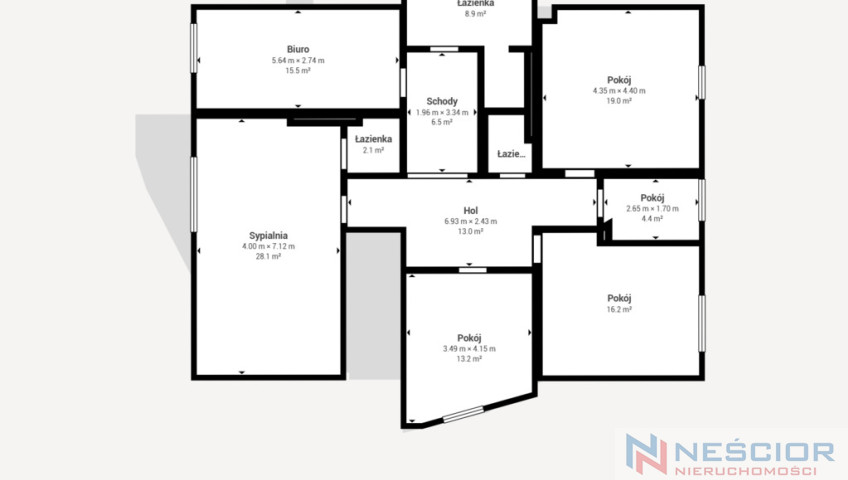
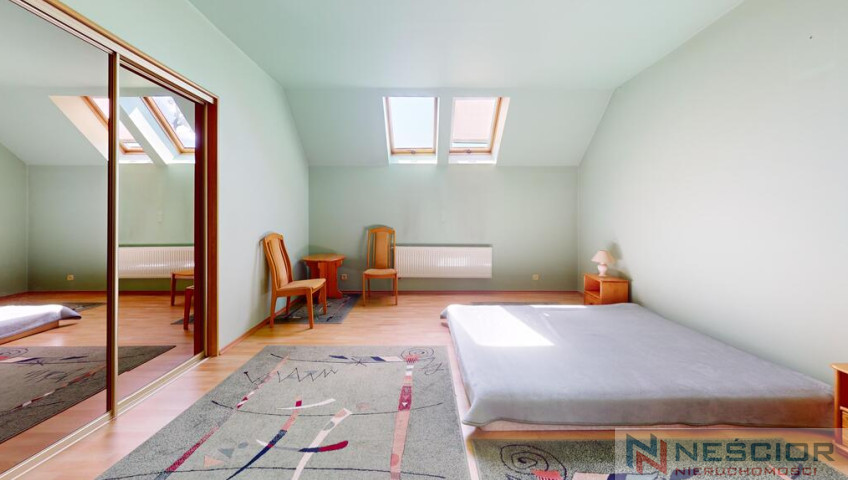
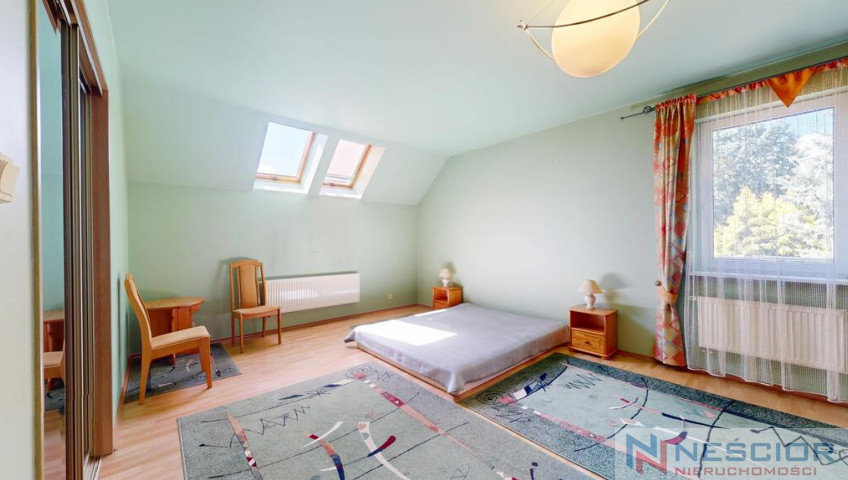
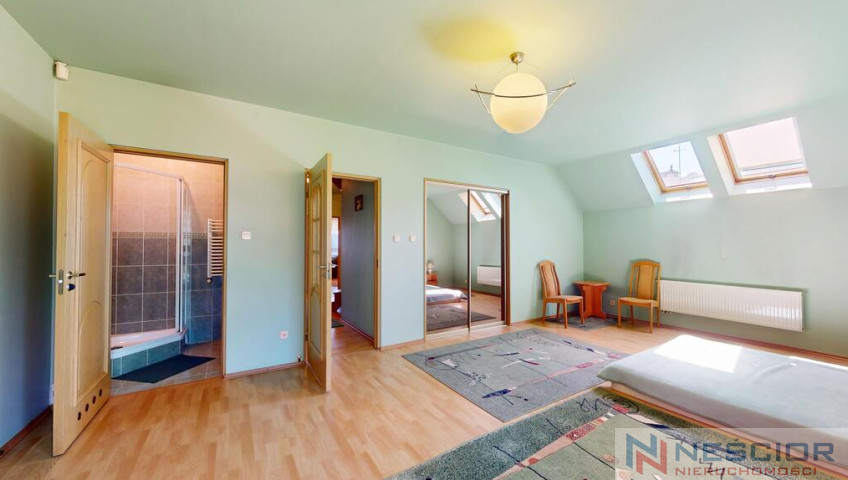
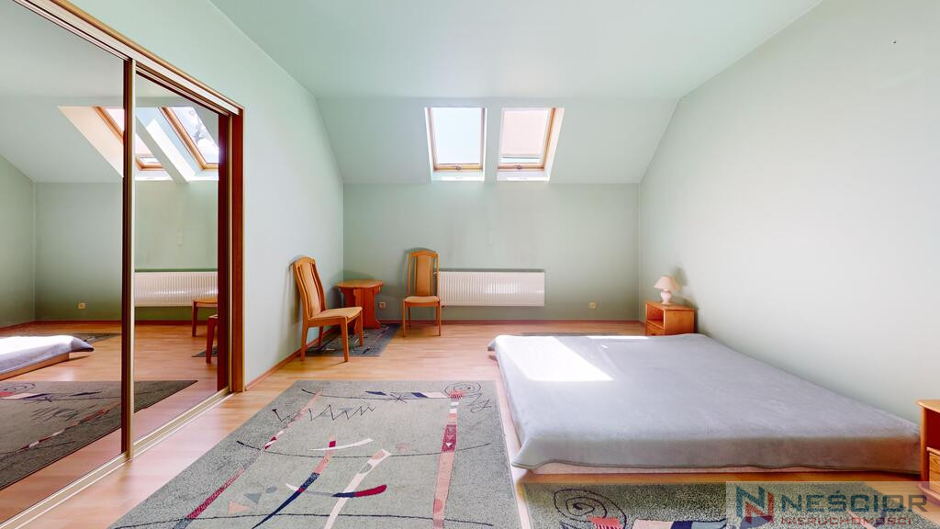
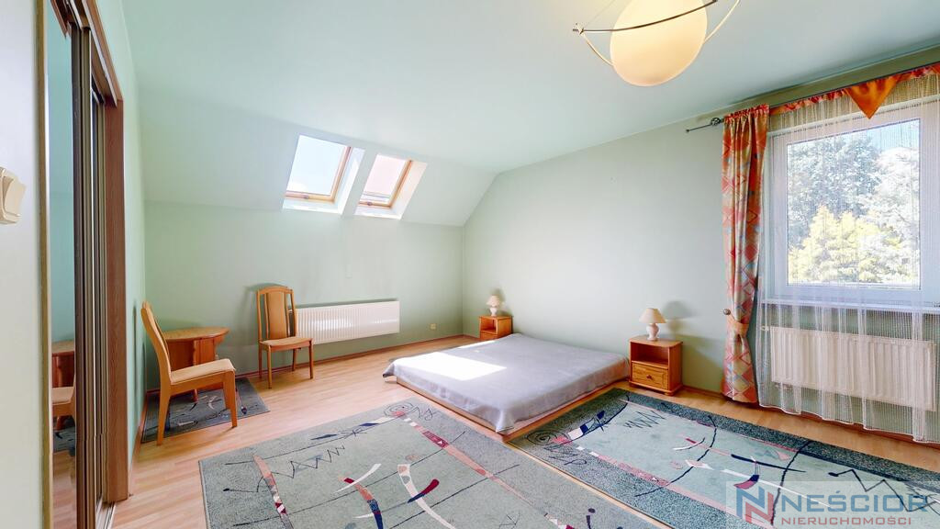
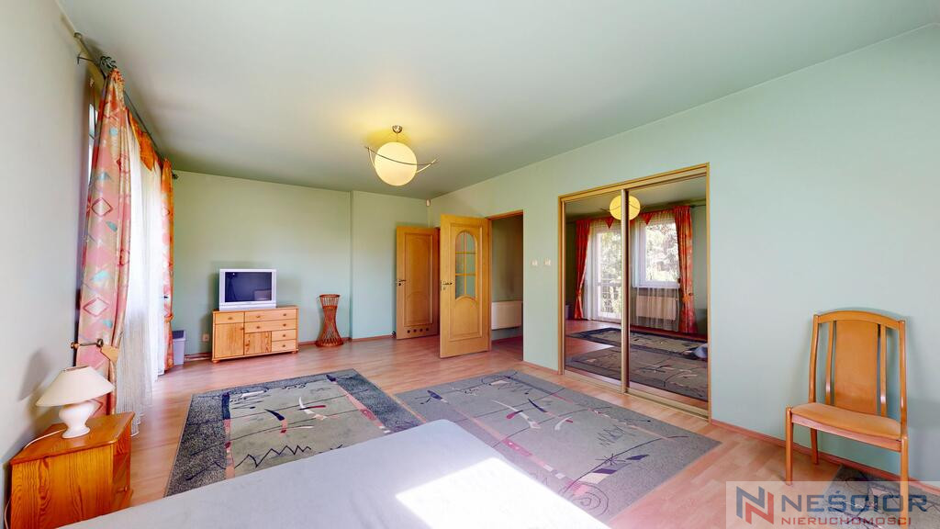
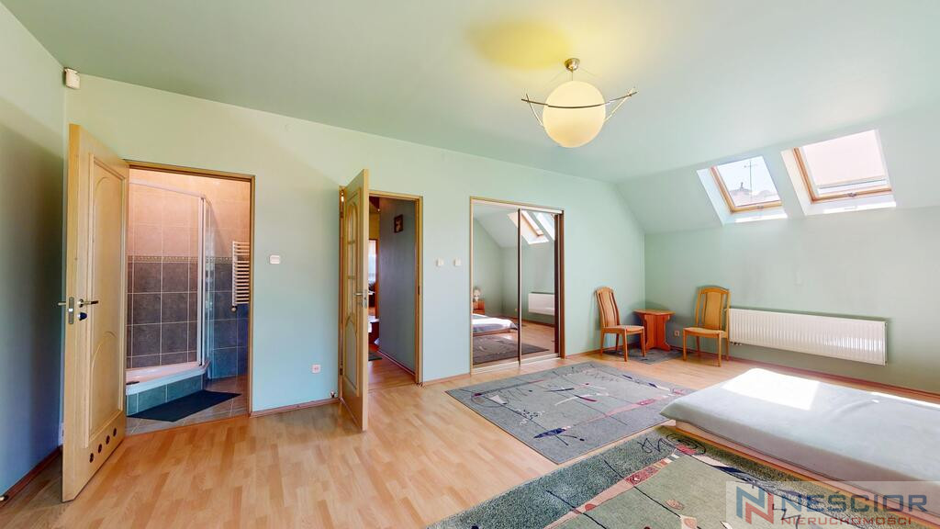
The first floor is the family's private space. It houses the master bedroom with its own bathroom and walk-in closet , three additional bedrooms, and another walk-in closet.
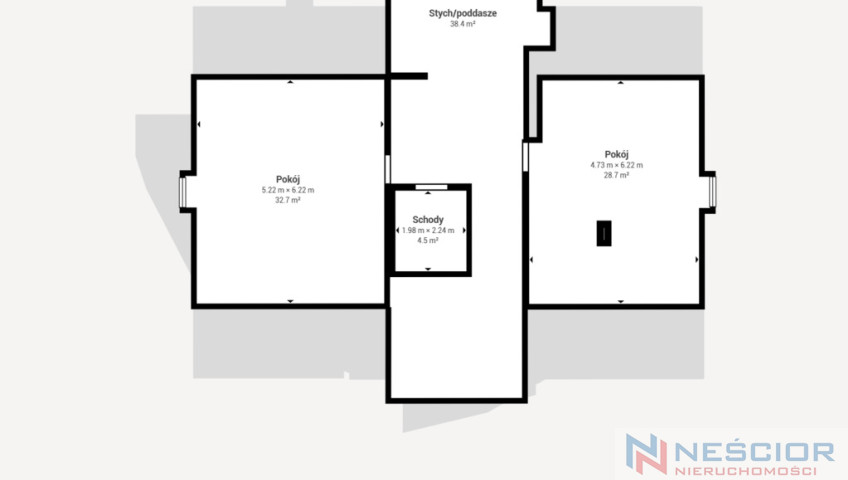
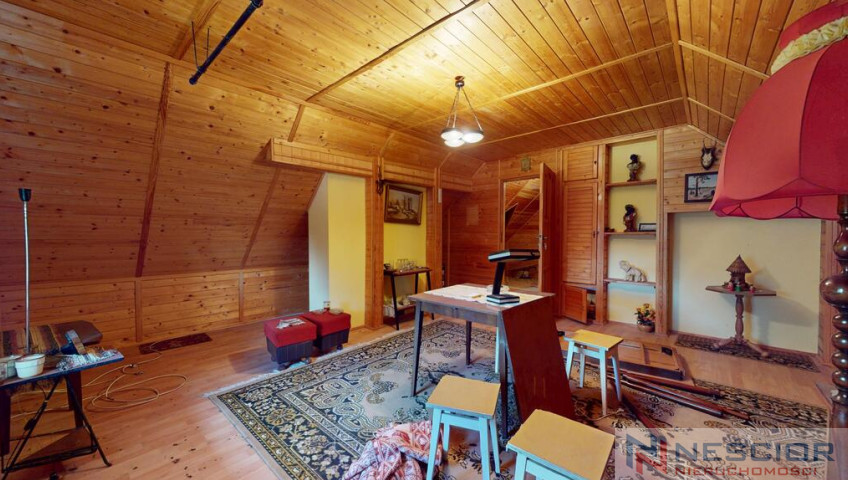
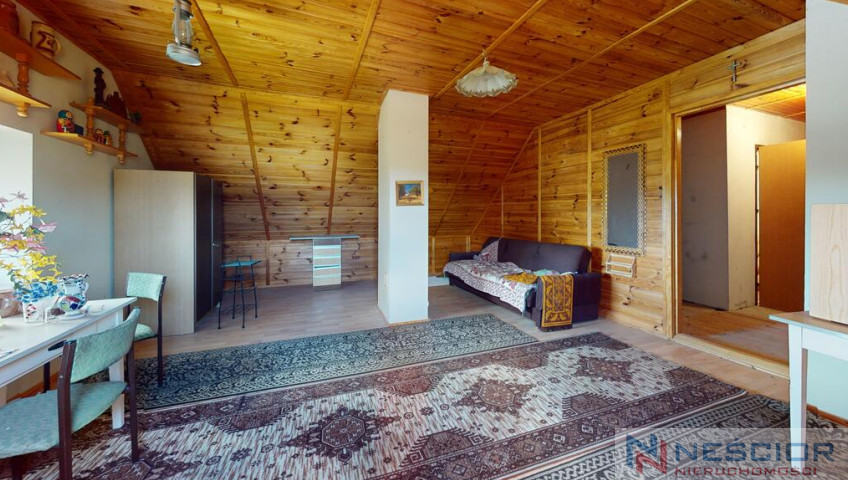
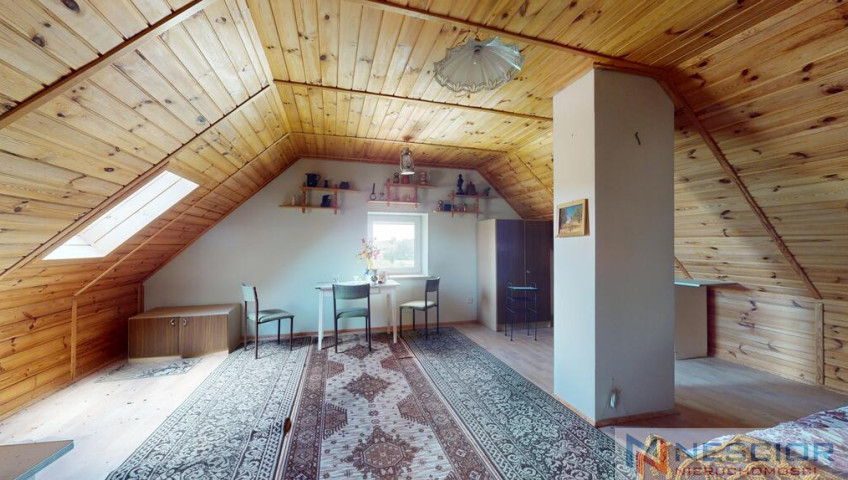
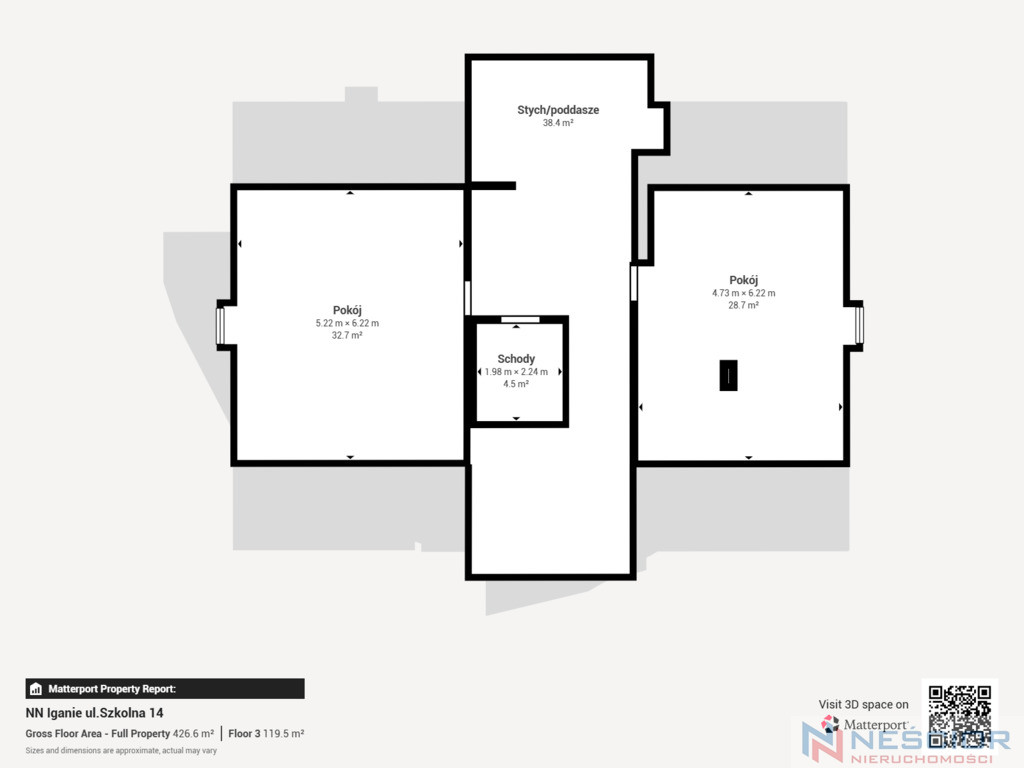
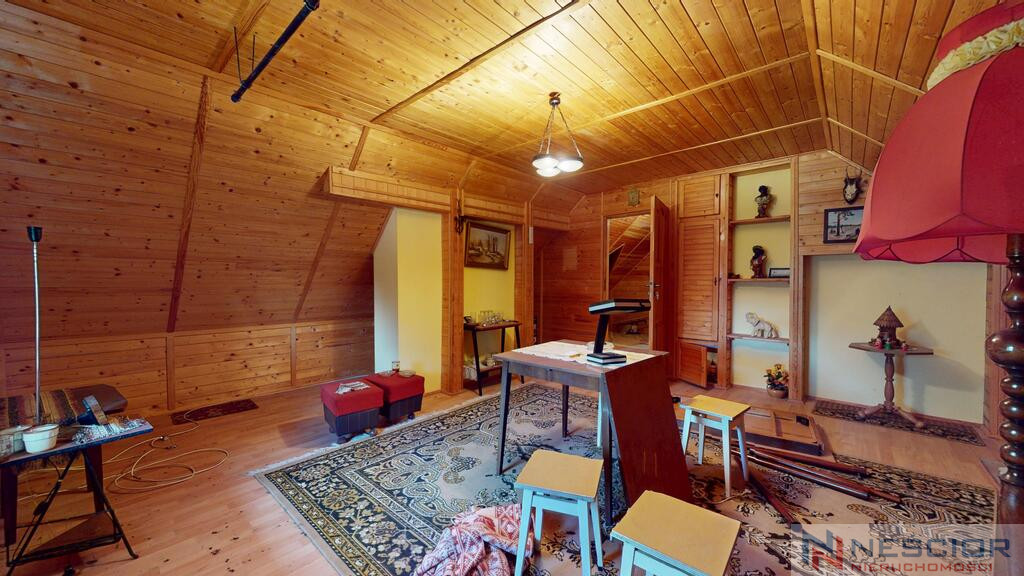
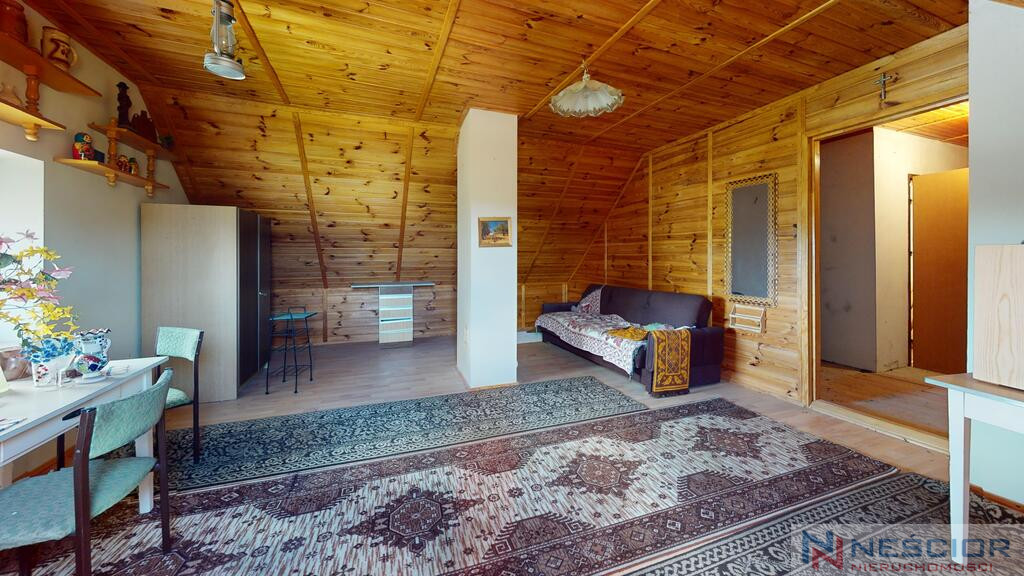
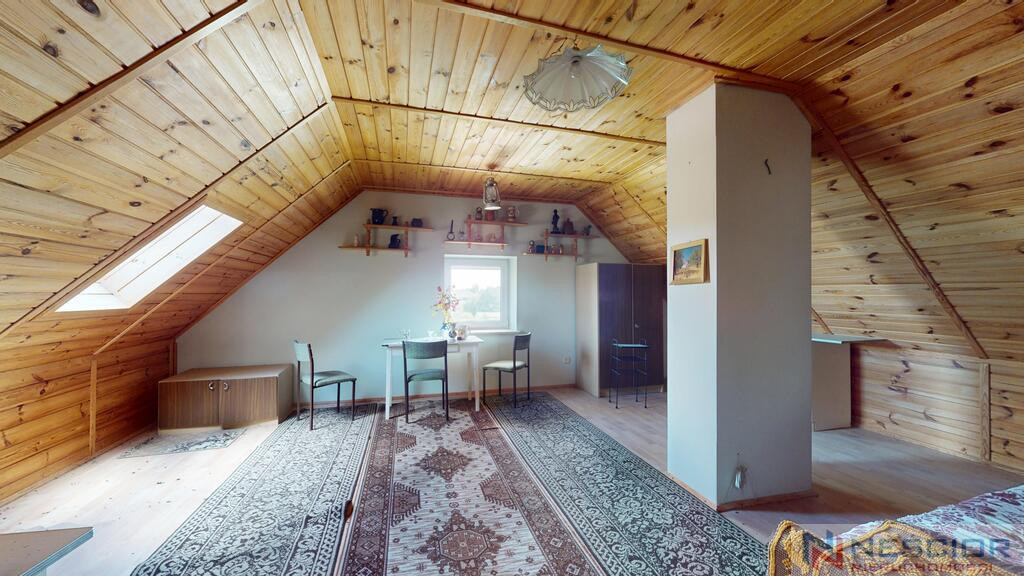
The attic offers two additional rooms ready for finishing and customization . These rooms could be used as additional bedrooms, a recreation room, a study, a gym, or any other space tailored to the future owners' needs.
Extra space
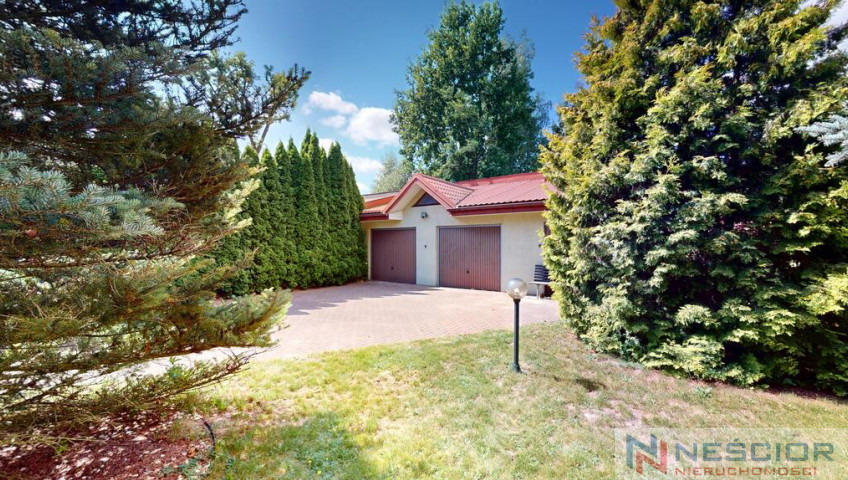
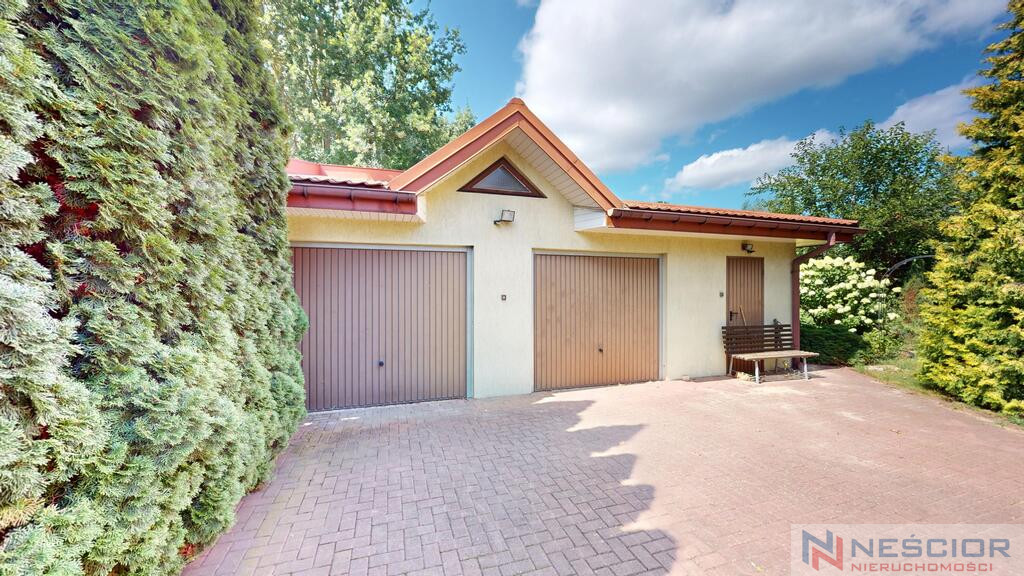
The property has two detached garages with two independent entrances and an additional utility room.
The house is heated with gas , and the functional layout of the rooms allows for convenient combination of shared family space with private areas for each household member.
This property is for those looking for more than just a large home. It's a space that offers freedom, privacy, and the ability to tailor individual rooms to their lifestyle.
Nowe Iganie, Szkolna Street 14 | 244 m² house | 863 m² plot | Quick access to Siedlce and the A2 motorway
Please contact me and arrange a presentation.
Tomek
576 661 333
Other information
- Material: Brick
- Roof type: Metal sheet
- Window type: PCV
- Lot shape: Rectangle
- Shape: Flat
- Fencing: Mixed
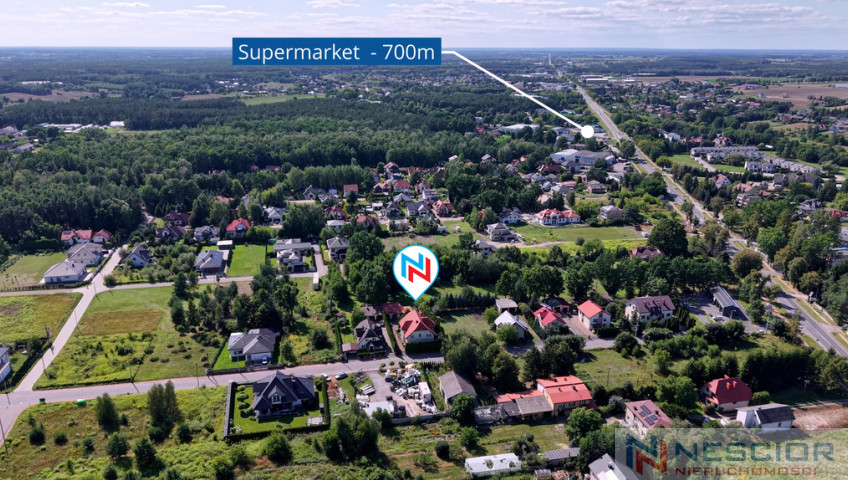
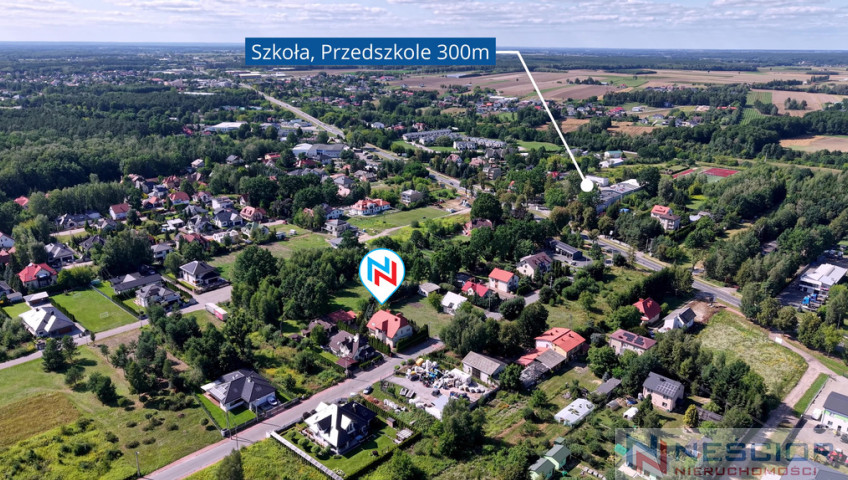
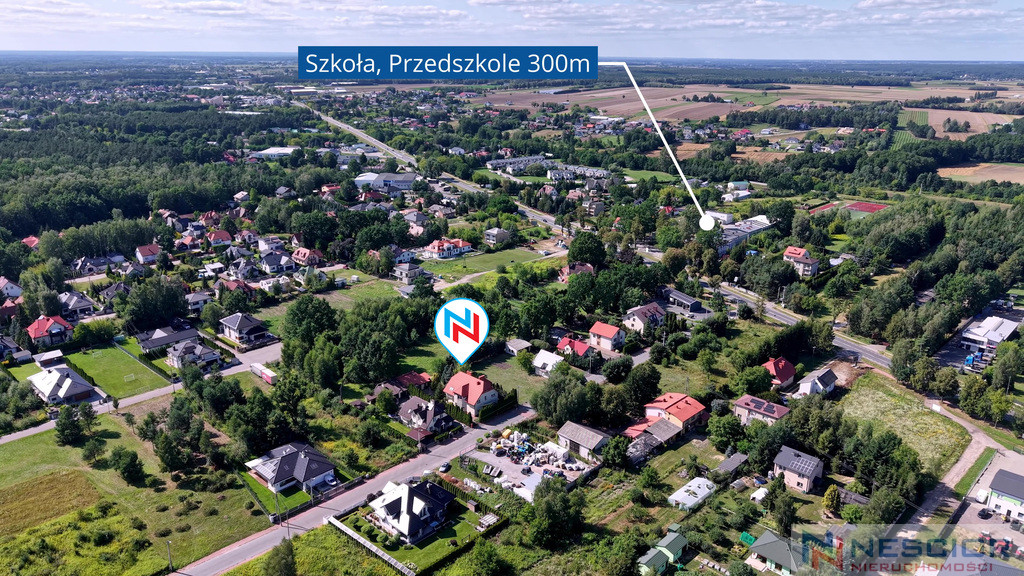
- Available neighborhood: Kindergarten, School, Shopping Center, Playground, Bank, Church, Tennis court, Forest
- Driveway type: Asphalt
- Communication: Train, Bus, Highway, Minibus
- Water intake: Urban
- Hot water: Gas stove
- Sewerage type: Urban
- Central heating: Gas
Map
Contact

Tomasz Drosio
Doradca ds Sprzedaży Nieruchomości
- Phone:
- 576661333
- E-mail:
- tdrosio@nescior.com.pl
Agent profile