



Siedlce
Zięby ul.
















Parametry
- Total price
- 1 459 000 PLN
- Price m2
- 12 260,50 PLN
- Total area
- 119 m2
- Usable area
- 119 m2
- Lot area
- 284 m2
- No. of rooms
- 5
- Number of floors
- 1
- Building condition
- Perfect
- House type
- Terraced
- Year built
- 2025
- Mortgage market
- Primary market
- Garage
- Yes
- No. of garage spaces
- 1
- Garage location
- In body building
- Numer oferty
- 669/7364/ODS
Opis nieruchomości
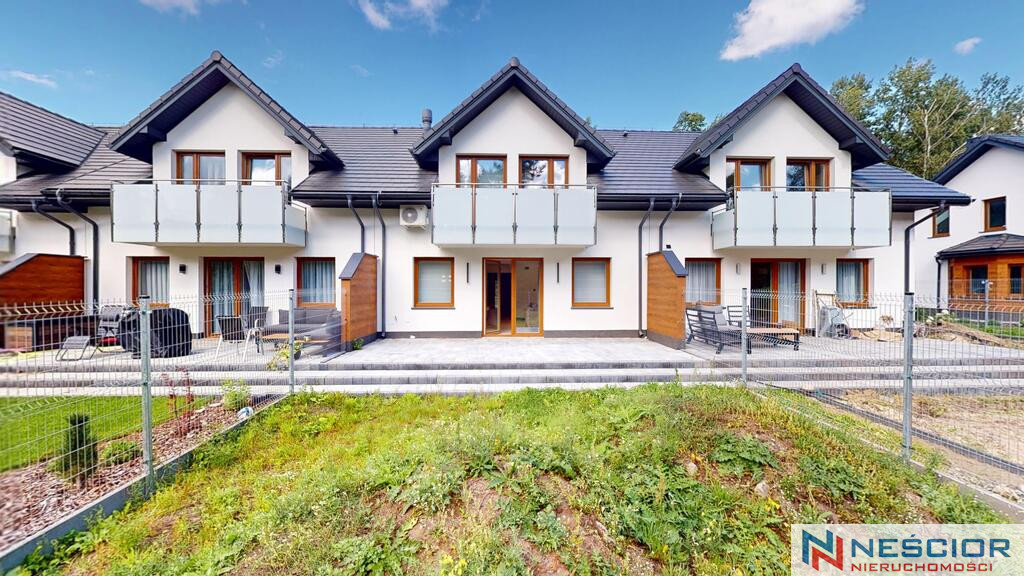
For sale: a new, never-inhabited middle segment , built in 2025 , located on Zięby Street in Siedlce.
This is a unique proposition for people who are looking for a modern, complete and ready-to-move-in home , but do not want to spend months renovating, finishing and furnishing.
Everything is ready here.
The house was finished with attention to detail, using high-quality materials, and its furnishings are included in the price of the property.
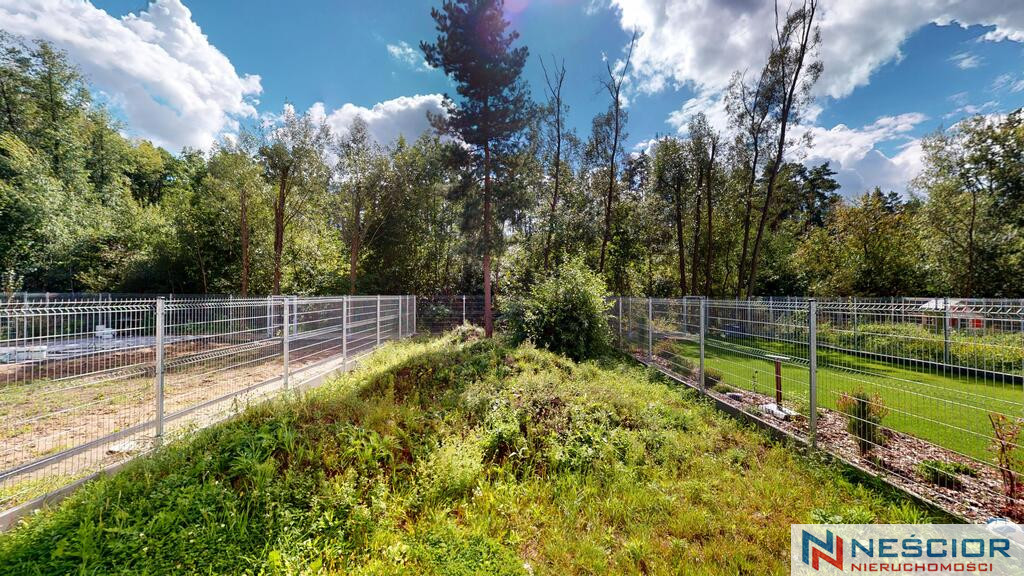
The biggest advantage, however, is the location – a quiet, green part of Siedlce, surrounded by a forest , allowing you to enjoy peace and privacy while at the same time enjoying the convenience of city life.
MOST IMPORTANT INFORMATION
- usable area: 119 m²
- plot: 284 m²
- year of construction: 2025
- new, never inhabited
- middle segment
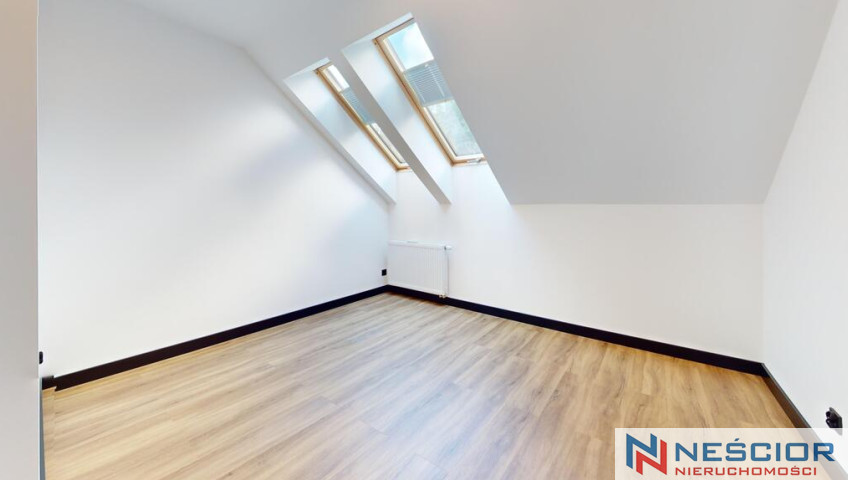
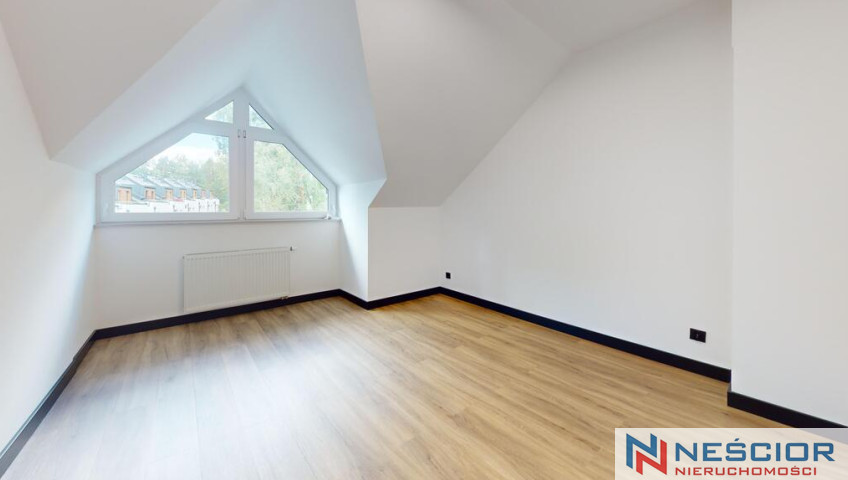
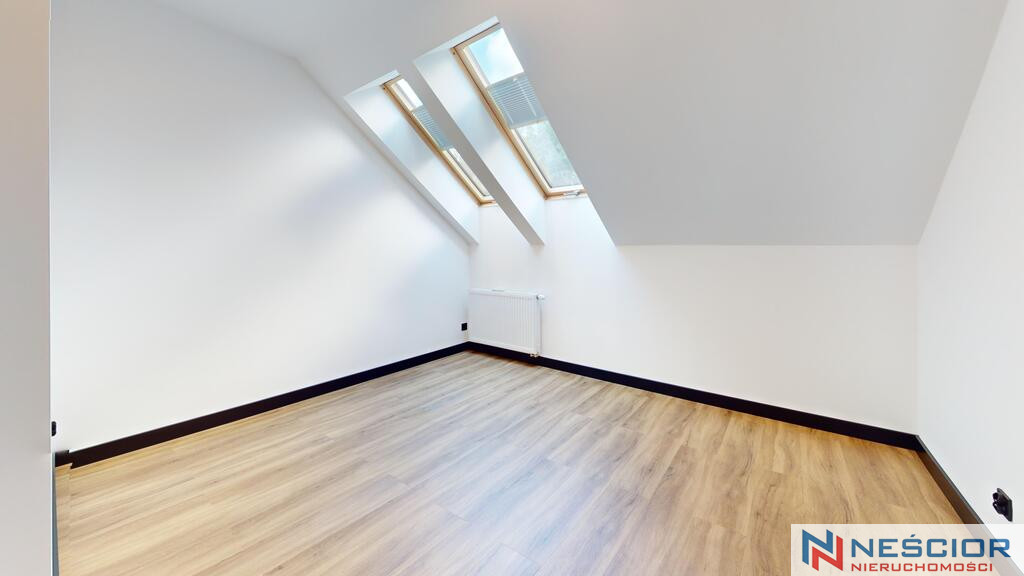
- 4 bedrooms
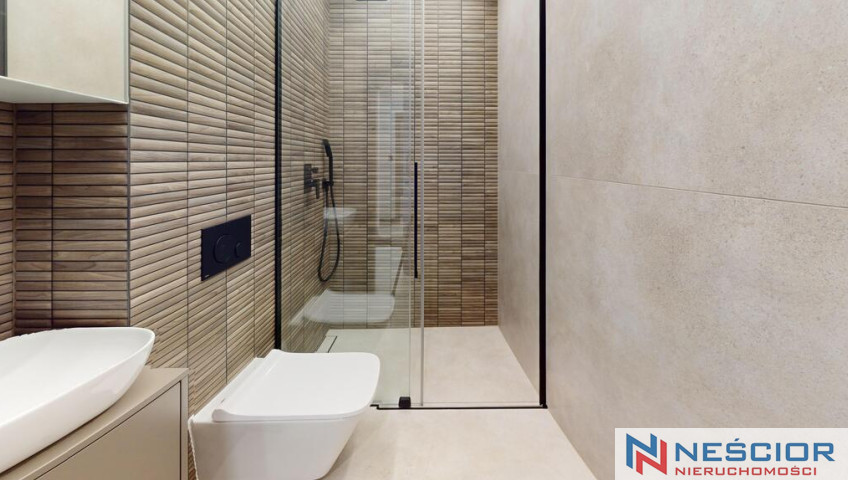
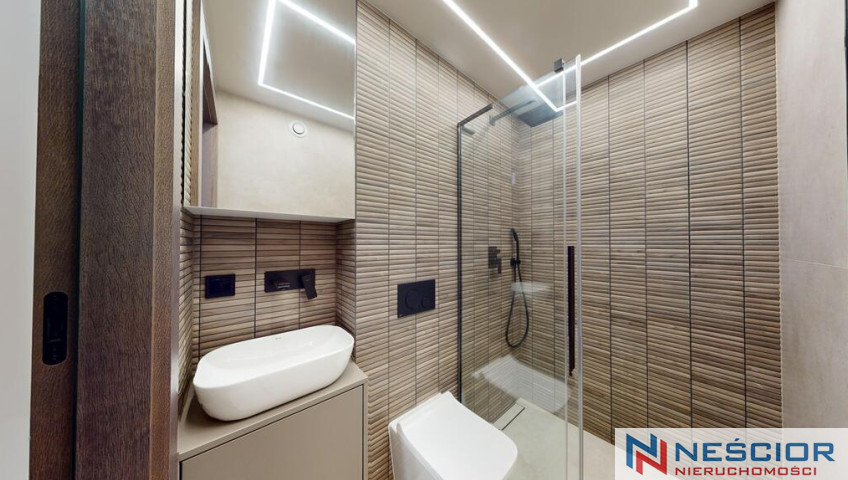
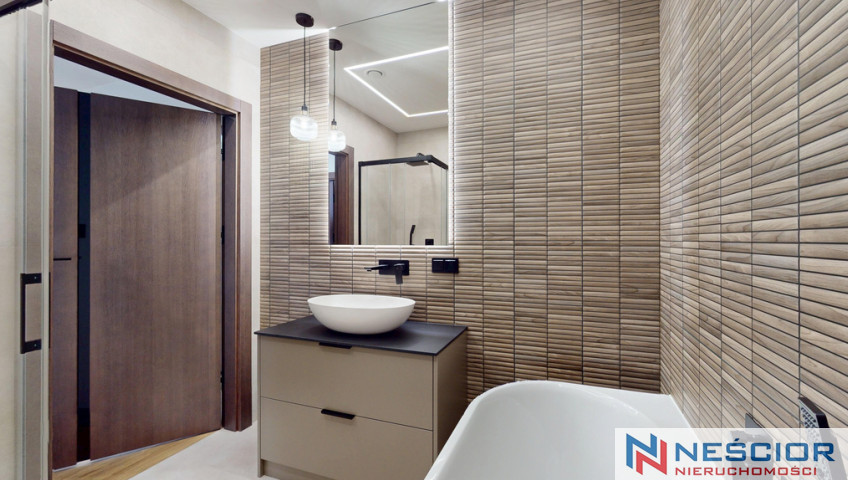
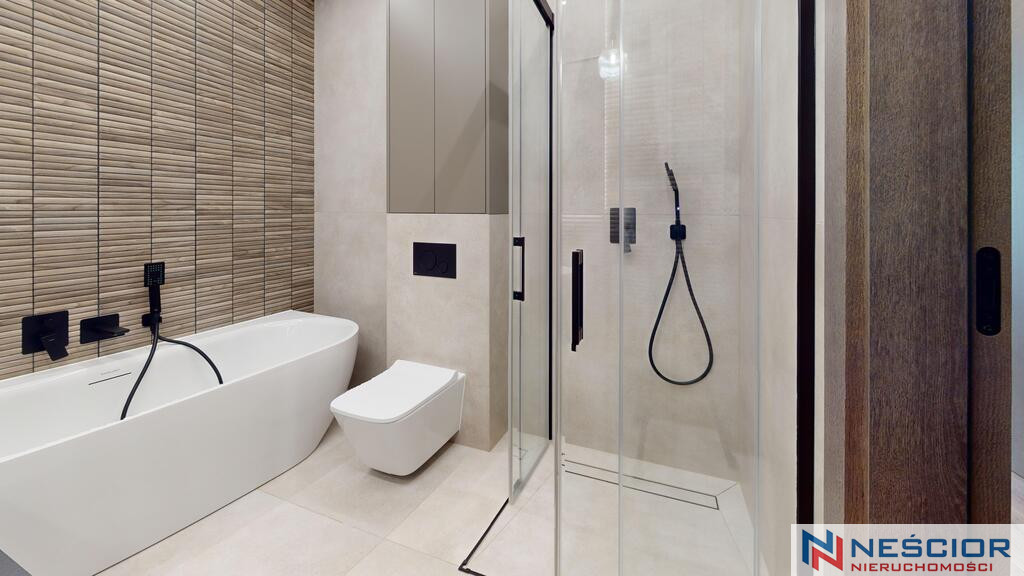
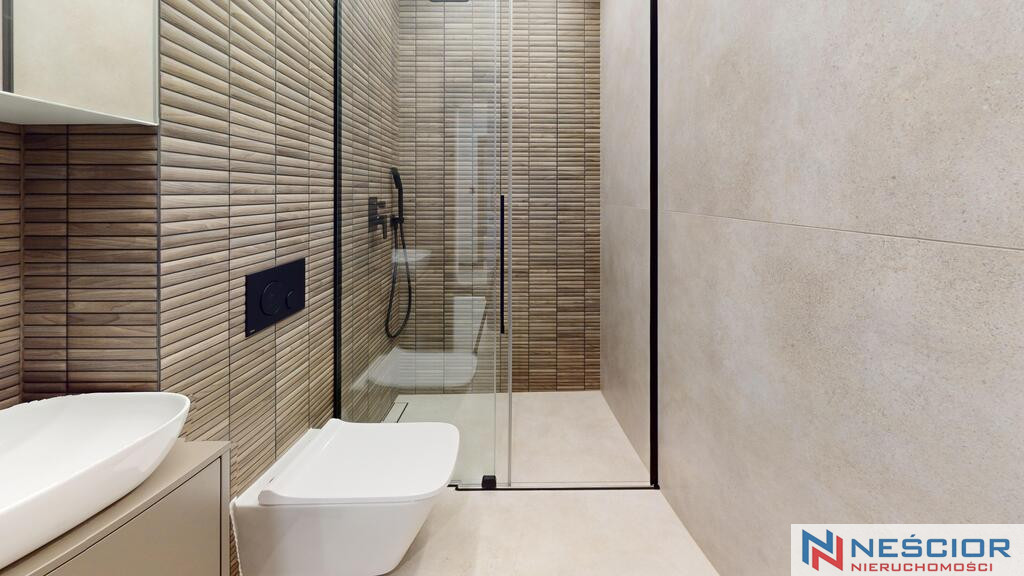
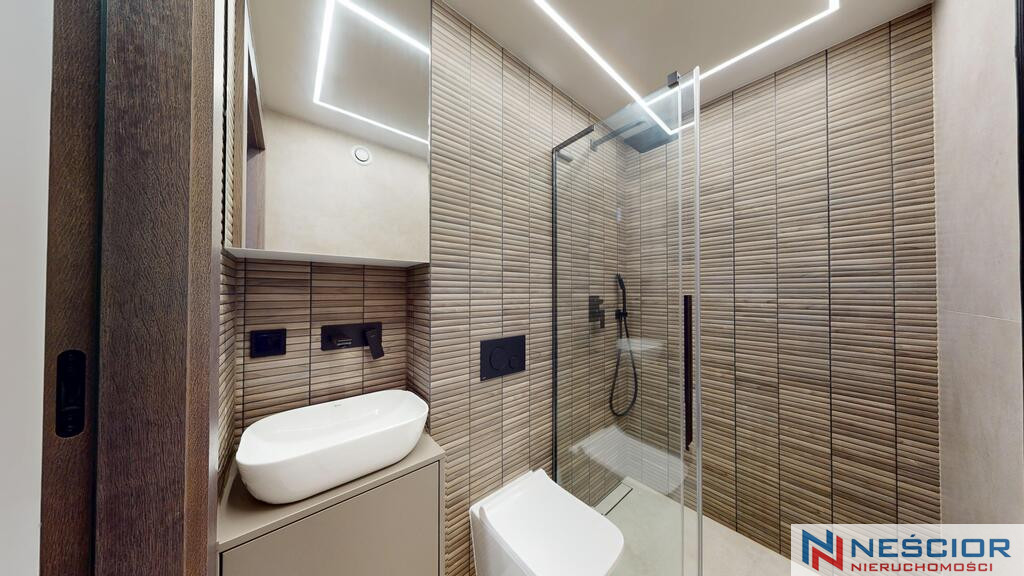
- 2 bathrooms / toilet
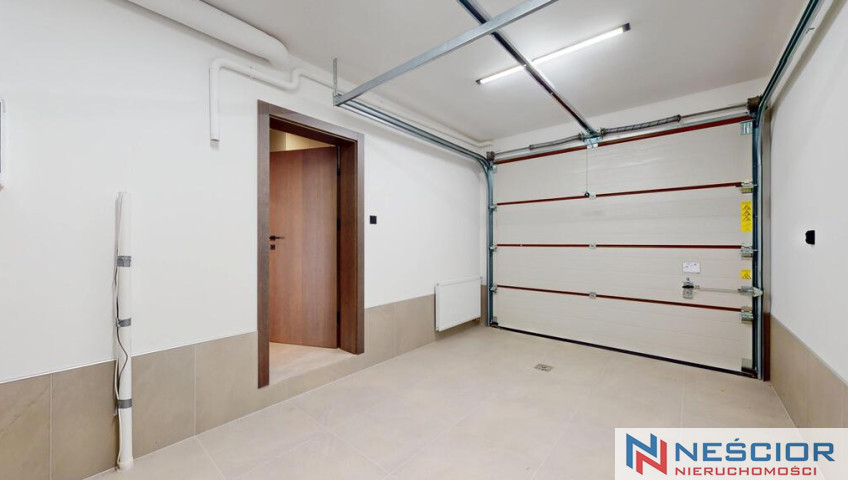
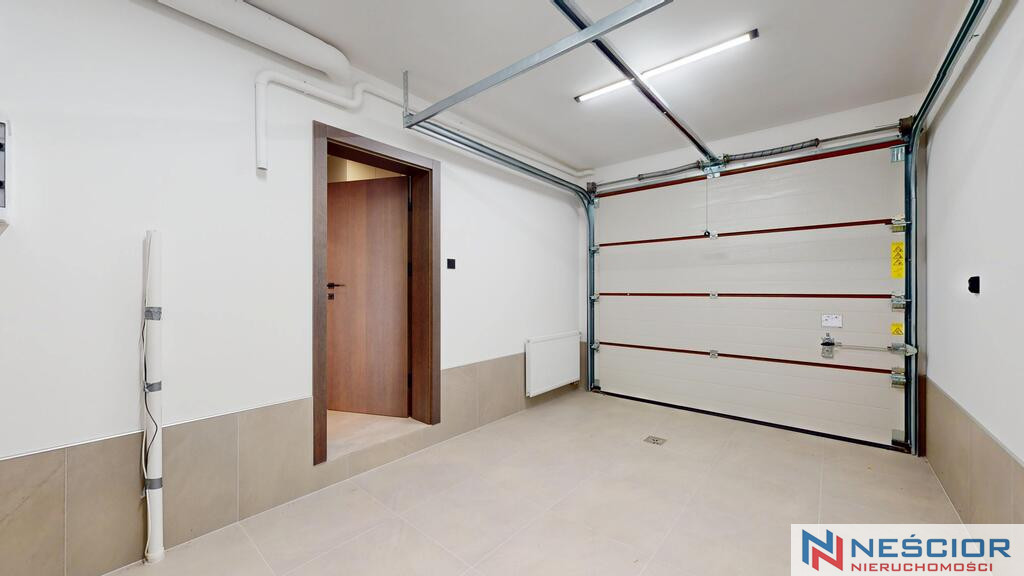
- garage in the building
- large terrace
- balcony with a view of the forest
- air conditioning
- recuperation
- gas heating
- underfloor heating on the ground floor
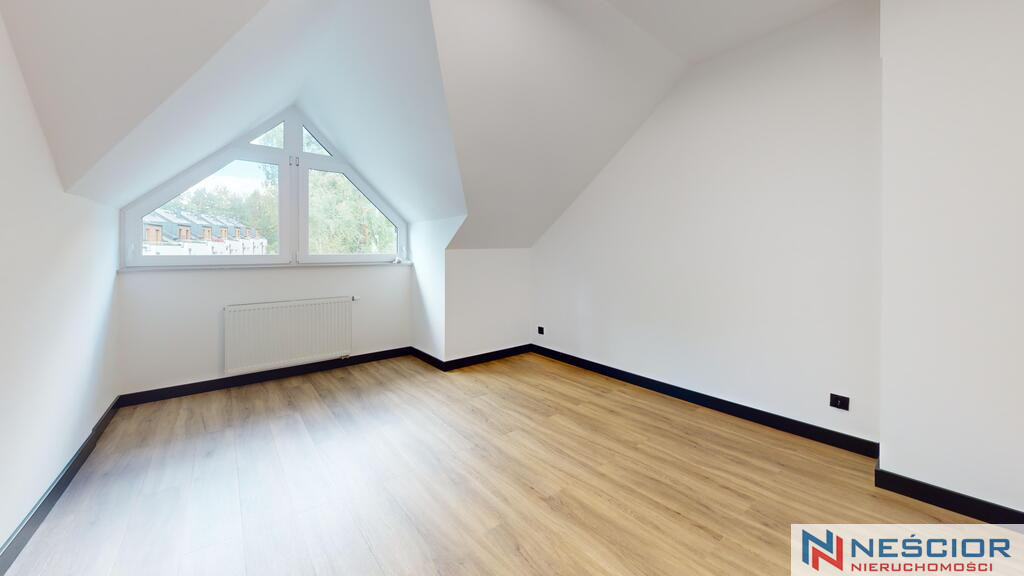
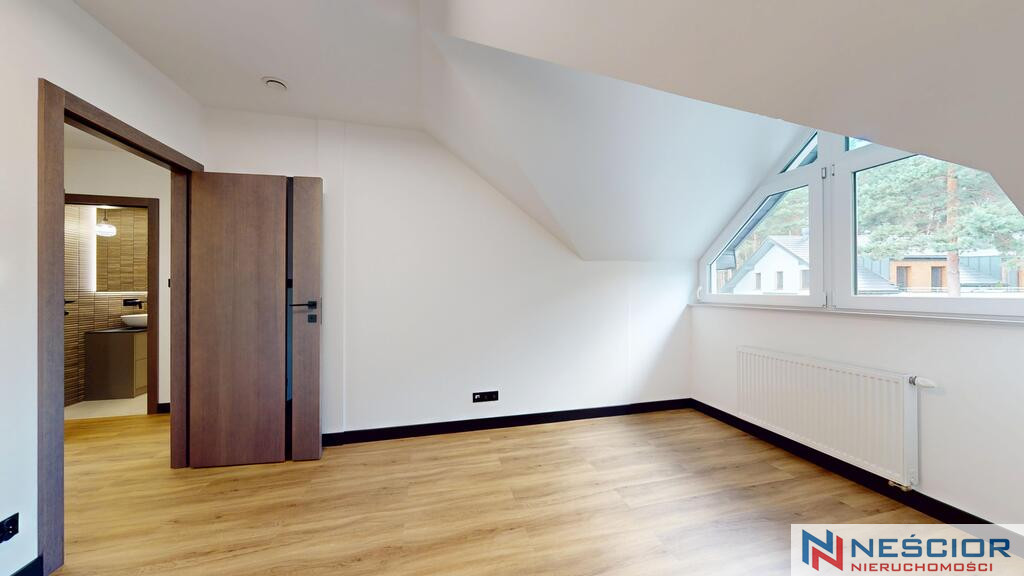
- radiators on the first floor
- triple-glazed windows
- vinyl floors
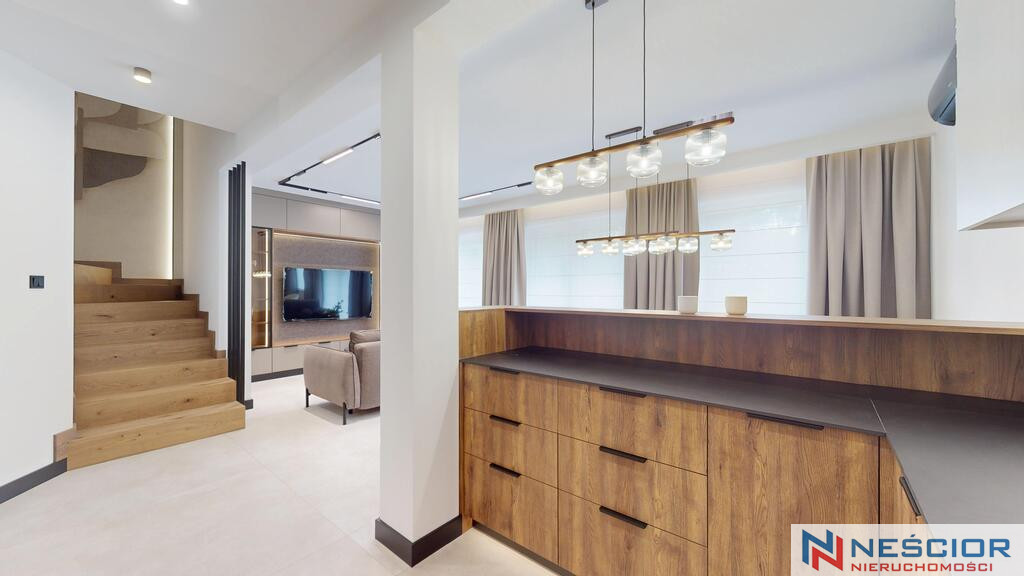
- wooden stairs
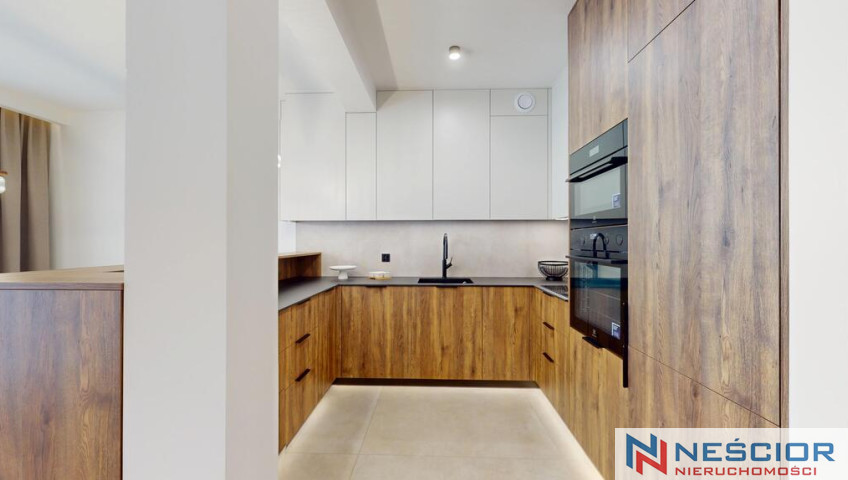
- custom-made kitchen
- full Electrolux household appliances equipment
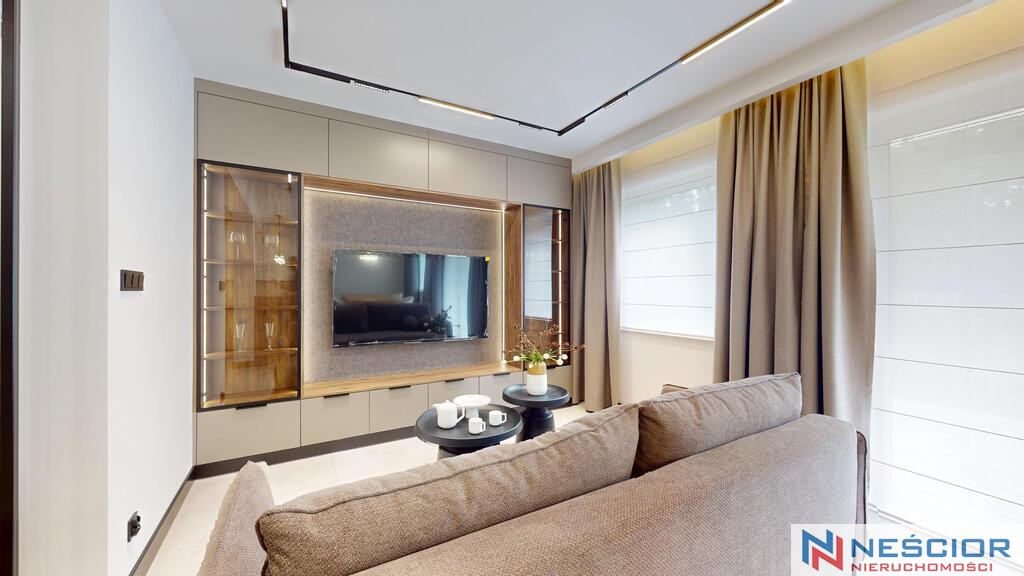
- 65" TV
- ready to move in
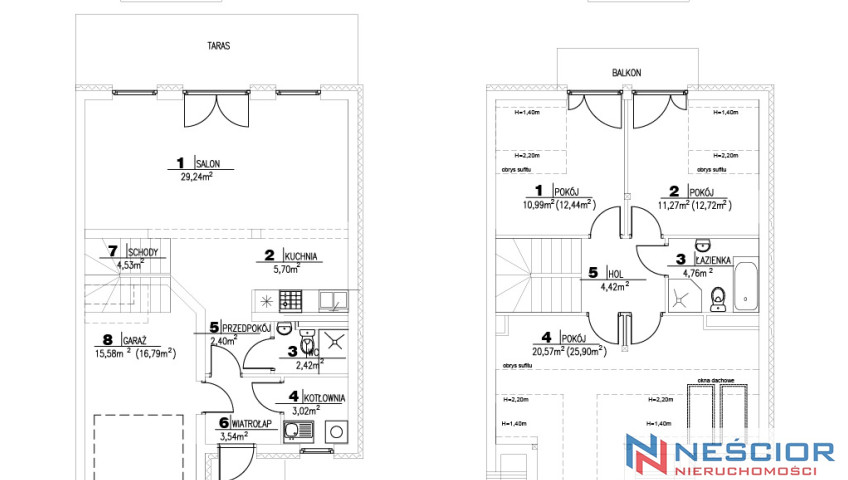
FUNCTIONAL LAYOUT 119 M²
The house was designed with a clear division into a comfortable living area on the ground floor and a private bedroom area on the first floor .
GROUND FLOOR
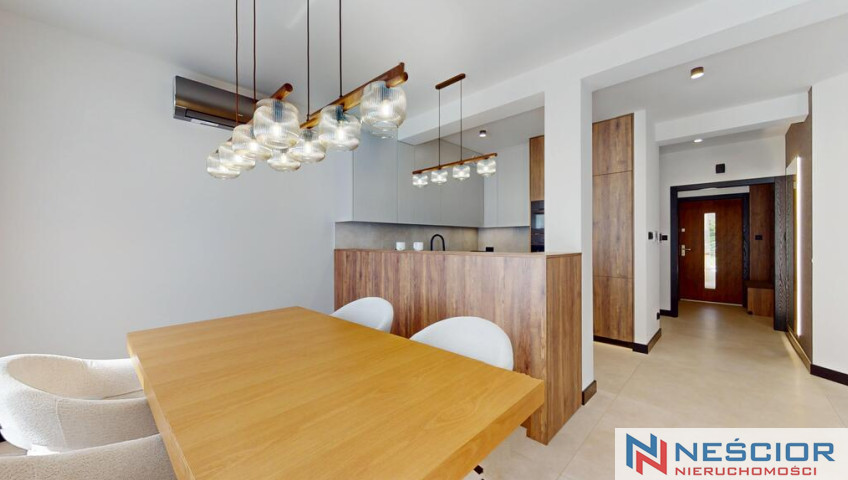
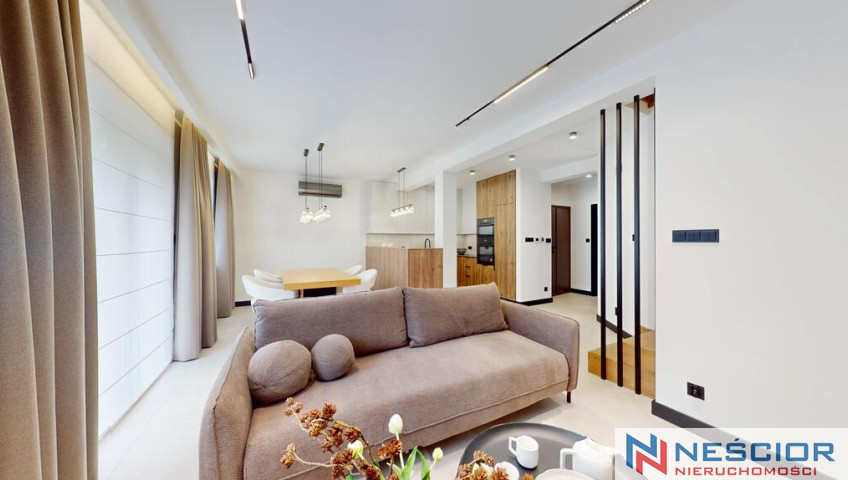
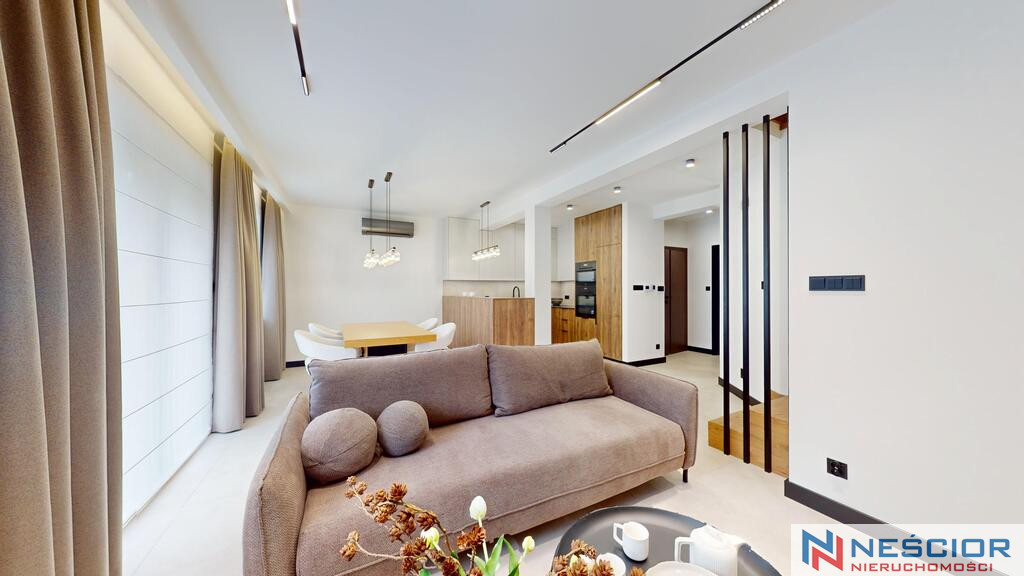
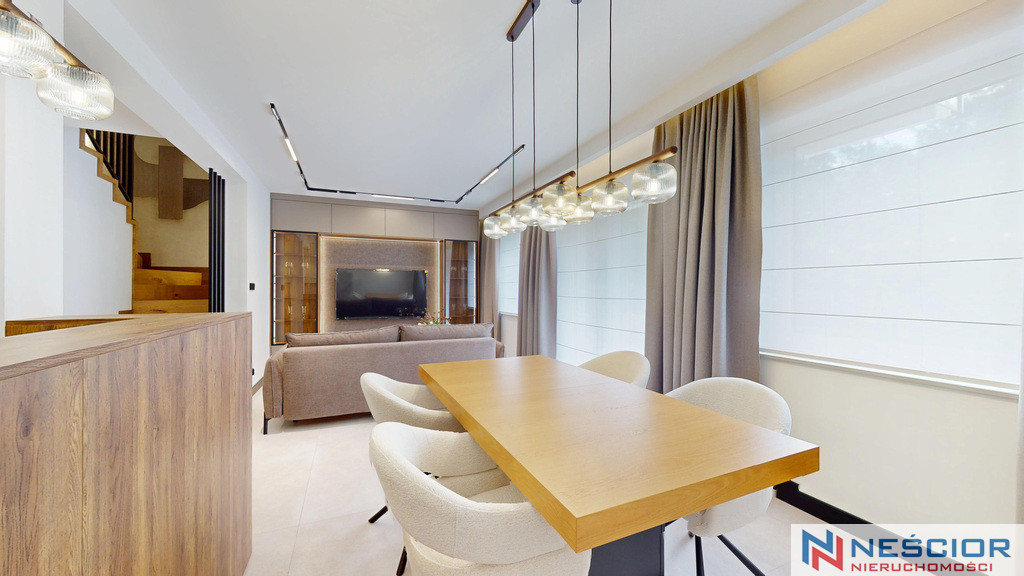
The focal point of the house is a spacious living room with an area of 29.24 m² , connected to the kitchen and dining area.
Large glazing and an exit from the living room lead directly to the terrace and outdoor lounge area .
This is a space that is perfect for both everyday family life and meetings with friends.
On the ground floor there is also:
- garage in the building – 15.58 m²
- kitchen – 5.70 m²
- boiler room – 3.02 m²
- Toilet – 2.42 m²
- vestibule
- communication
- stairs leading to the first floor.
FIRST FLOOR – 4 BEDROOMS
The first floor is the private part of the house.
They are located here:
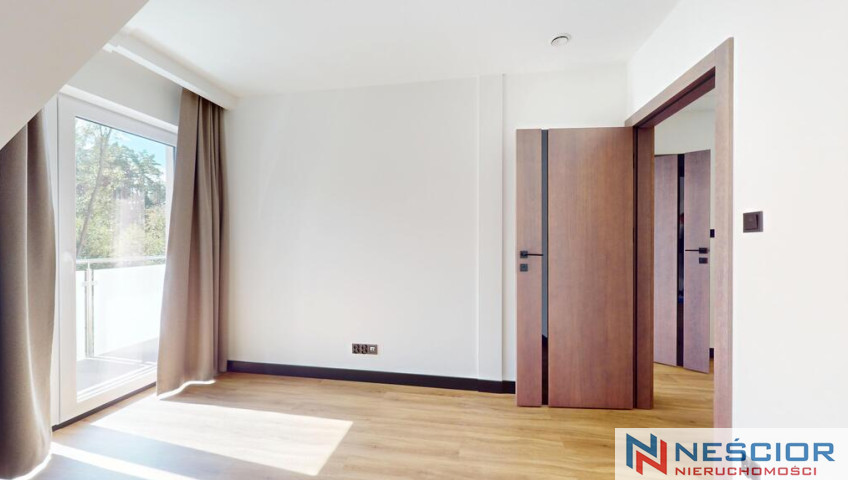
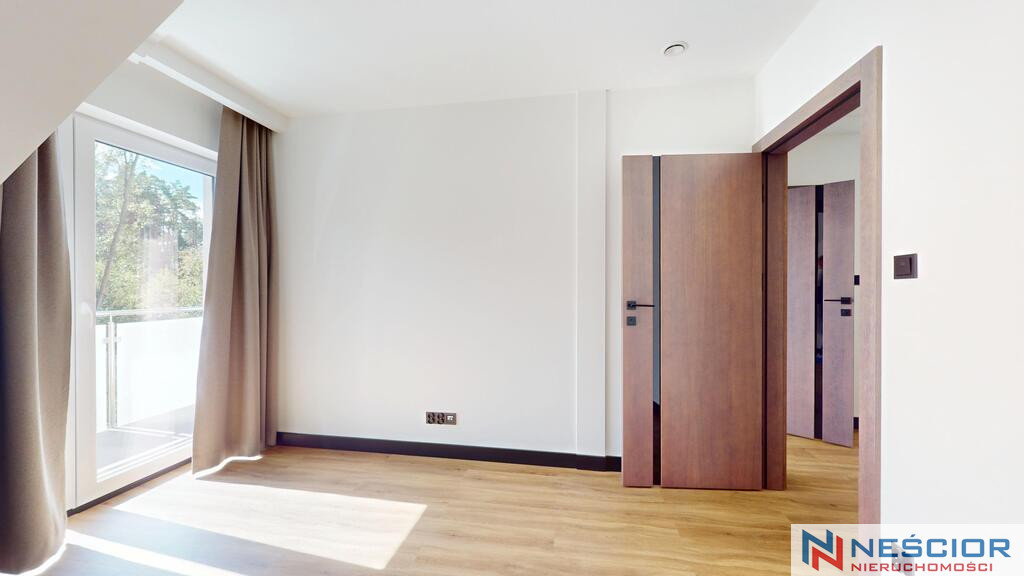
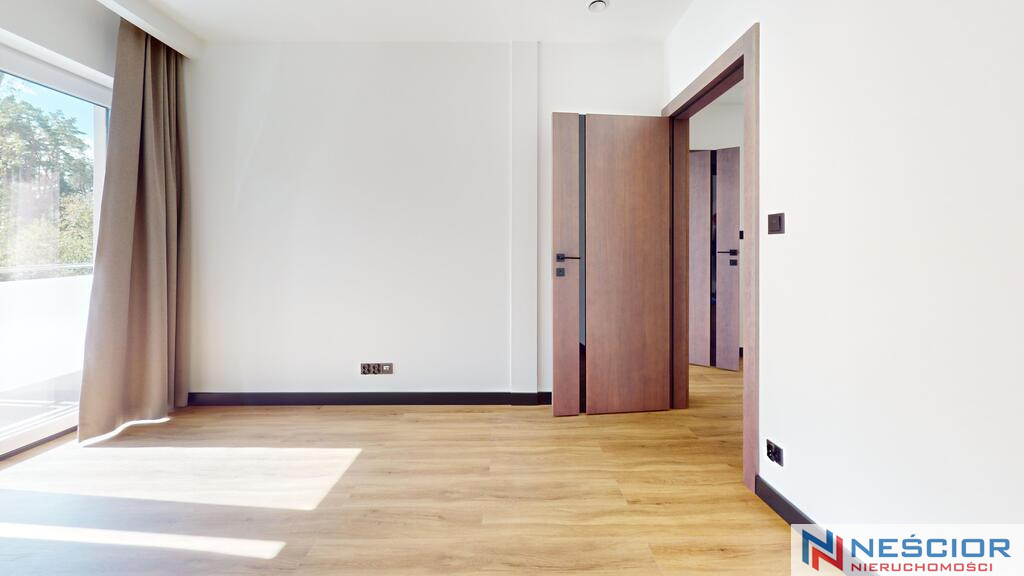
- 4 spacious bedrooms
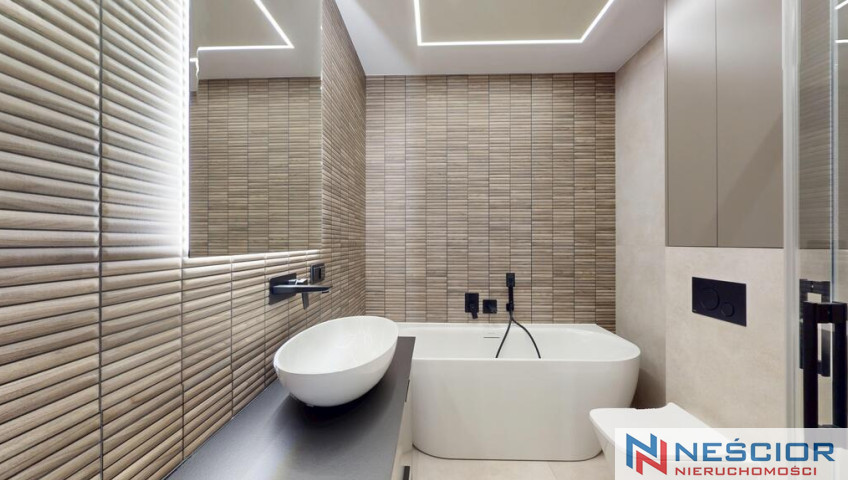
- large bathroom with shower, bathtub and toilet
- hall
- balcony with a beautiful view of the surrounding greenery and forest.
You can create a comfortable parents' bedroom, children's rooms, a home office for remote work, a guest room or a private hobby space .
NEW HOUSE – ZERO RENOVATIONS
The property was built in 2025 and has never been inhabited before .
The building is constructed of hollow brick and insulated with polystyrene. Triple-glazed windows are used to ensure adequate insulation and comfort.
There is underfloor heating on the ground floor, while radiators are located on the first floor.
Air comfort is ensured by heat recovery , and in the summer, air conditioning provides additional comfort.
These are solutions that make your home ready for comfortable use all year round.
HIGH STANDARD FINISHING
The interior is decorated in a modern and elegant style.
Among other things, the following were used:
high-quality vinyl floors ,
wooden stairs ,
wooden, veneered interior doors ,
and a custom-made kitchen .
The whole creates a coherent, ready-made arrangement, thanks to which the new owner does not have to go through the expensive and time-consuming stage of finishing the property.
FULL EQUIPMENT INCLUDED IN THE PRICE
The price of PLN 1,459,000 gross includes full house furnishings.
The kitchen is equipped with Electrolux household appliances:
- refrigerator,
- dishwasher,
- oven,
- microwave oven,
- hood.
This means that the buyer receives a completely finished and equipped house that can be moved into without having to incur additional costs for basic equipment.
TERRACE, GARDEN AND FOREST SURROUNDINGS
One of the most important elements of this property is the outdoor space .
The living room opens directly onto a large terrace, which can serve as a private relaxation area.
Morning coffee, family dinner, barbecue with friends or evening relaxation - the space was created
Parametry dodatkowe
- Material: Aerated
- Roof type: Ceramic tile
- Window type: PCV
- Lot shape: Rectangle
- Shape: Flat
- Fencing: Grid
- Guarded area: Yes
- Driveway type: Asphalt
- Communication: Bus
- Alarm: Yes
- Water intake: Urban
- Hot water: Electric oven
- Sewerage type: Urban
- Central heating: Own central heating, Gas
Kontakt

Bartosz Wysocki
Ekspert ds Sprzedaży Nieruchomości
- Telefon:
- 500459013
- E-mail:
- bwysocki@nescior.com.pl
Profil agenta