



Siedlce
Parametry
- Price
- 1 670 000 PLN
- Price per m2
- 11 041,32 PLN
- Total area
- 151,25 m2
- Usable area
- 108,43 m2
- Lot area
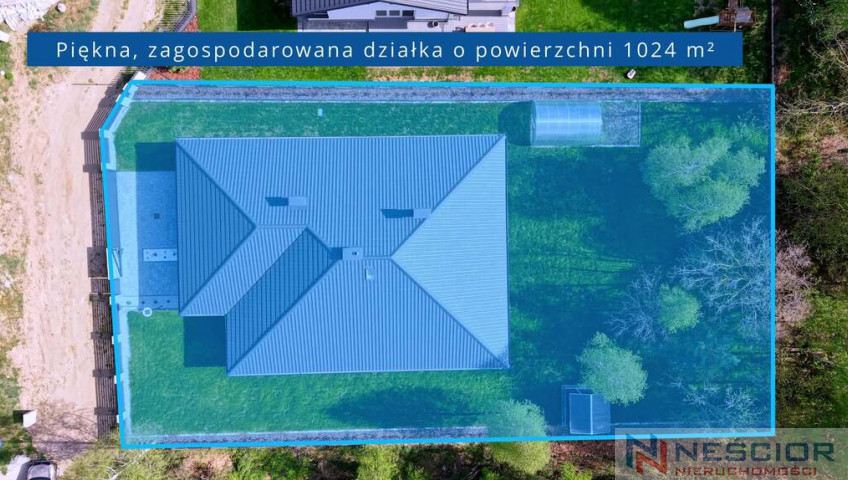
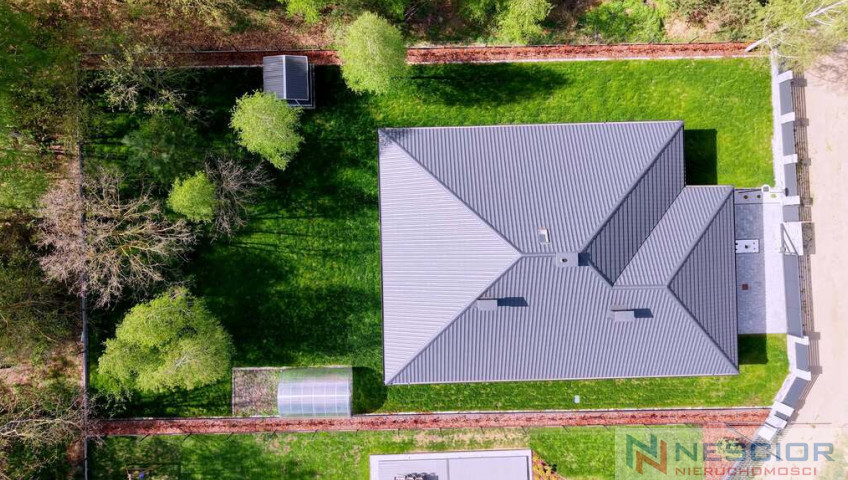
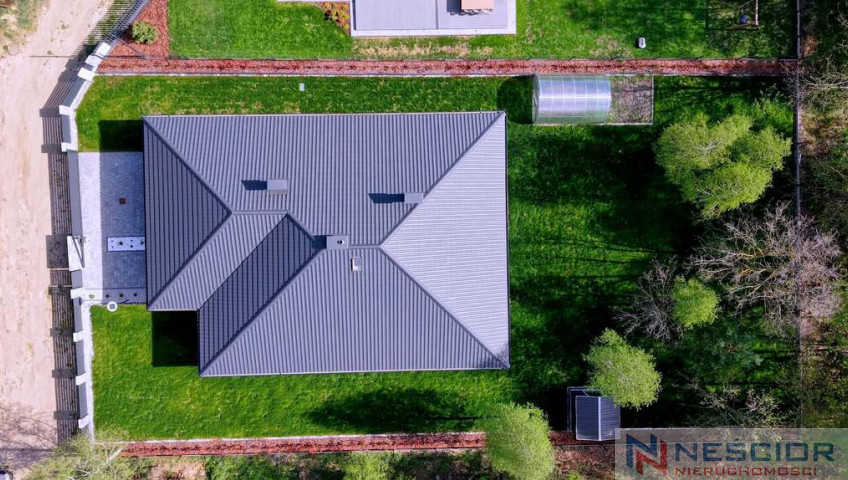
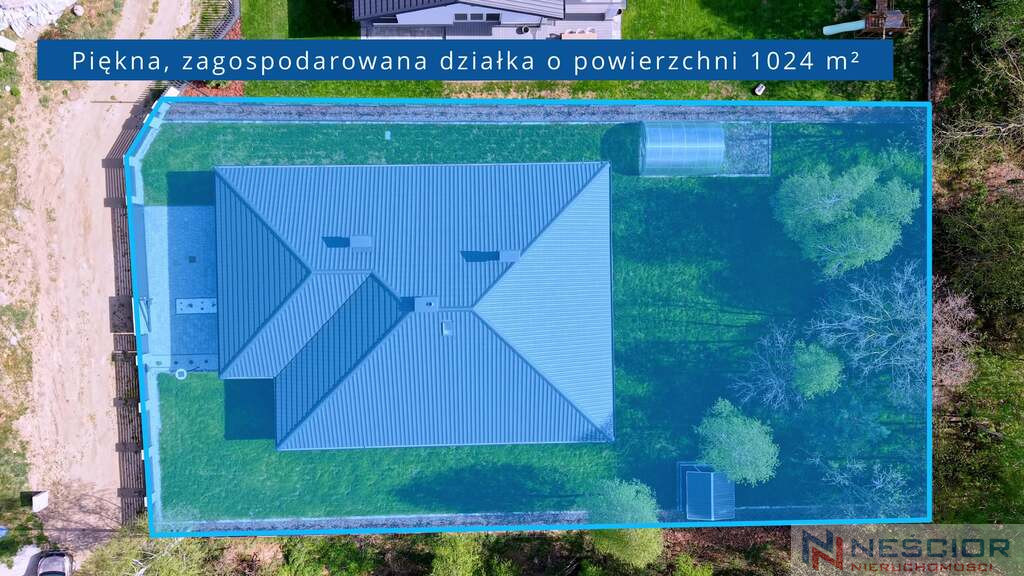
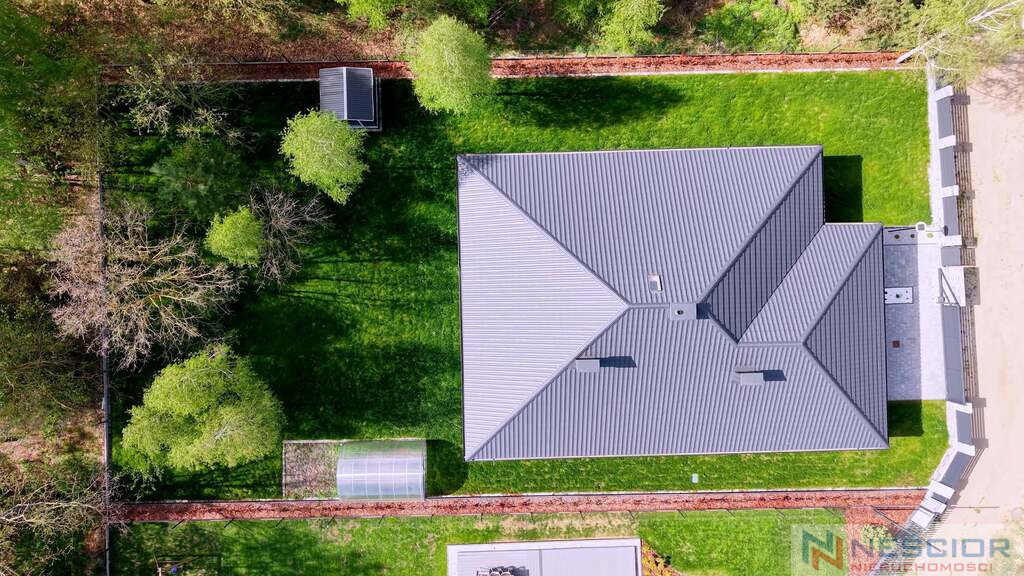
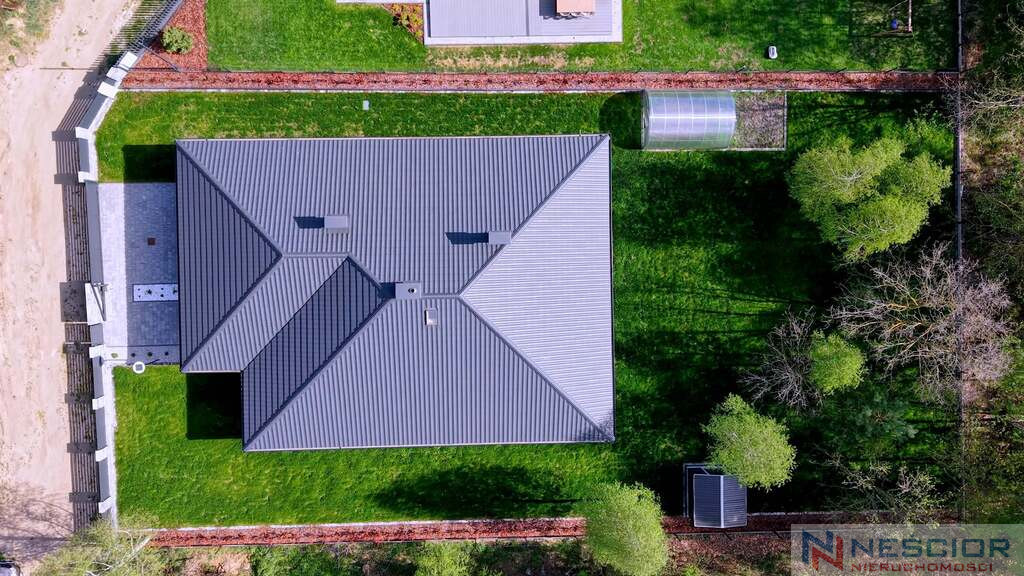
- 1 025 m2
- Lot area - unit
- m2
- No. of rooms
- 4
- Number of floors
- 1
- Building condition
- Needs finishing
- House type
- Detached
- Year built
- 2023
- Market
- Primary market
- Garage/Parking spaces
- Yes
- No. of garage spaces
- 2
- Garage location
- Within the building structure
- Availability
- 2023-05-01
- Numer oferty
- 606/7364/ODS
Opis nieruchomości
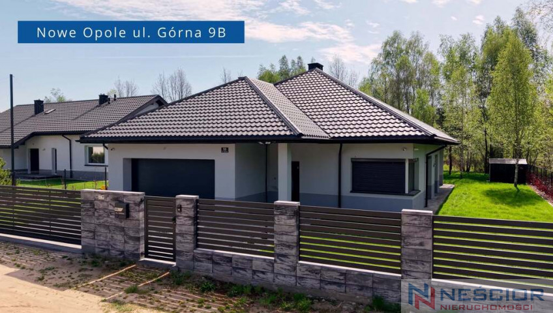
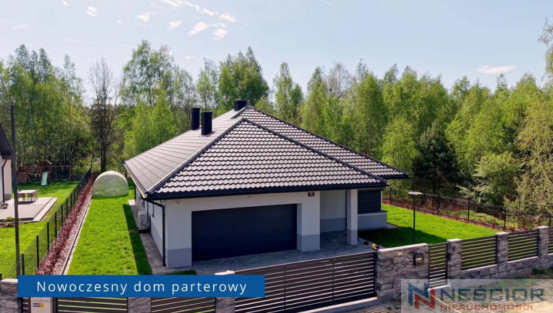
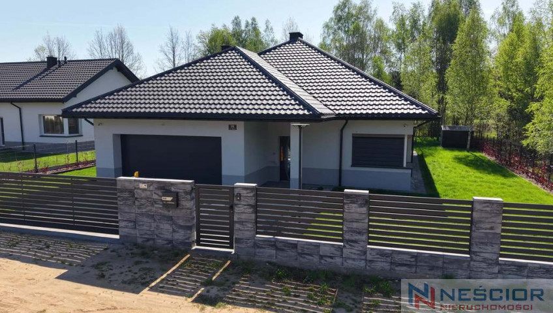
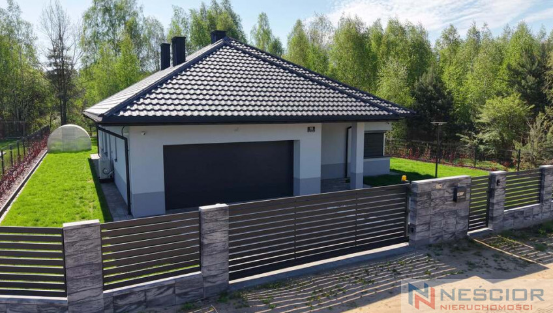
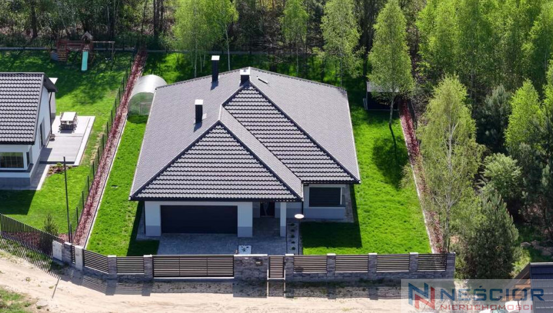
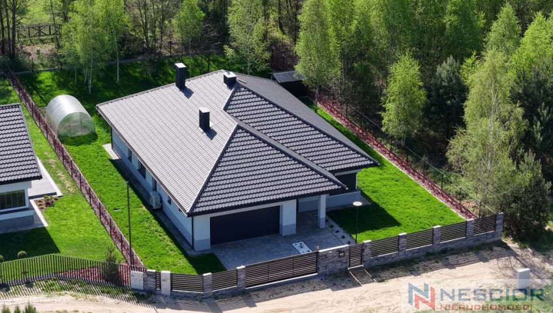
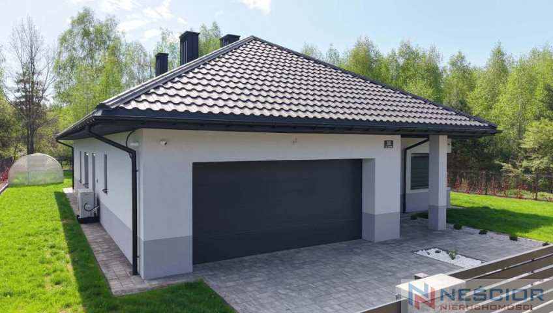
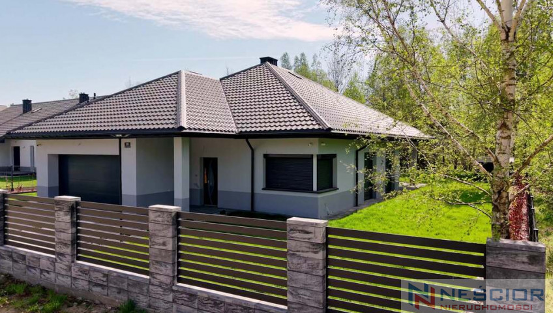
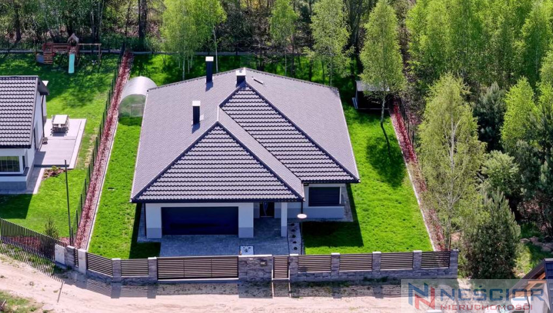
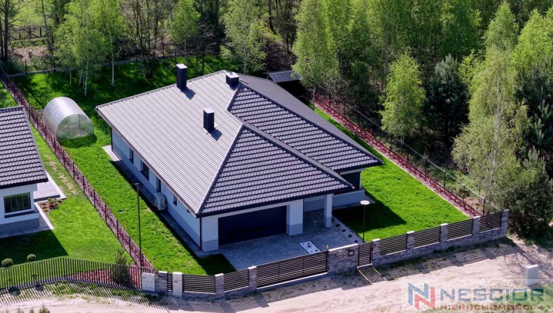

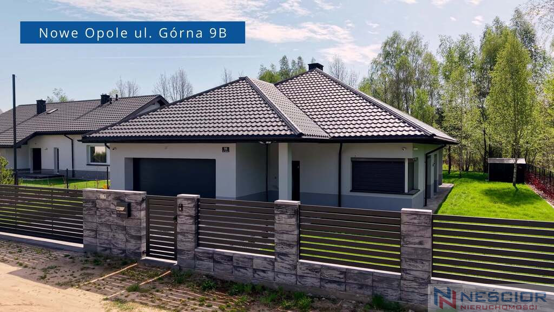
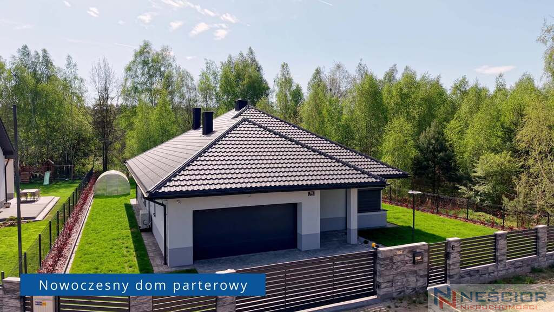
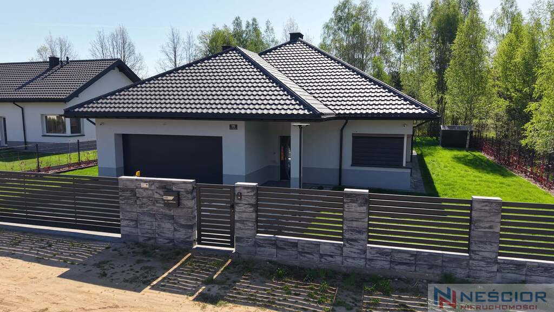
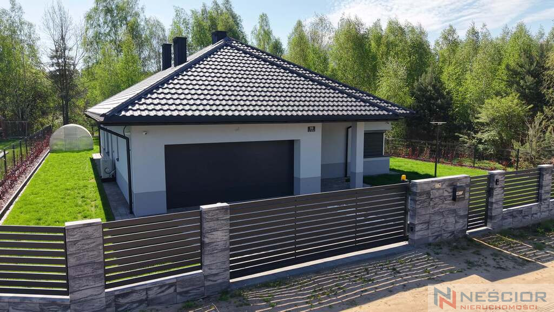
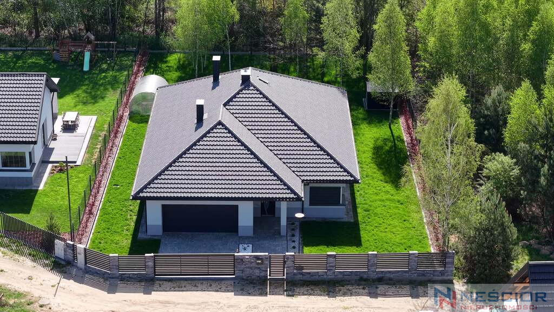
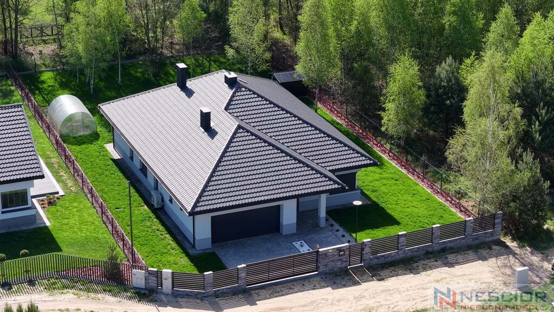
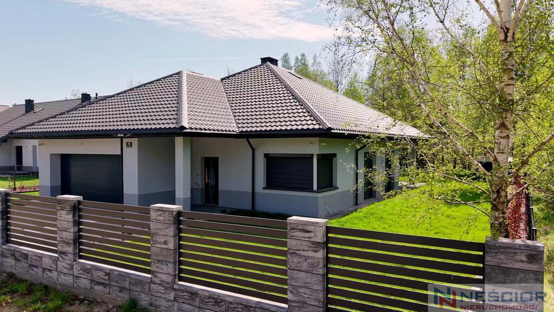
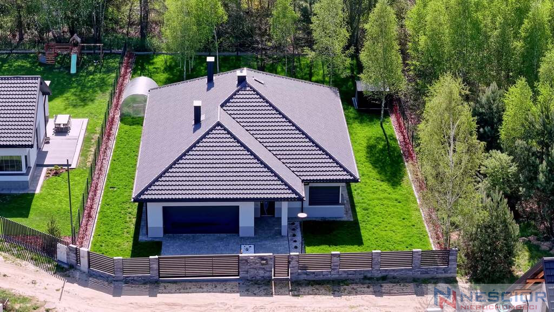
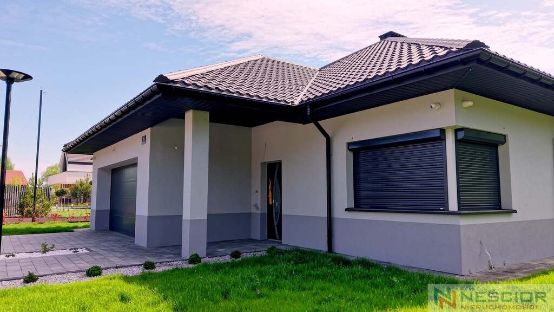
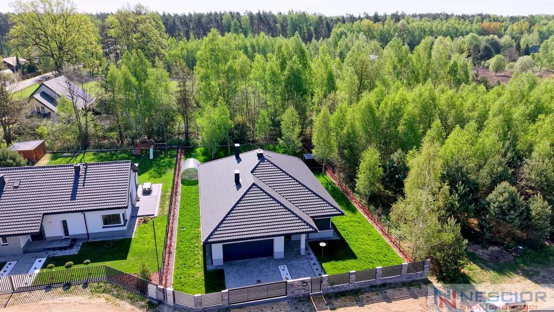
The house at Przyjemna 26 bis – a modern living space – is a project that combines modern architecture with functionality and everyday comfort. Its simple, elegant form, extensive glazing, and well-thought-out room layout create a cohesive and timeless whole.
This is a place for people who value peace, privacy and the comfort of living on one level – without compromise.
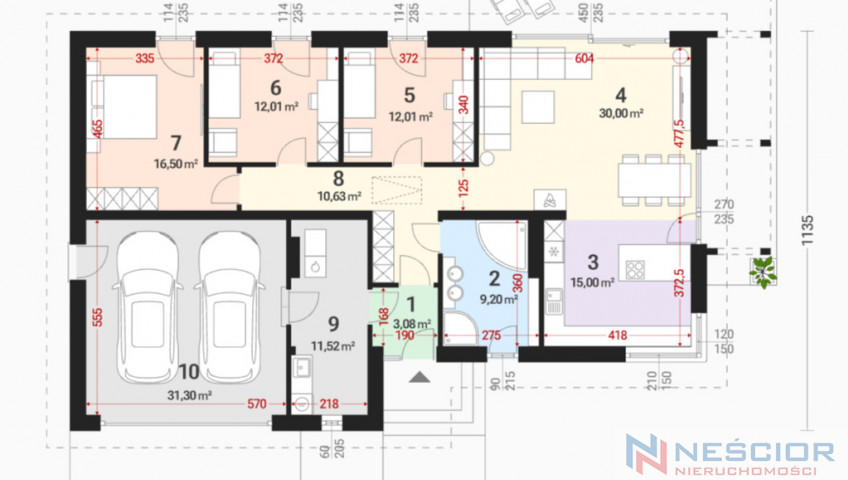
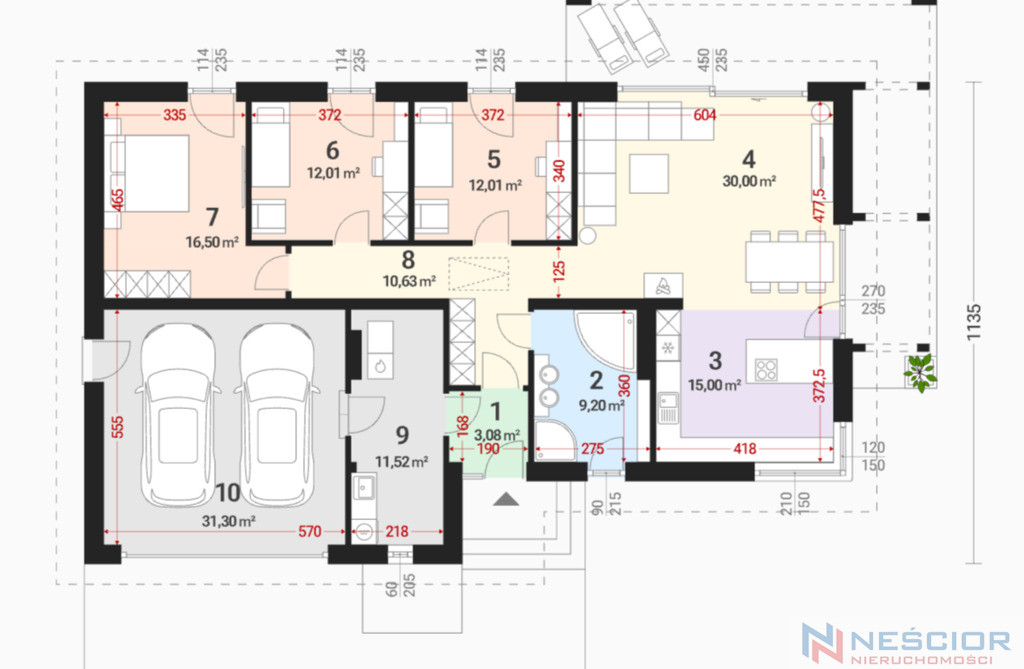
Room layout
Living area:
• vestibule – 3.08 m²
• hall / communication – 10.63 m²
• kitchen – 15.00 m²
• living room / lounge – 30.00 m²
The spacious living room with large windows and access to the terrace naturally connects the interior with the garden. The kitchen, with its corner window, offers extensive design possibilities and becomes the heart of the home.
Private zone:
• bedroom 1 – 12.01 m²
• bedroom 2 – 12.01 m²
• master bedroom – 16.50 m²
The rooms are well-arranged and well-lit – perfect as bedrooms, offices or children's rooms.
Bathroom:
• bathroom – 9.20 m²
Spacious, allowing you to create a comfortable bathing area.
Technical rooms:
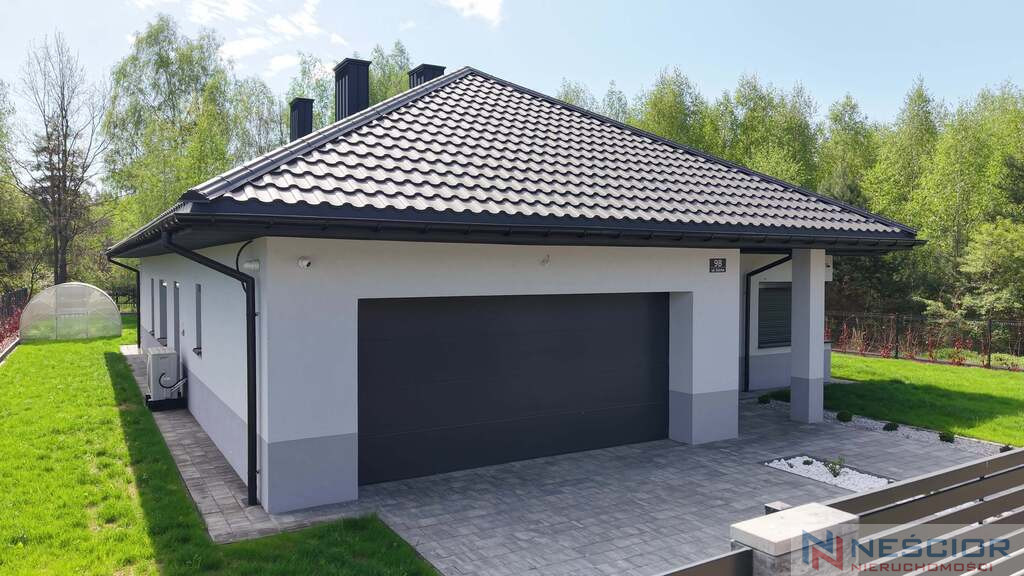
• double garage – 31.30 m²
• boiler room / laundry room – 11.52 m²
Project parameters
• usable area – 108.43 m²
• total area – approx. 151.25 m²
• single-story house
• double garage
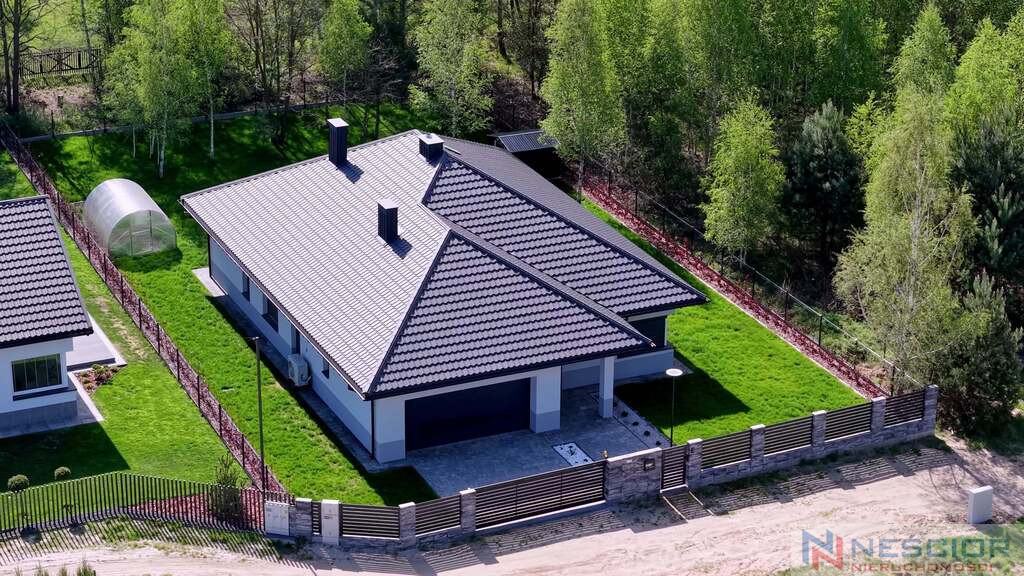
• hipped roof
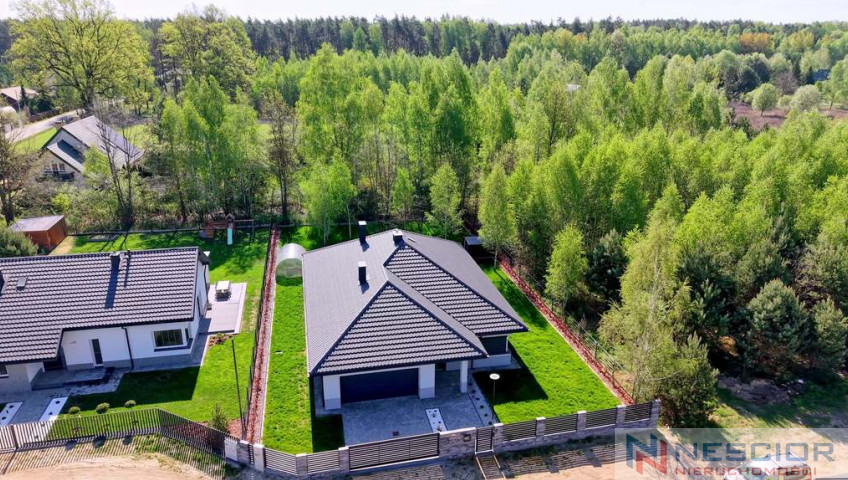
Garden and pergola – a natural extension of the house
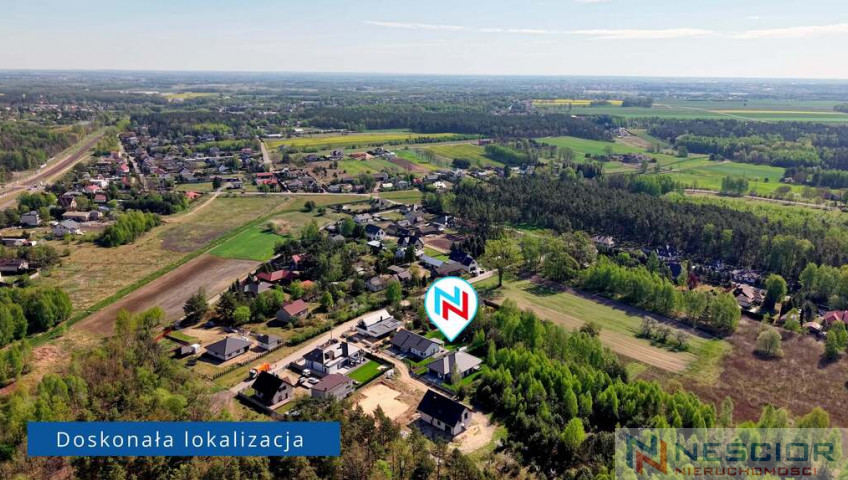
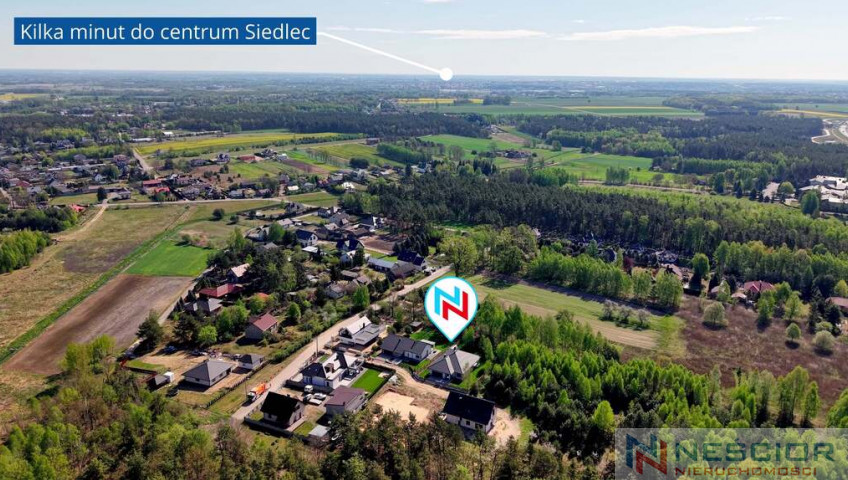
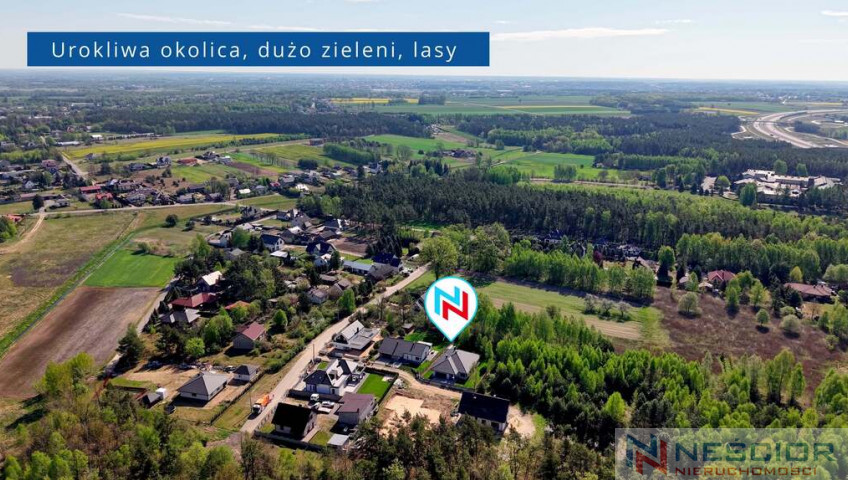
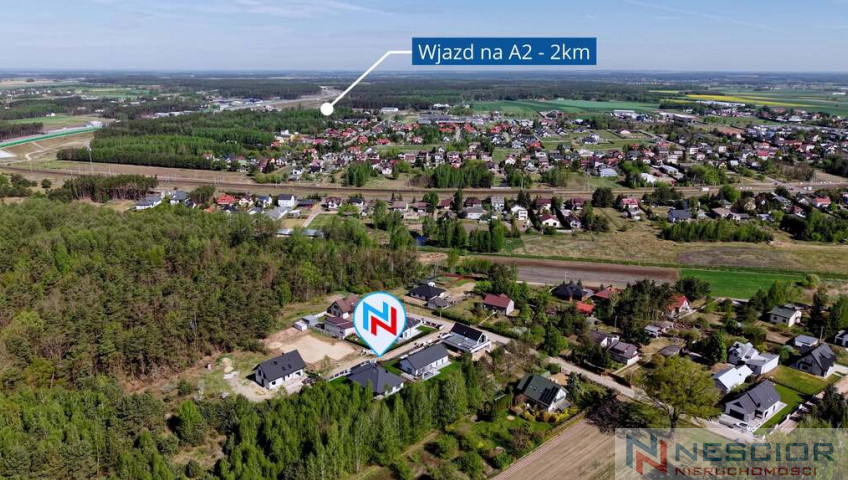
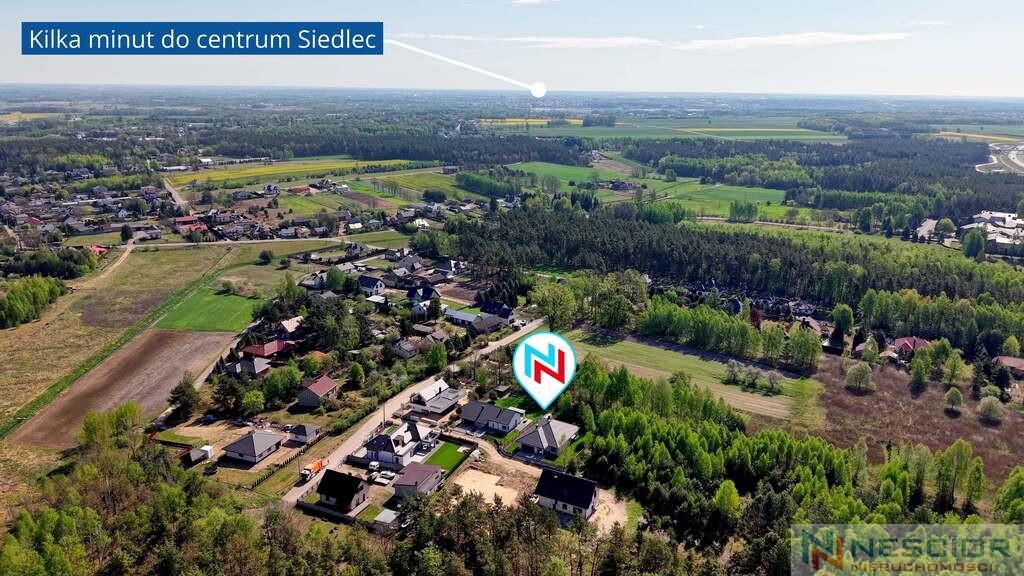
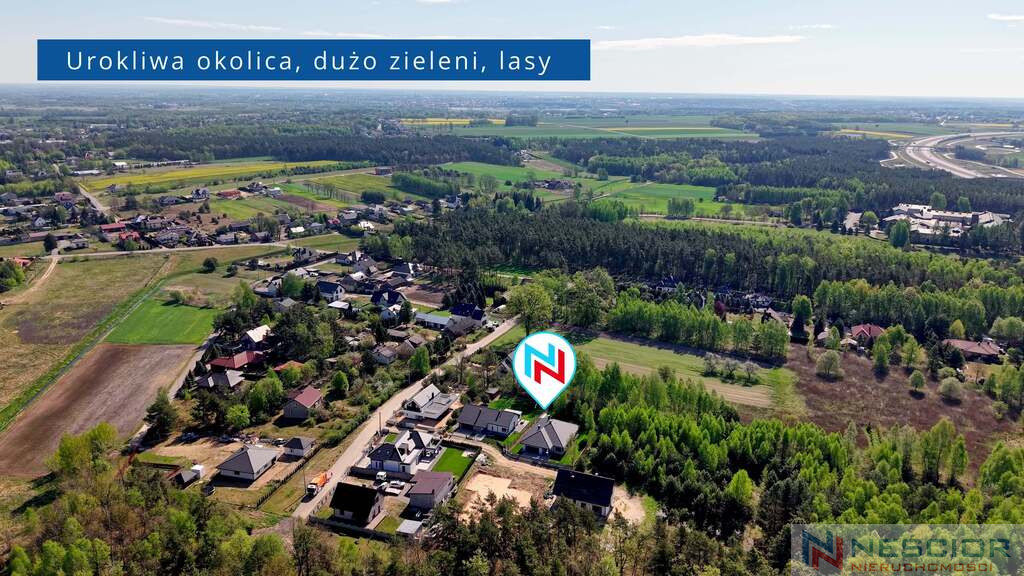
A large plot allows you to create a private space tailored to your lifestyle. It's a place where everyday life slows down.
The garden offers freedom of arrangement – from a green oasis, through a children's space, to an elegant relaxation area.
The pergola and terrace become a natural extension of the living room – the perfect place for morning coffee, meetings with loved ones, or evening relaxation. They provide shade, comfort, and a unique atmosphere throughout the seasons.
Modern technologies – comfort and savings
• heat pump (included in the price)
• underfloor heating throughout the house
• anti-burglary roller blinds
• monitoring – 8 cameras
• automatic garden irrigation
• triple-glazed, 6-chamber windows
• garage with radio-controlled gate
Additionally:
• gypsum plasters throughout the house
• complete installation set
• 20 cm graphite insulation
The most important advantages
• well-thought-out, functional layout
• large glazing and natural light
• comfort of living on one level
• modern, timeless architecture
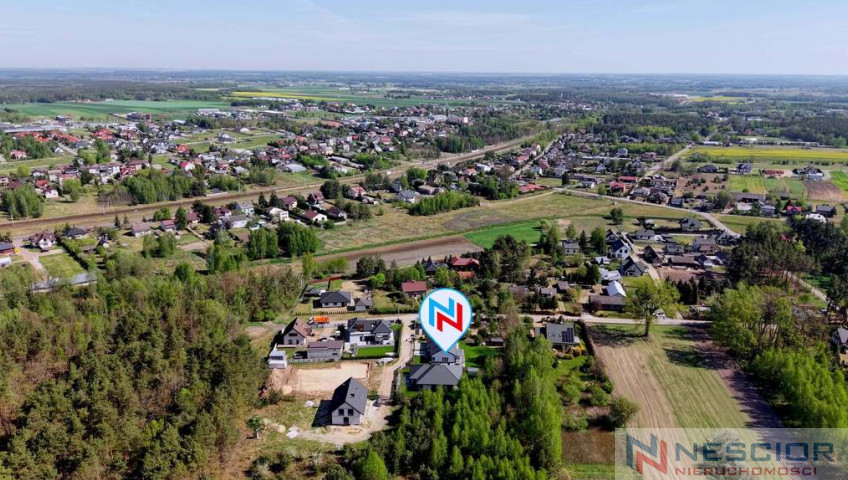
• spacious plot and privacy
• possibility of arranging according to your own style
Real estate presentation
You will be guided through this unique house by:
Jarek – 734 866 166
Please contact me and arrange a viewing – this is a home that is best experienced in person.
Parametry dodatkowe
- Material: Aerated
- Lot shape: Rectangle
- Lot terrain: Flat
- Fencing: Mixed
- Guarded area: Yes
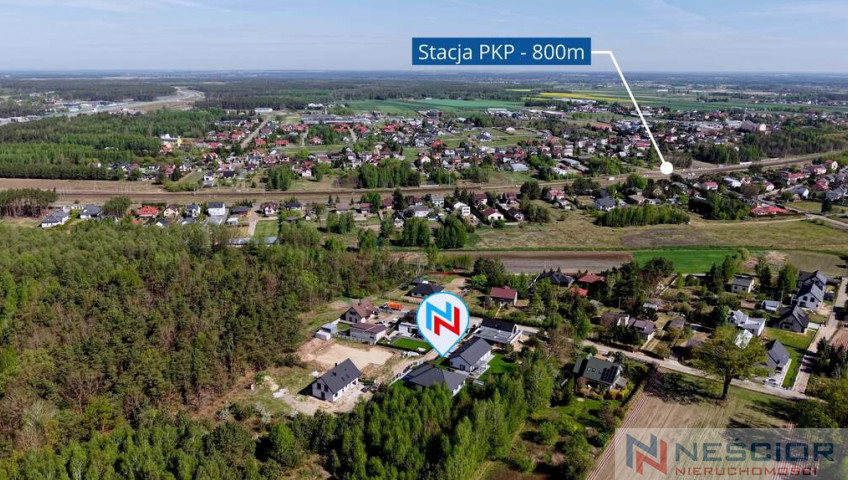
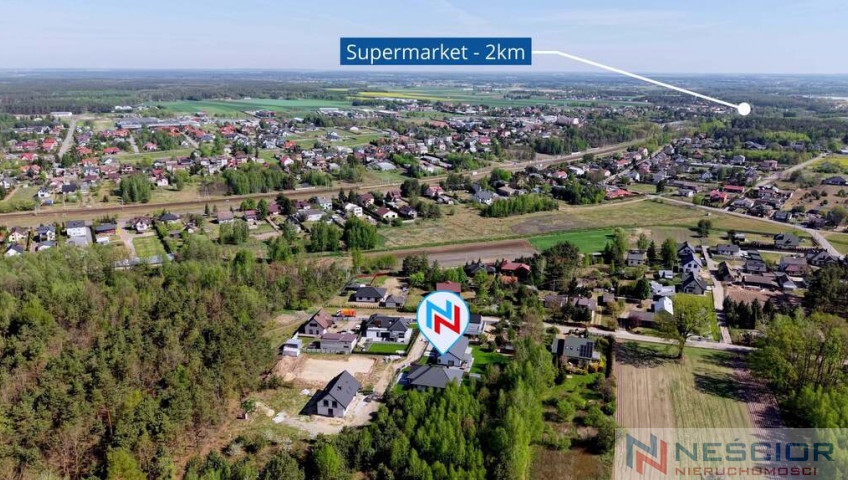
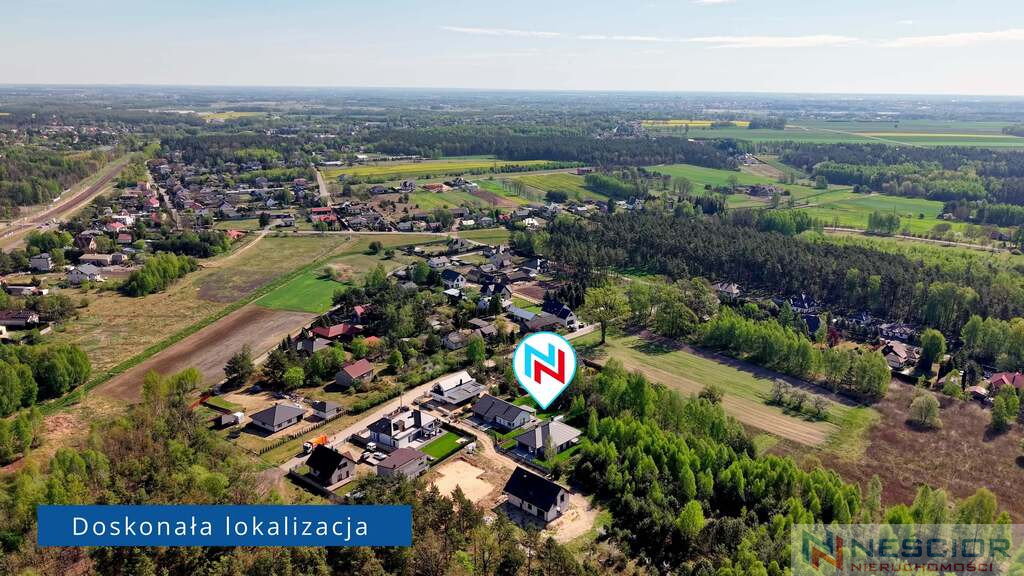
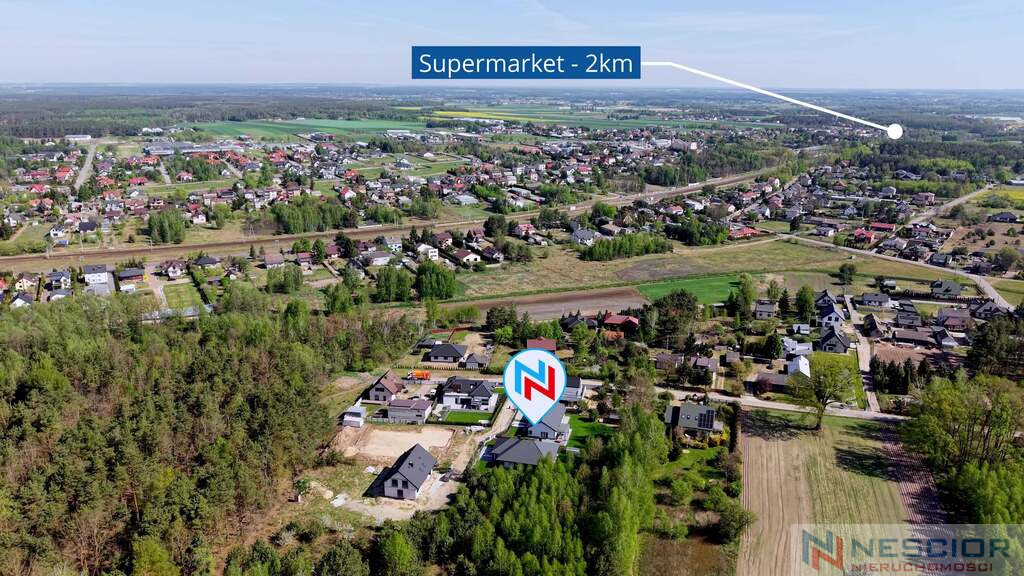
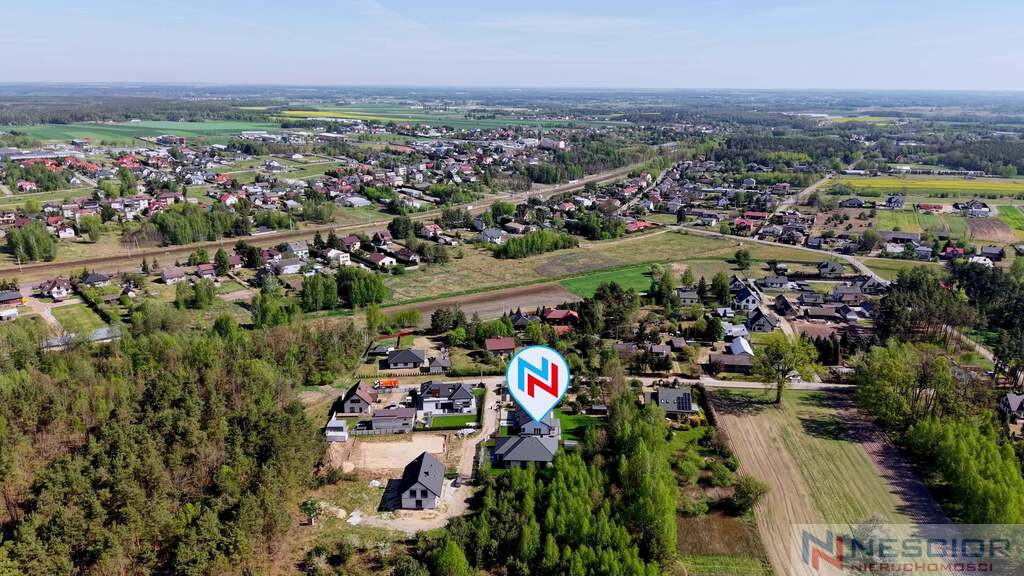
- Available nearby: Shop, Forest, Kindergarten, Sports Hall, Shopping Center, Playground, Restaurant, Church, School
- Driveway type: Paved
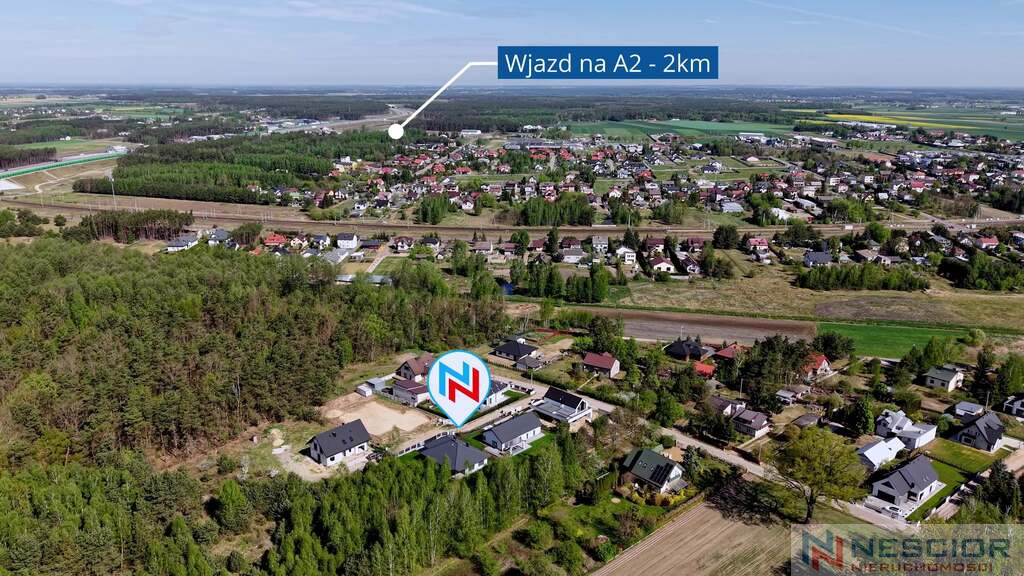
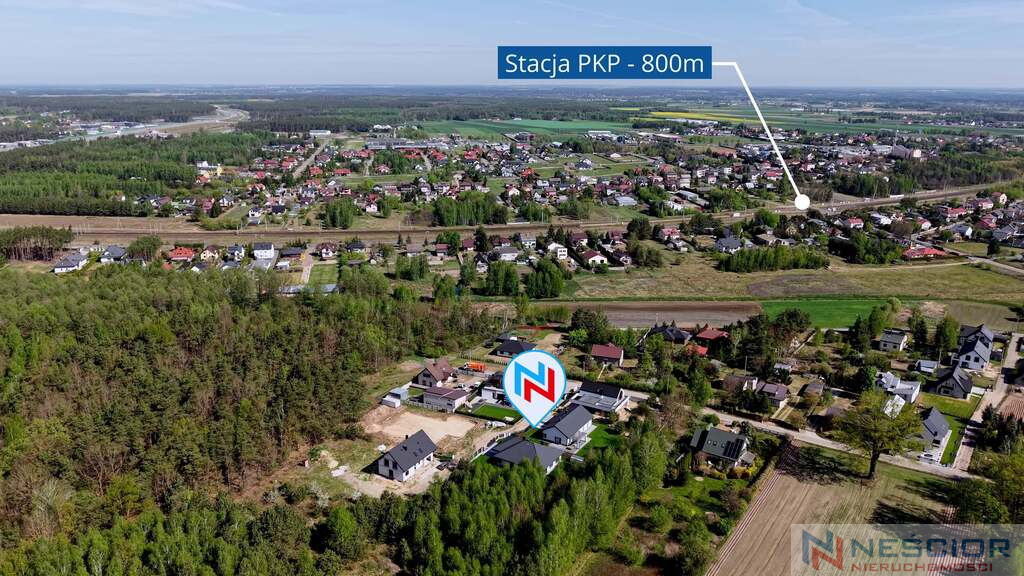
- Transport: Minibus, Train, Intercity bus, Bus
- Alarm: Yes
- Water intake: Urban
- Hot water: Heat pump
- Sewerage type: Urban
- Heating type: Heat pump
Mapa
Kontakt

Jarosław Neścior
Dyrektor Biura Siedlce
- Telefon:
- 734866166
- E-mail:
- jnescior@nescior.com.pl
Profil agenta