



Wojnów





Parametry
- Price
- 230 000 PLN
- Price per m2
- 2 804,88 PLN
- Total area
- 82 m2
- Usable area
- 75 m2
- Lot area
- 8 700 m2
- No. of rooms
- 4
- Building condition
- Needs total renovation
- House type
- Detached
- Year built
- 1960
- Market
- Secondary market
- Numer oferty
- 667/7364/ODS
Opis nieruchomości
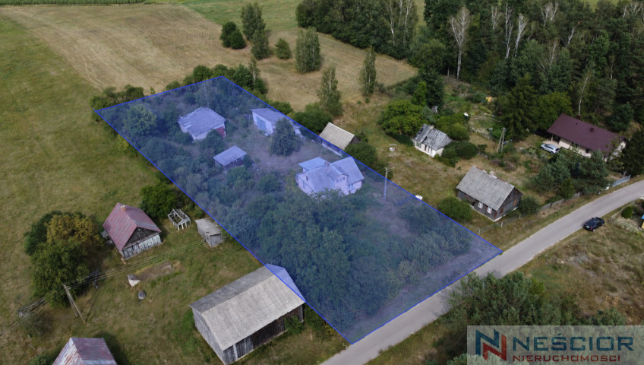
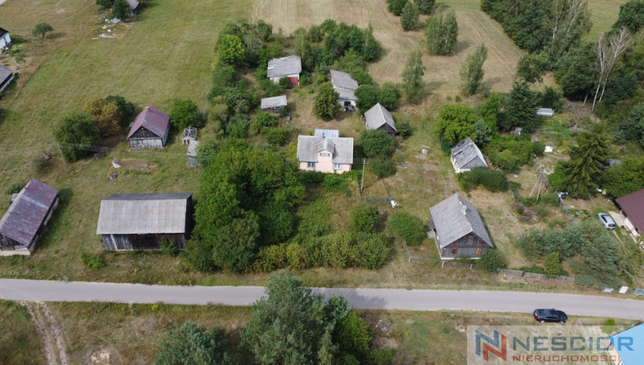
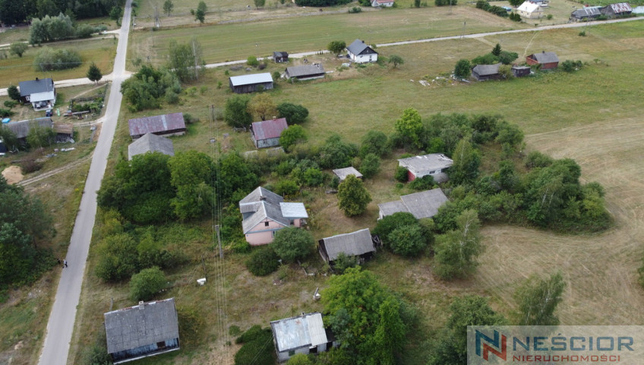
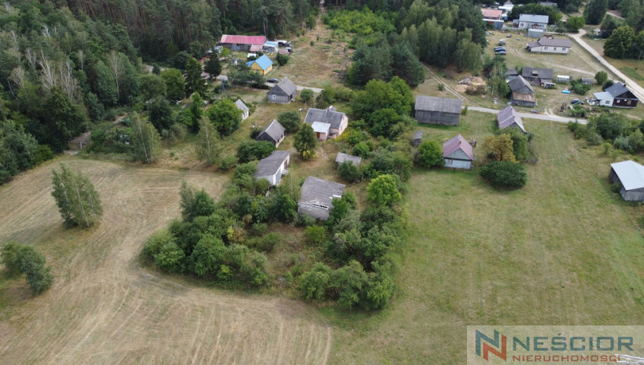
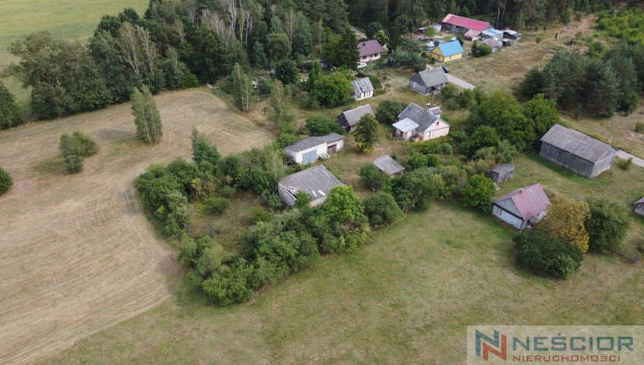
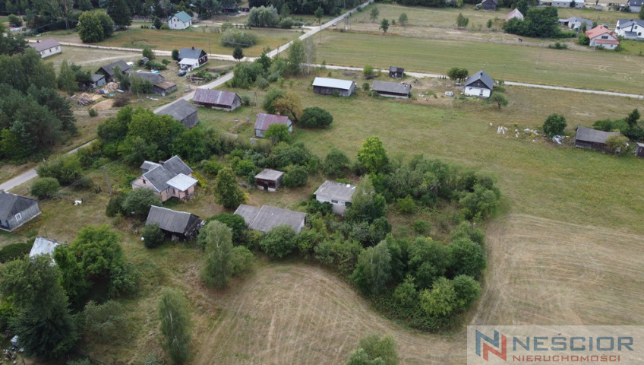
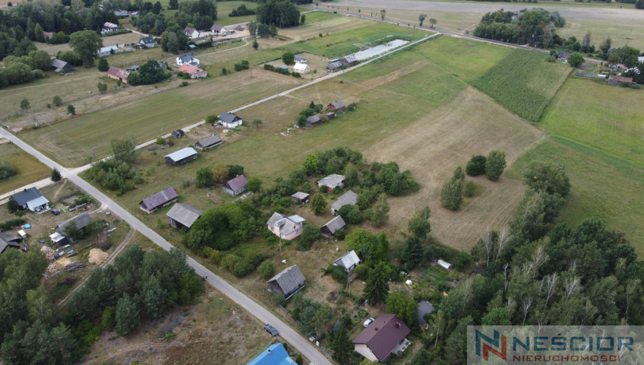
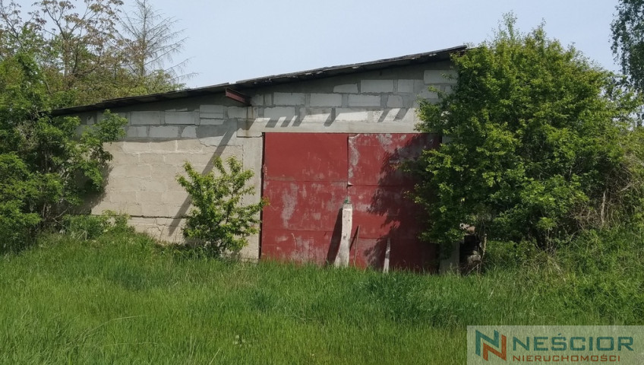
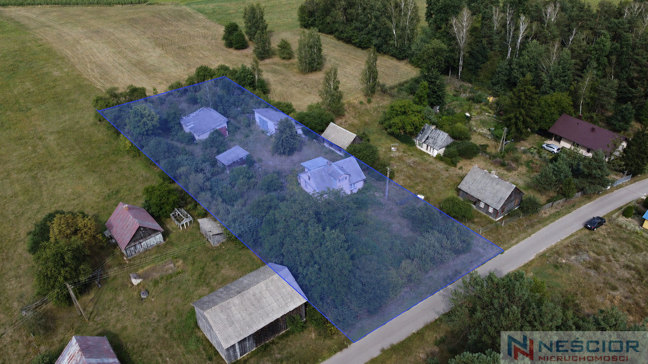
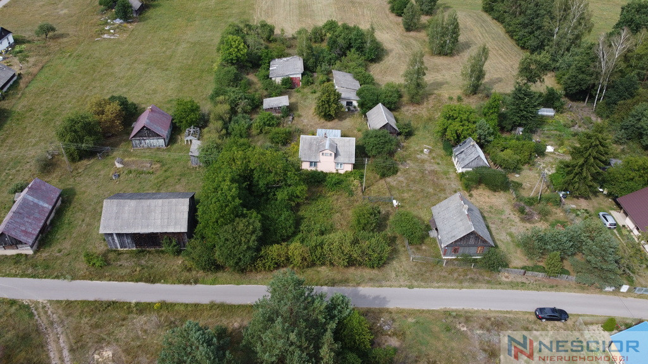
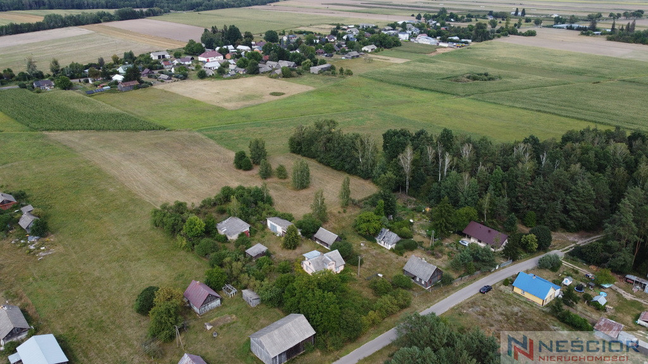
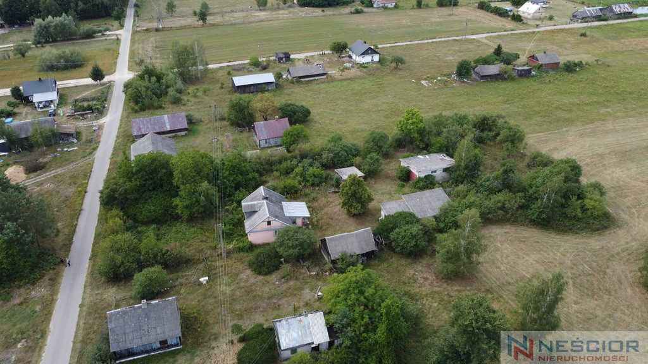
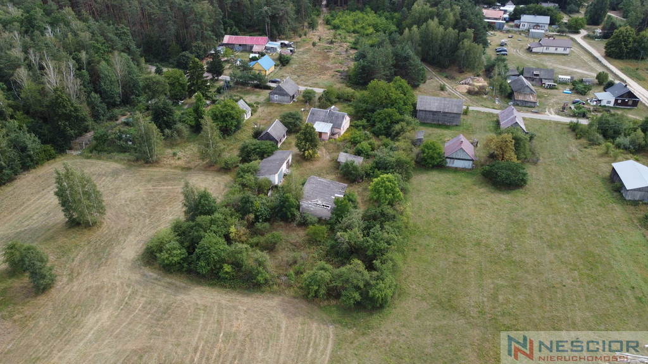
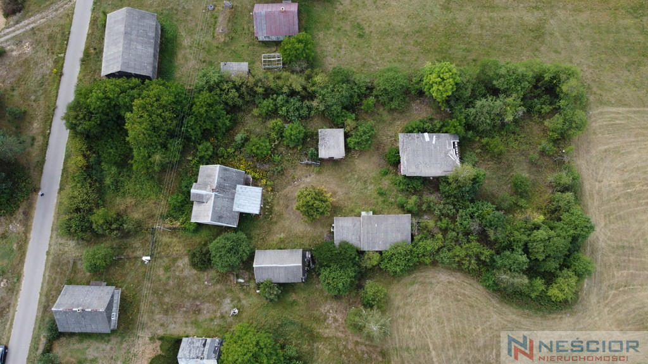
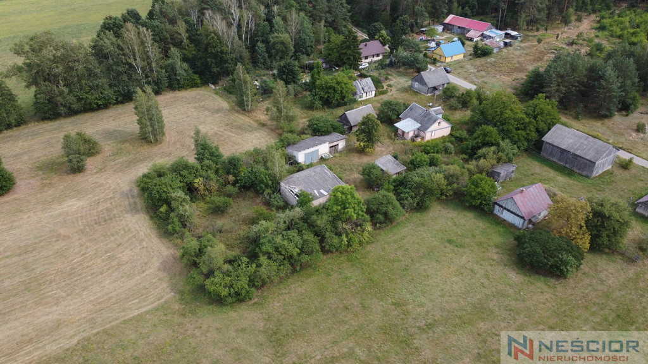
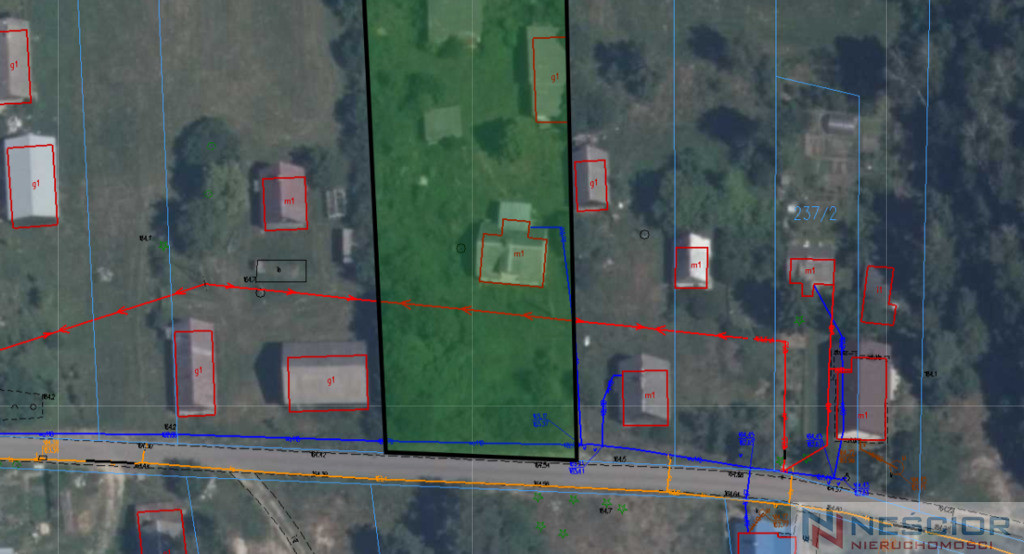
This 8,700 m² property comprises a wooden residential house and two large brick outbuildings. Its particular advantage is its location directly on a paved road and the investment potential associated with the proposed local development plan .
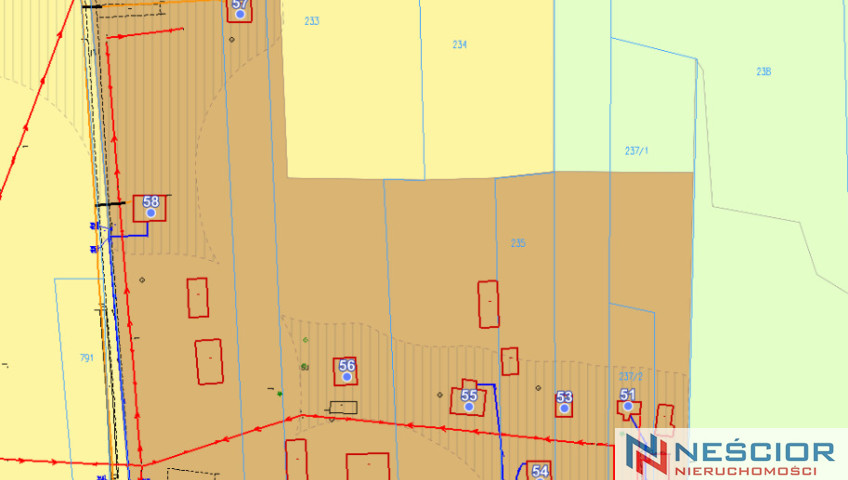
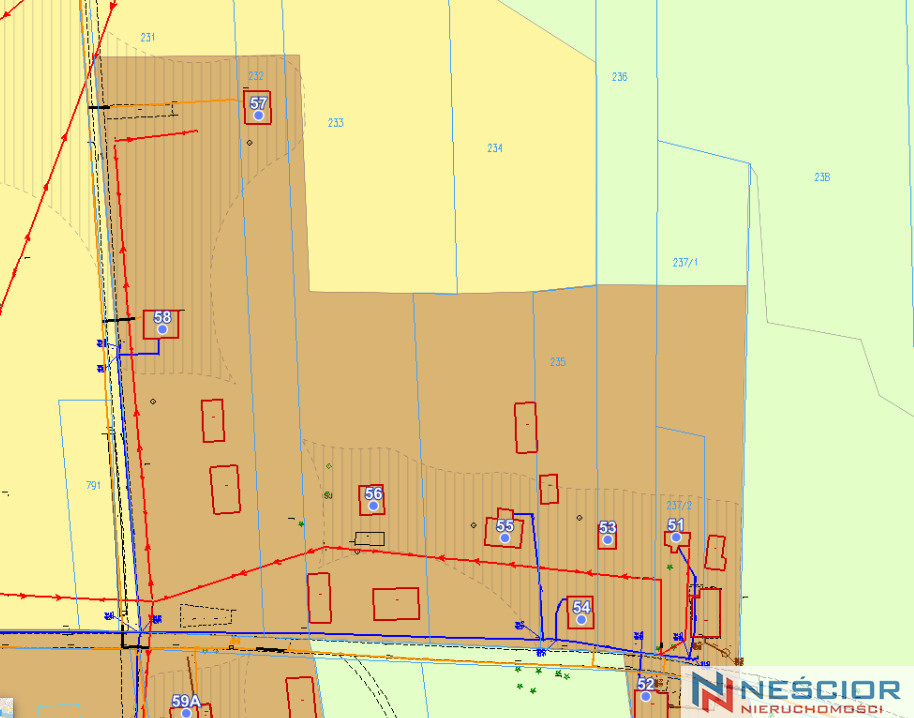
In the proposed local spatial development plan, approximately 3,000 m² of the plot, facing the asphalt road, is designated for single-family housing . The remaining portion of the property provides ample space for further use and development.
This is an offer for both those looking for a large property with a house and utility facilities, as well as for clients who want to use the residential potential of part of the property in the future.
PLOT – 8700 m²
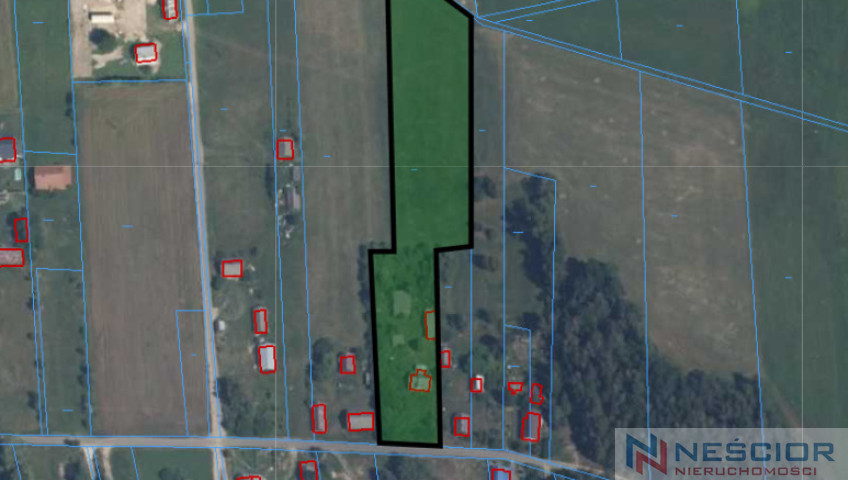
The plot has an area of 8,700 m² and is approximately 31 m wide at its narrowest point .
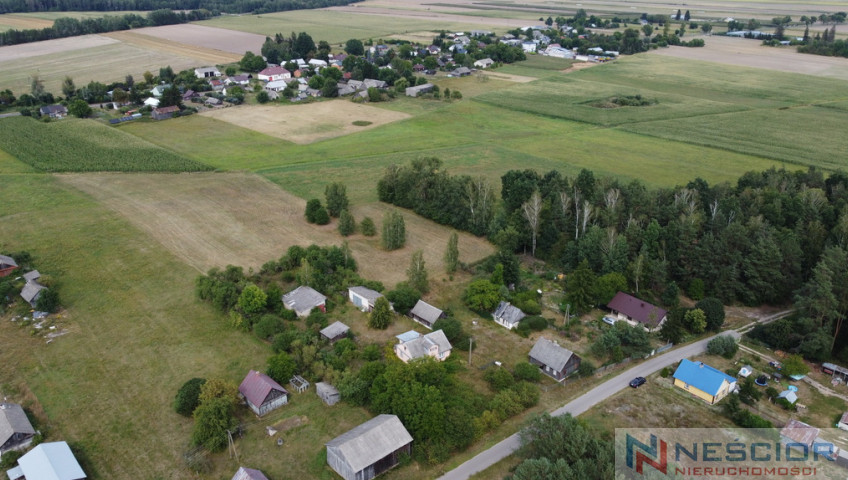
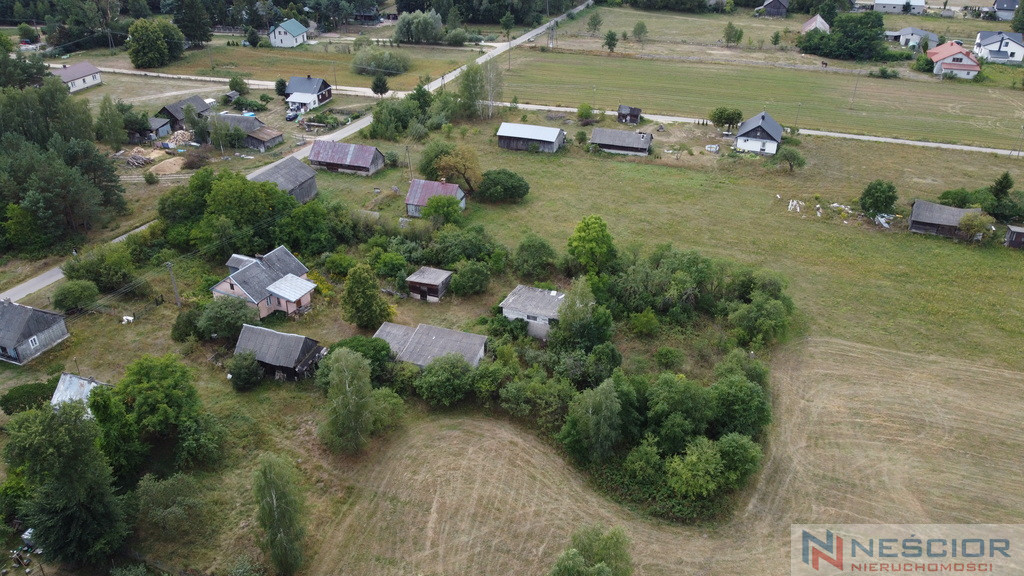
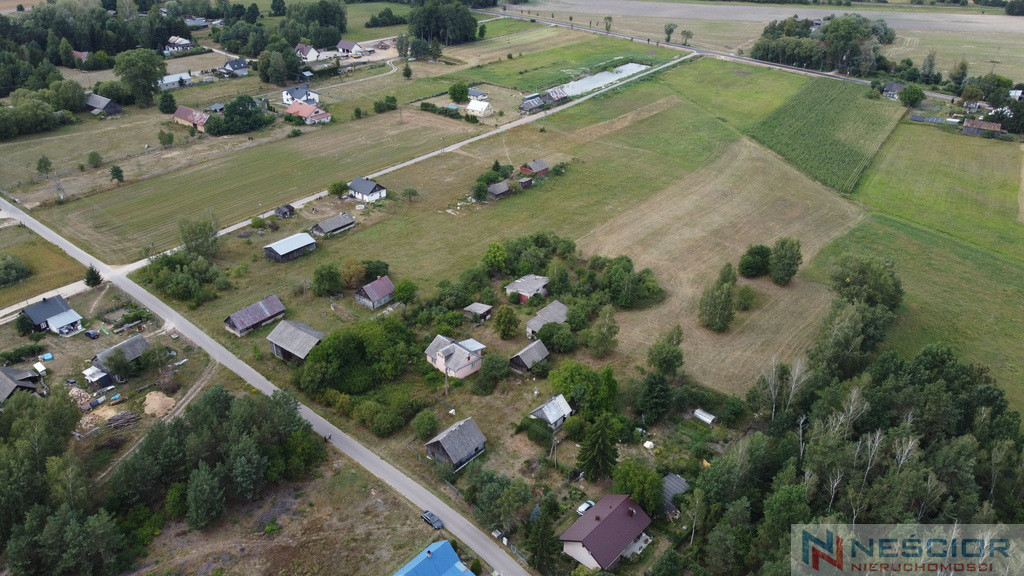
Its most important advantage is its location on a paved road , although the property is not directly adjacent to a main, busy road. This ensures convenient access while also providing a peaceful and intimate setting.
Approximately 3,000 m² of the plot is located within an area designated for single-family housing in the proposed local spatial development plan . This offers significant future potential, particularly given the width of the plot and direct access to a paved road.
There are also trees and fruit trees on the property. Currently, the area requires tidying up and development, allowing the new owner to design it according to their own ideas.
In the immediate vicinity of the house and farm buildings there is a fenced part of the property .
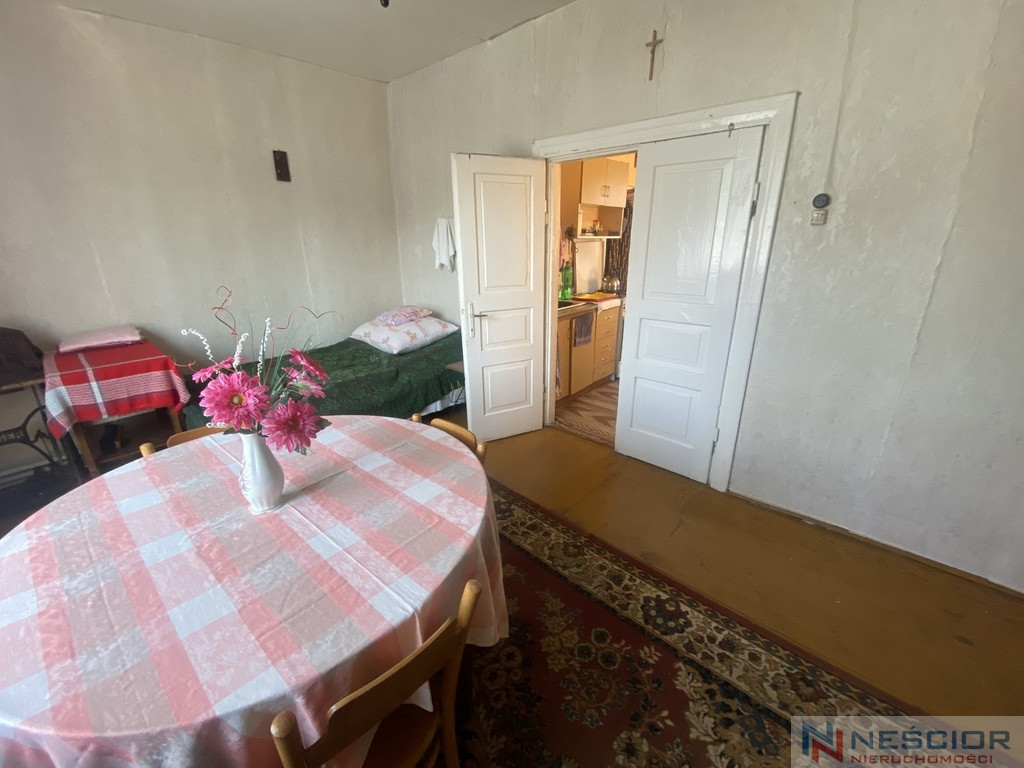
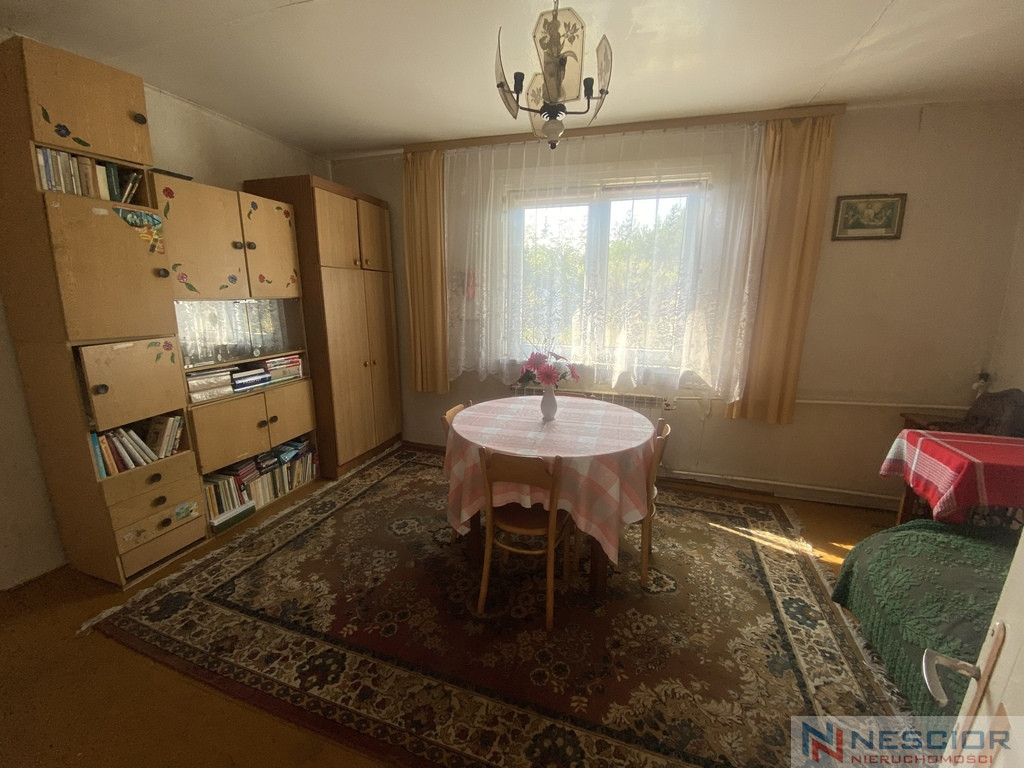
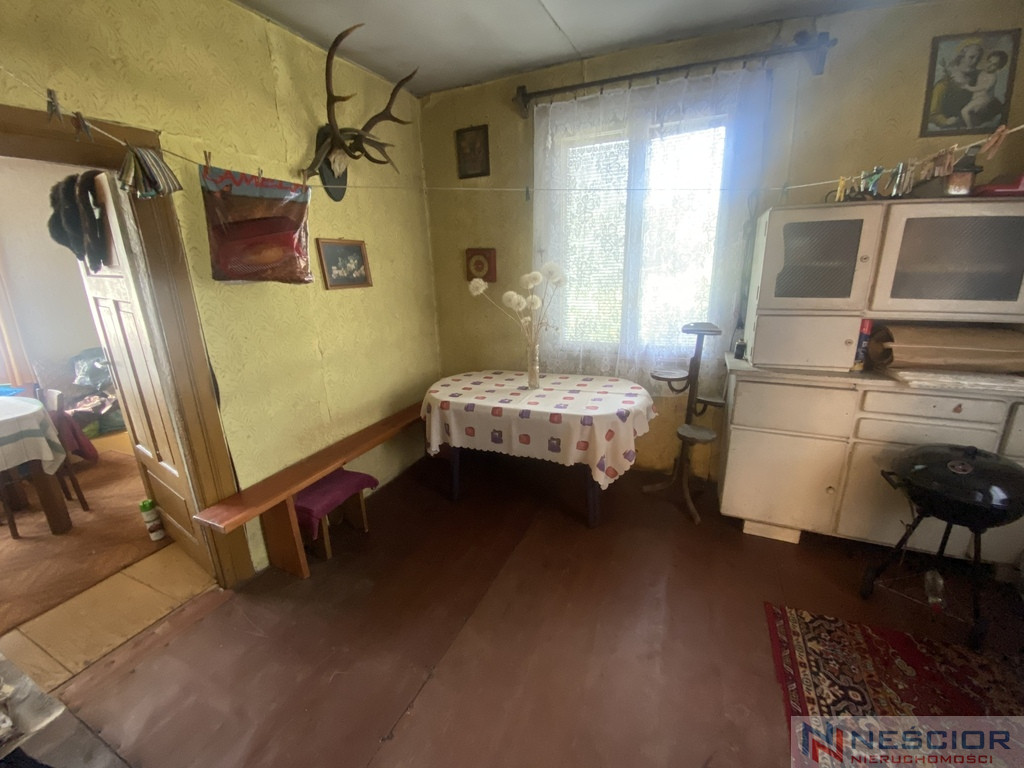
HOUSE – APPROX. 90 m²
On the plot there is a wooden house from 1964 with a built-up area of approximately 90 m² .
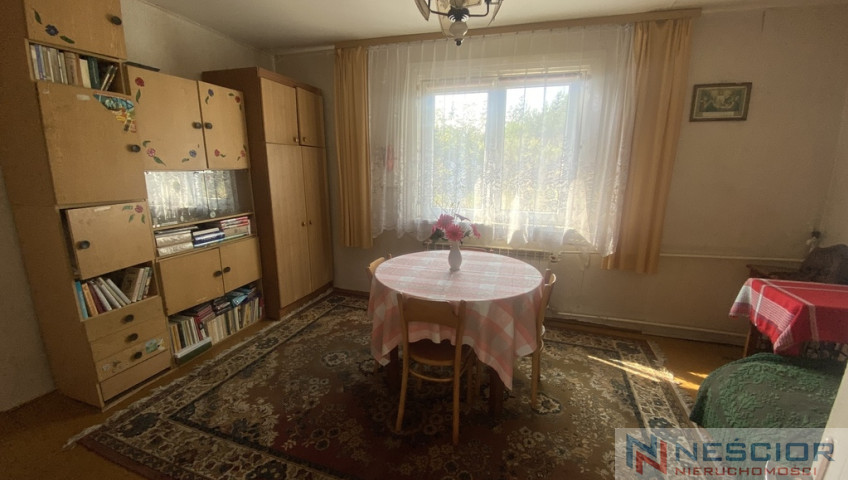
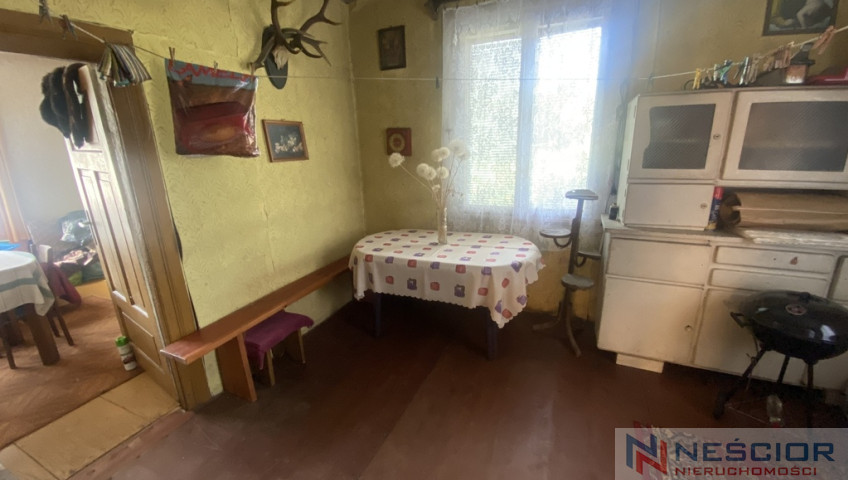
The building requires general renovation , but has an existing structure, basement and central heating system.
The house is functionally divided into two residential parts , which gives the option of maintaining the current layout or completely rearranging the building.
Each part includes:
- kitchen,
- room.
- bathroom,
- toilet,
- additional utility room/storage room.
A major advantage is the basement located practically under the entire building .
There is a coal furnace in the basement, and the house has a central heating system with radiators.
Additionally, screeds have been laid under almost the entire building, which provides a good basis for carrying out a general renovation and adapting the house to modern standards.
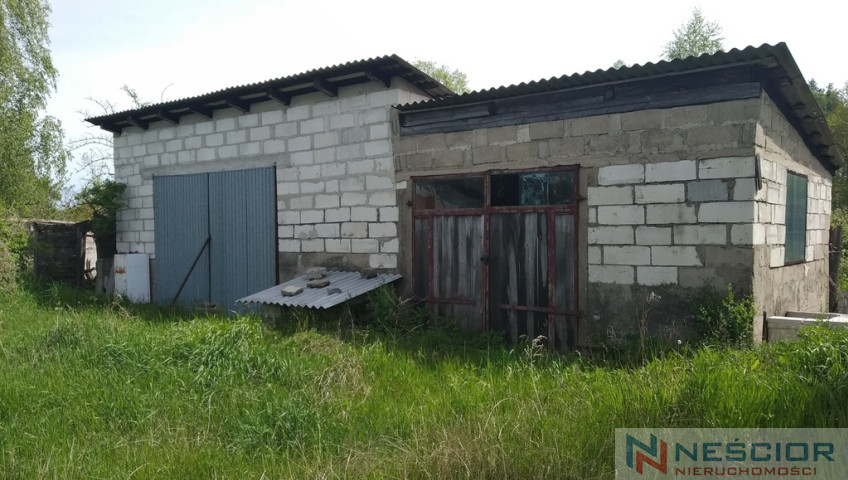
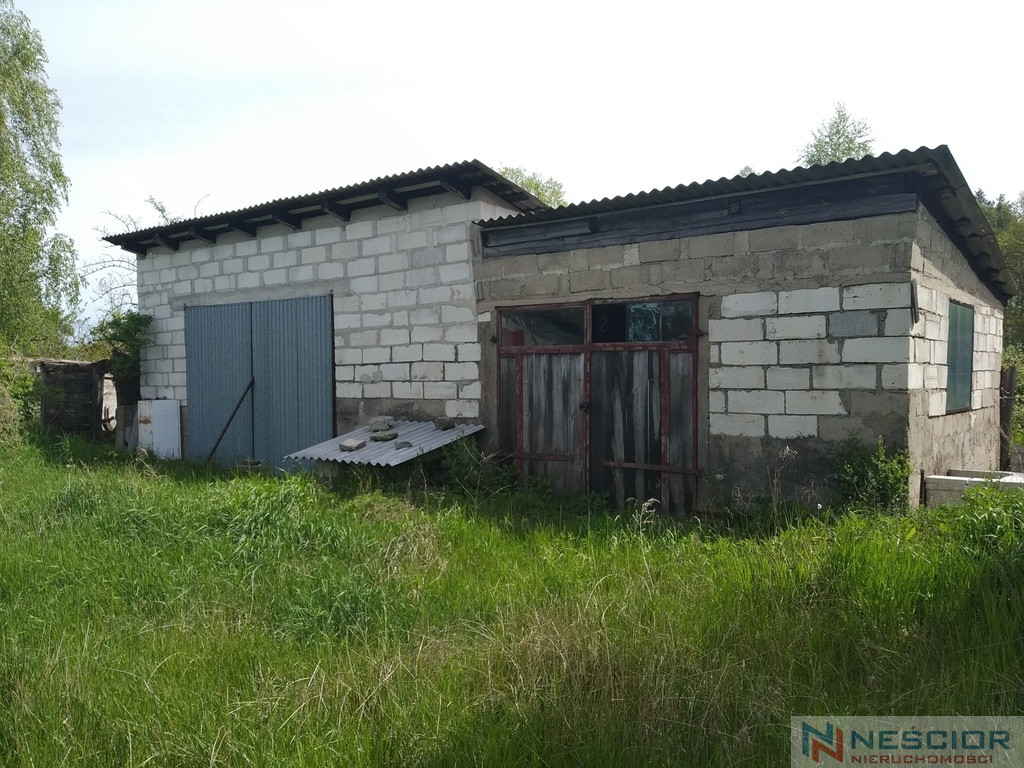
TWO BRICK OUTFARM BUILDINGS – APPROX. 210 m²
The property includes two brick farm buildings with an area of approximately:
- 120 m² ,
- 90 m² .
The buildings have electricity and one of them has a concrete car pit .
Thanks to their large surface area, they can serve the following functions:
- garages,
- workshop,
- warehouses,
- utility rooms,
- facilities for business activities,
- places for storing cars, machines or equipment.
UTILITIES AND ACCESS
The property has:
- water supplied to the building ,
- current ,
- cesspool ,
- central heating with radiators ,
- optical fiber on the way .
REAL ESTATE POTENTIAL
The property combines several significant advantages:
• 8700 m² of land
• approximately 3,000 m² planned in the planned local spatial development plan for single-family housing
• approximately 31 m wide at its narrowest point
• direct access by asphalt road
• house of approximately 90 m² requiring general renovation
• basement practically under the entire house
• two brick farm buildings – total area approximately 210 m²
• concrete car pit
• water and electricity on the property
• quiet location off the main road
An additional advantage is that the property measures 8,700 m², which is less than 1 hectare . In the case of agricultural property with an area of less than 1 hectare, the regulations do not require the consent of the Director General of the National Agricultural Support Center (KOWR) for the acquisition itself. If the property is subject to the KOWR's pre-emptive right, the transaction may require the execution of a conditional agreement and awaiting the KOWR's decision.
The final assessment of the application of the KOWR provisions should be made
Parametry dodatkowe
- Material: Wood
- Roof type: Asbestos cement
- Window type: Wooden (old type), PCV
- Lot shape: Irregular
- Lot terrain: Flat
- Fencing: Mesh
- Driveway type: Asphalt
- Transport: Bus
- Water intake: Urban
- Hot water: Coal/wood stove
- Sewerage type: Cesspool
- Heating type: Coal
Kontakt

Bartosz Wysocki
Ekspert ds Sprzedaży Nieruchomości
- Telefon:
- 500459013
- E-mail:
- bwysocki@nescior.com.pl
Profil agenta