



Mrozy
Parametry
- Total price
- 869 900 PLN
- Price m2
- 8 986,57 PLN
- Total area
- 96,80 m2
- Usable area
- 96,80 m2
- Lot area
- 1 341 m2
- No. of rooms
- 3
- Building condition
- Very good
- House type
- Detached
- Year built
- 1974
- Mortgage market
- Secondary market
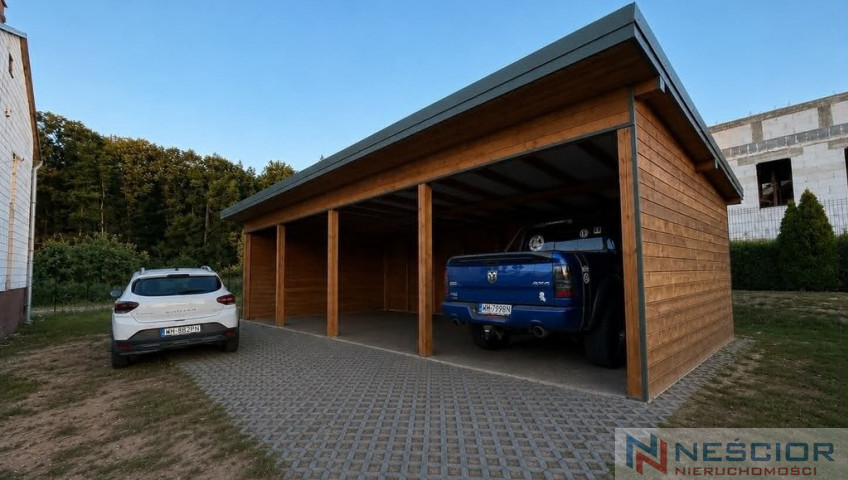
- Garage
- Yes
- No. of garage spaces
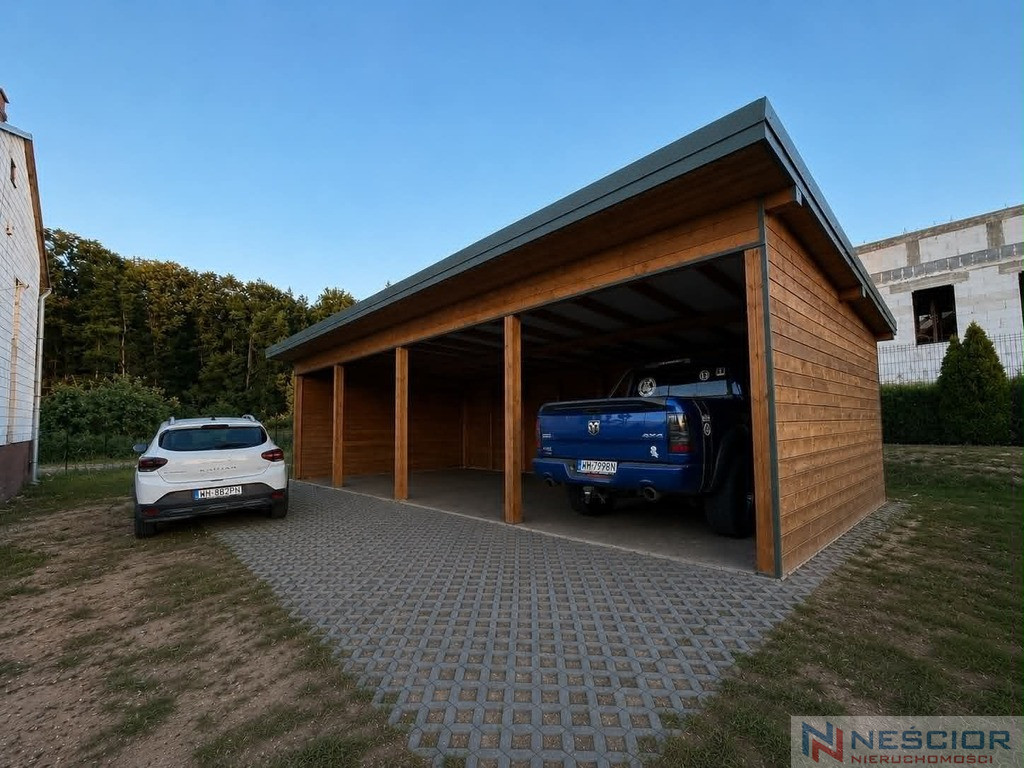
- 3
- Garage location
- Detached
- Availability
- 2026-07-20
- Numer oferty
- 643/7364/ODS
Opis nieruchomości
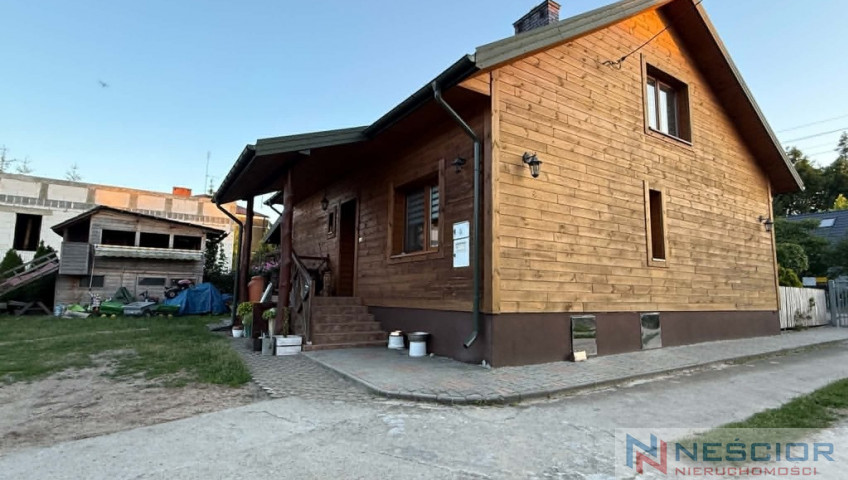
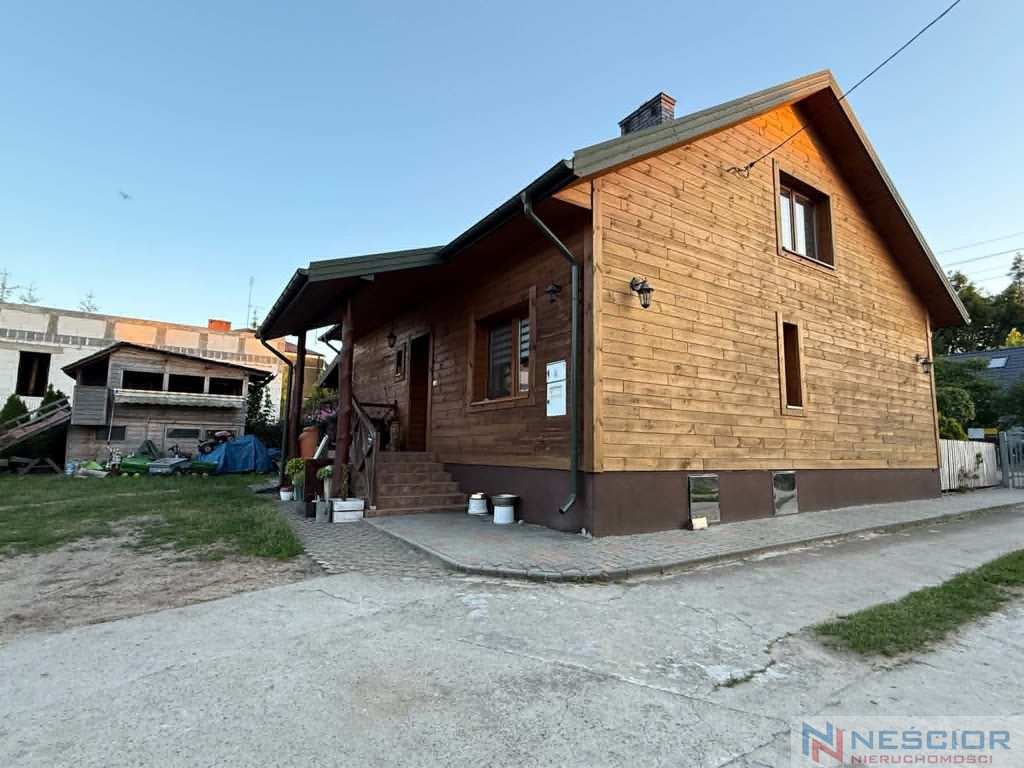
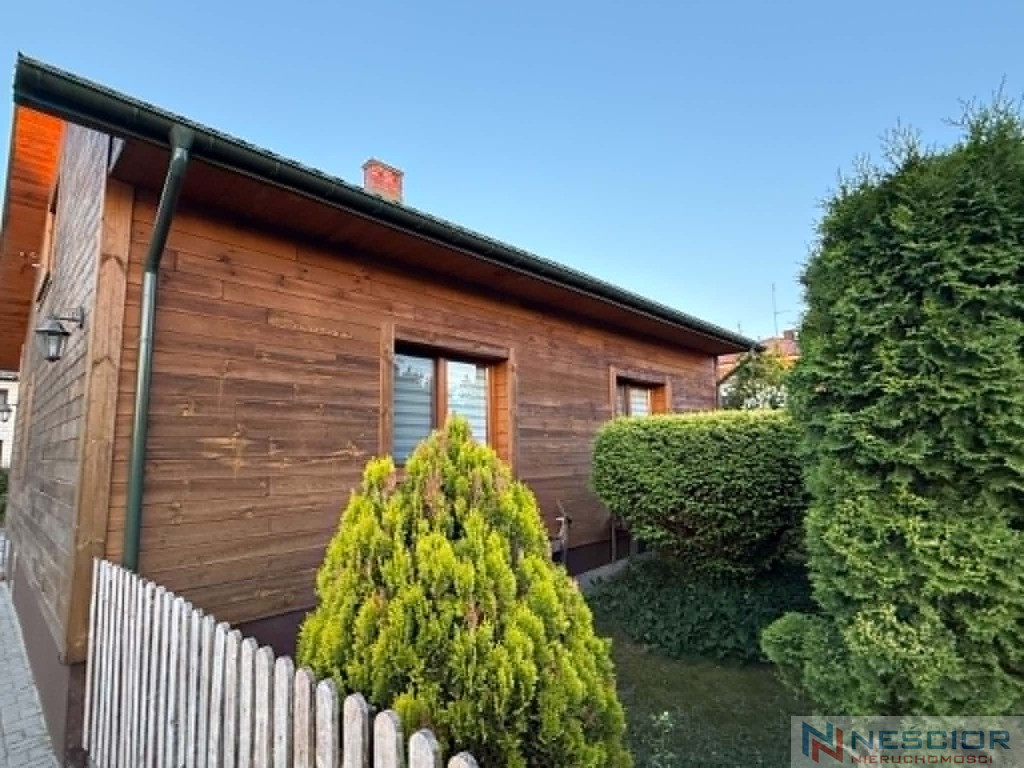
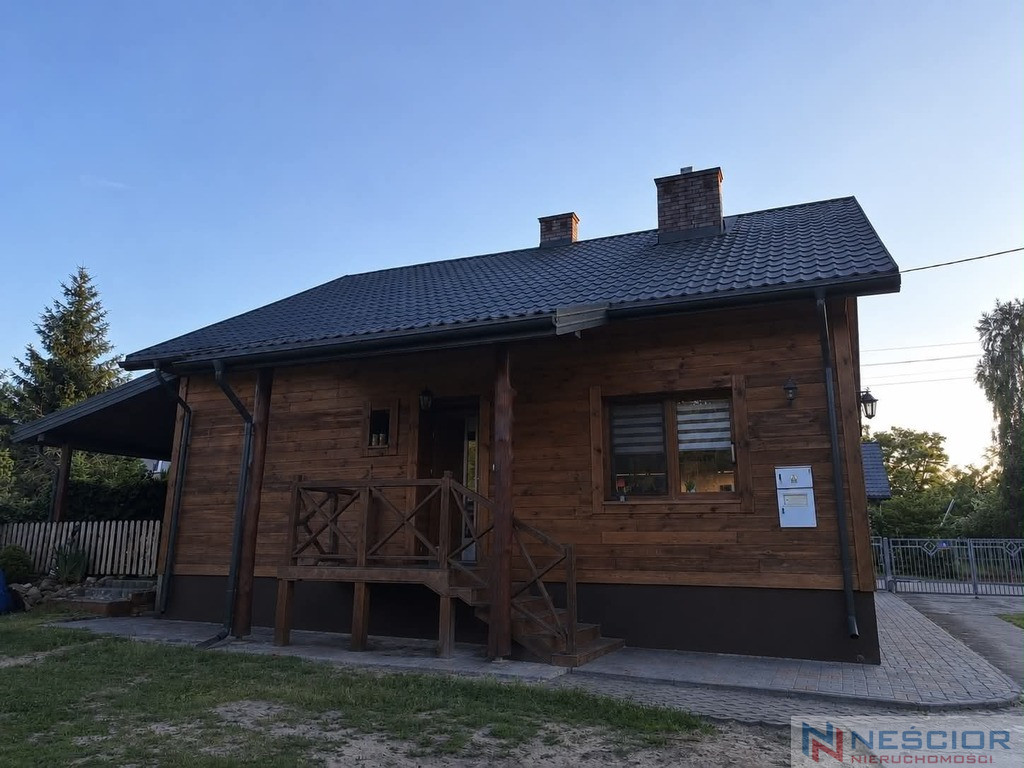
I'm offering for sale a comfortable single-family home with a usable area of 96.8 m², situated on a large 1,341 m² plot in Mrozy. The property is move-in ready and requires no additional financial outlay.
Key information:
- usable area of the house: 96.8 m²
- plot area: 1341 m²
- access via asphalt road
- remote-controlled entrance gate
- possibility of further expansion of the property
Room layout:
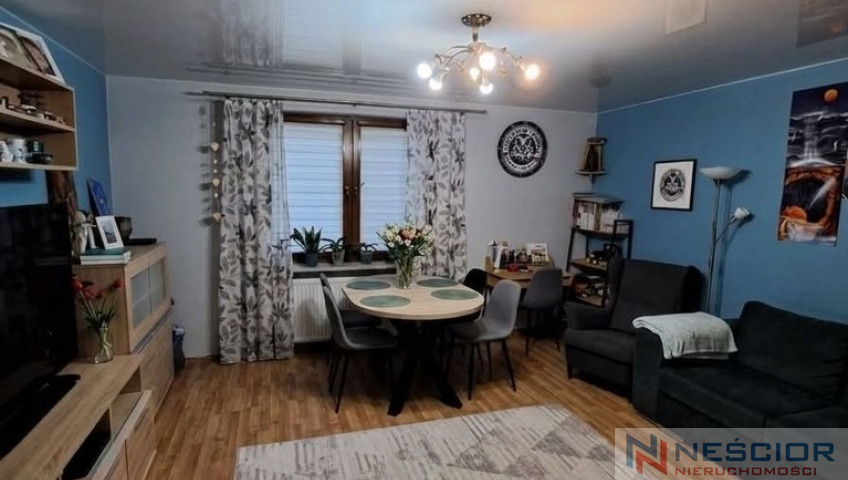
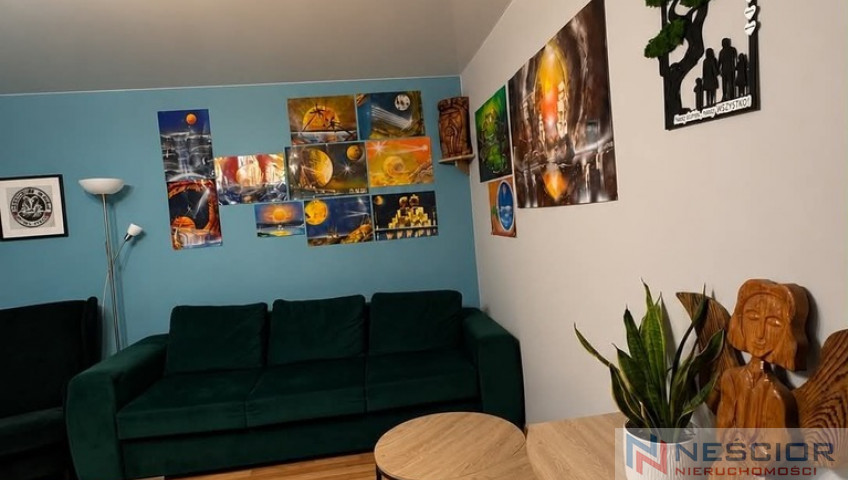
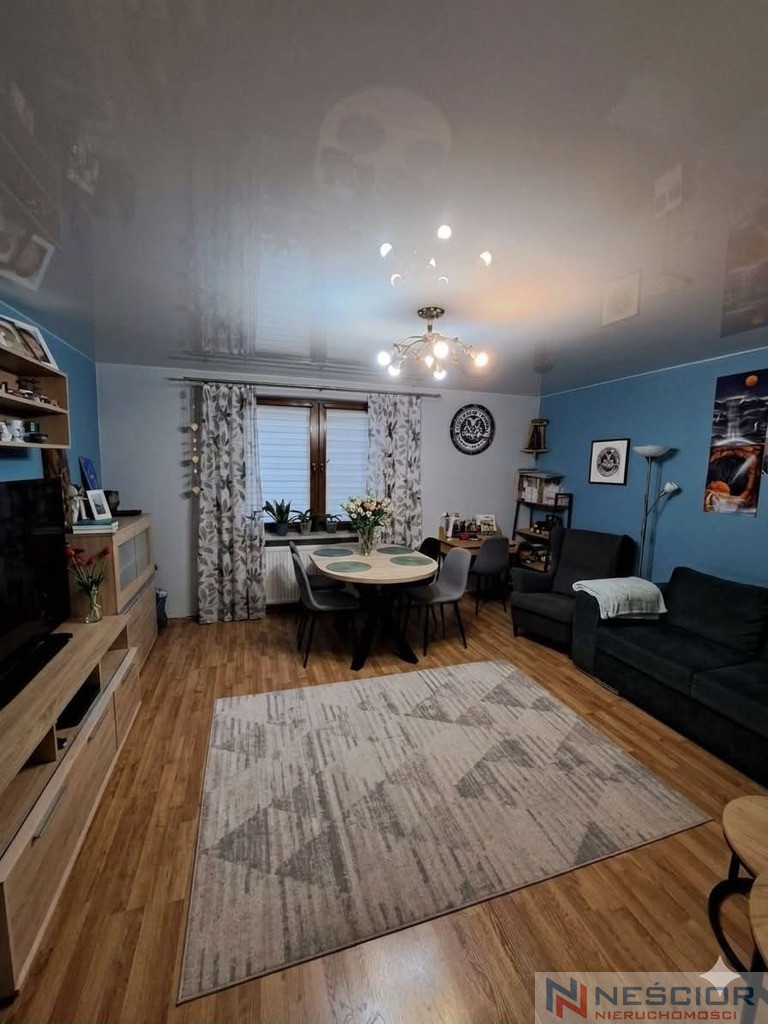
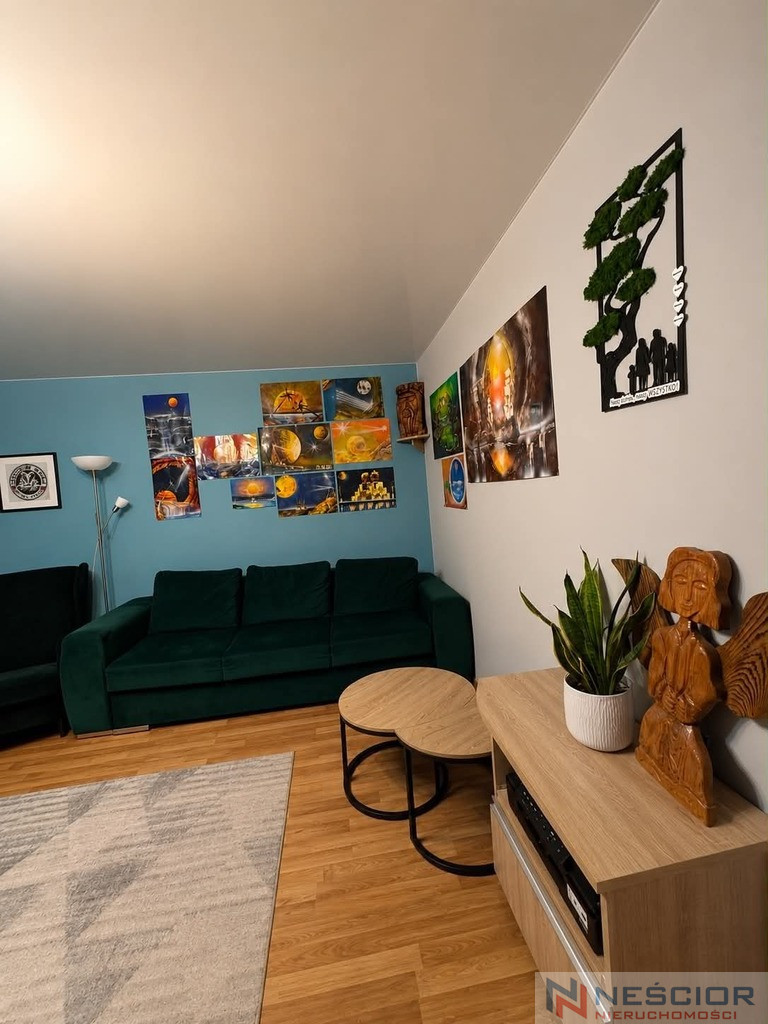
- spacious living room,
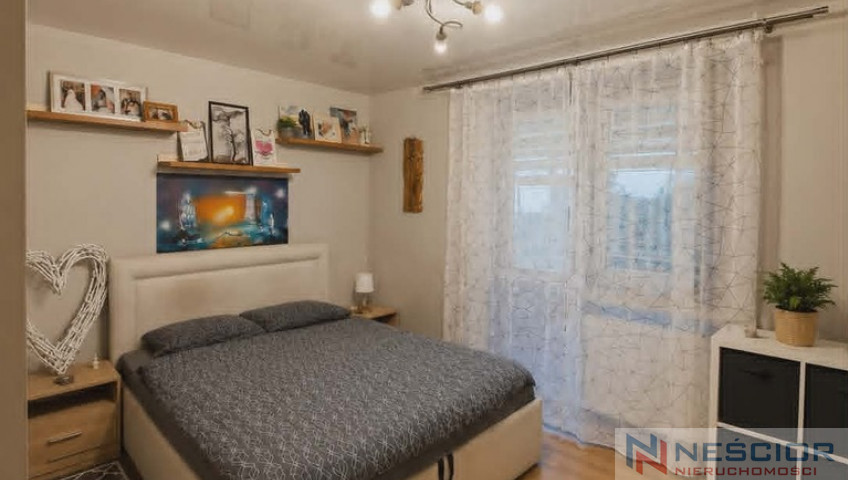
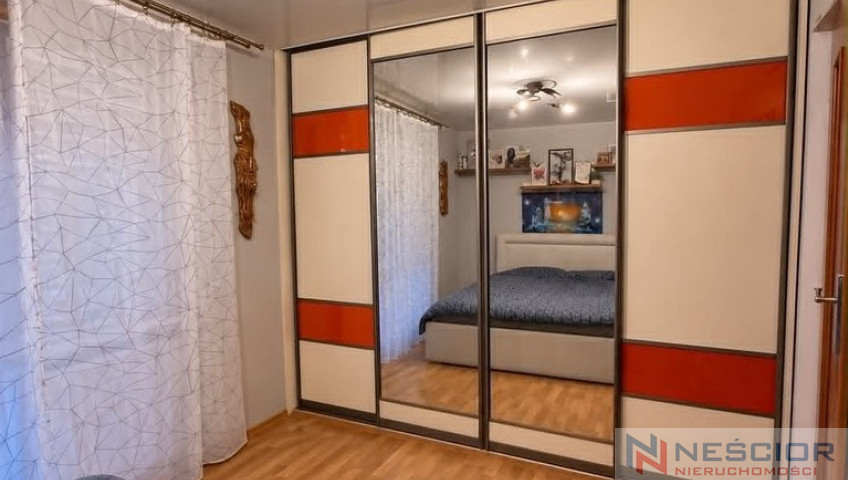
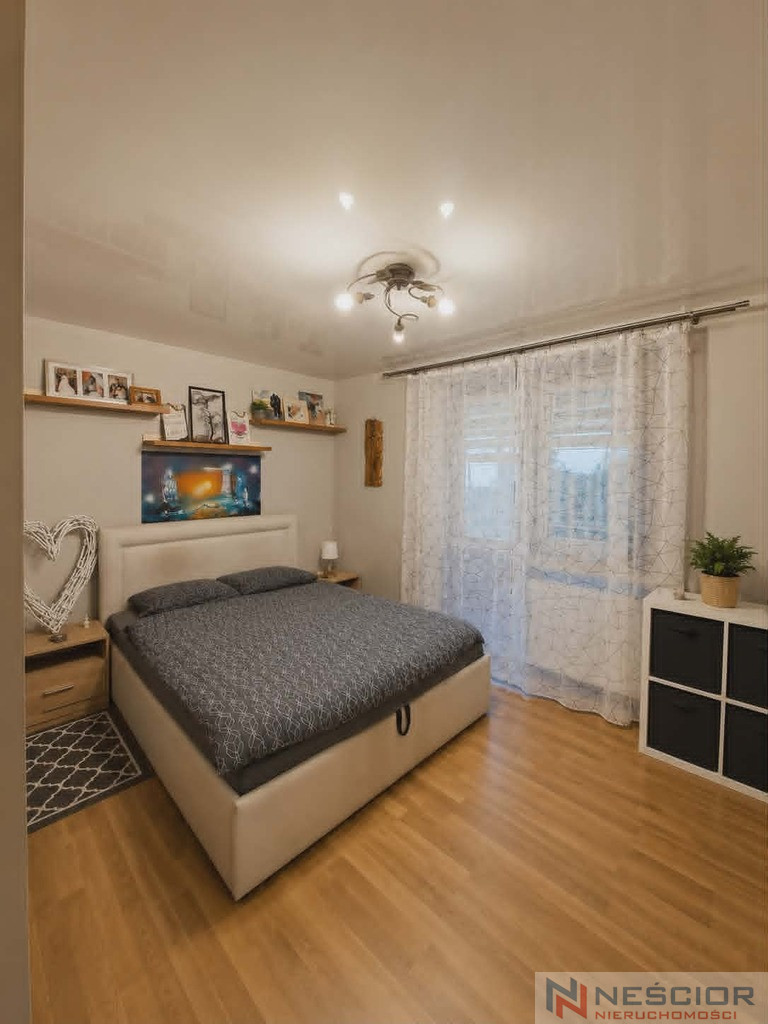
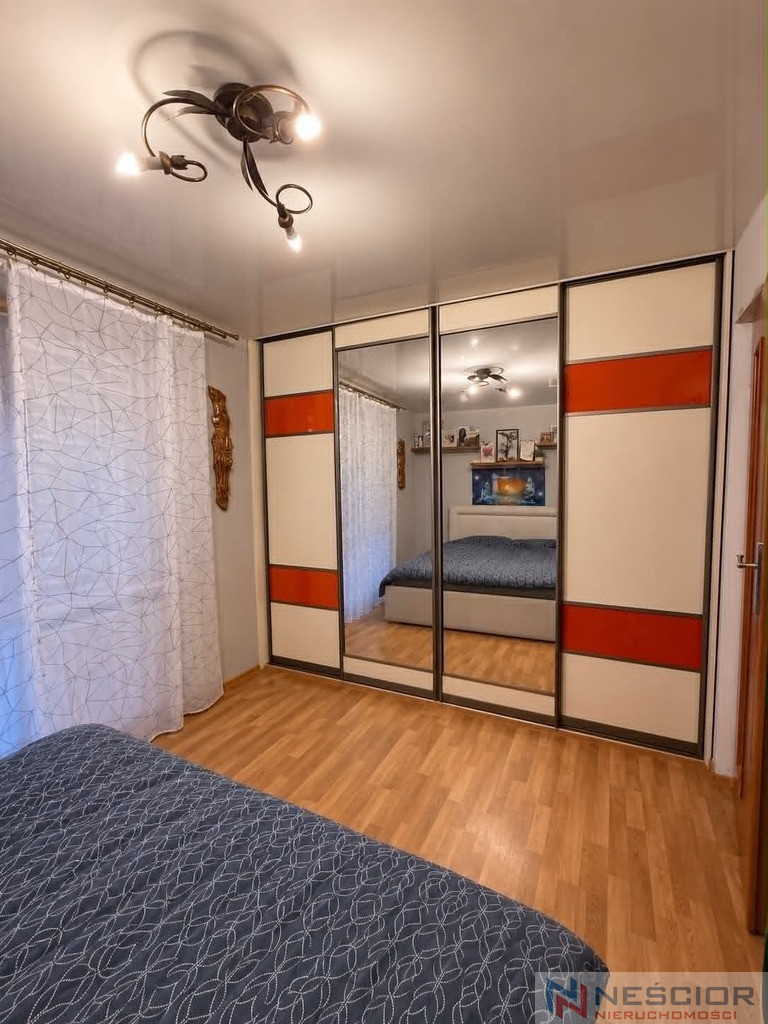
- bedroom with built-in wardrobe,
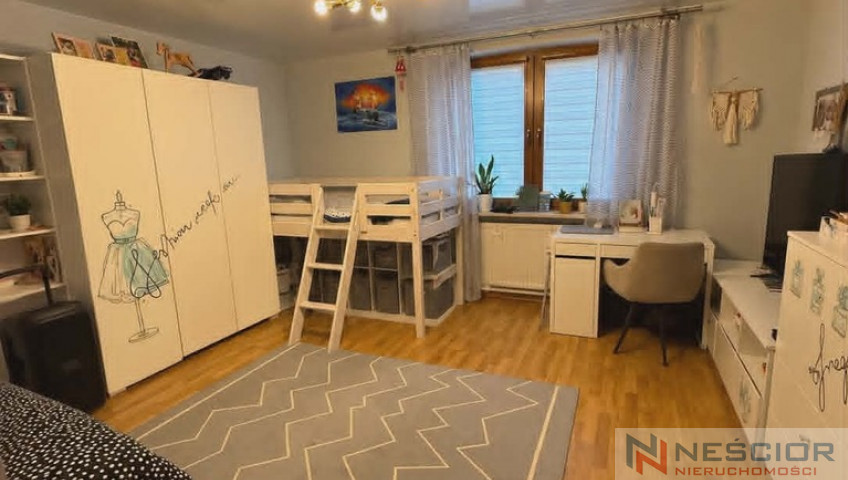
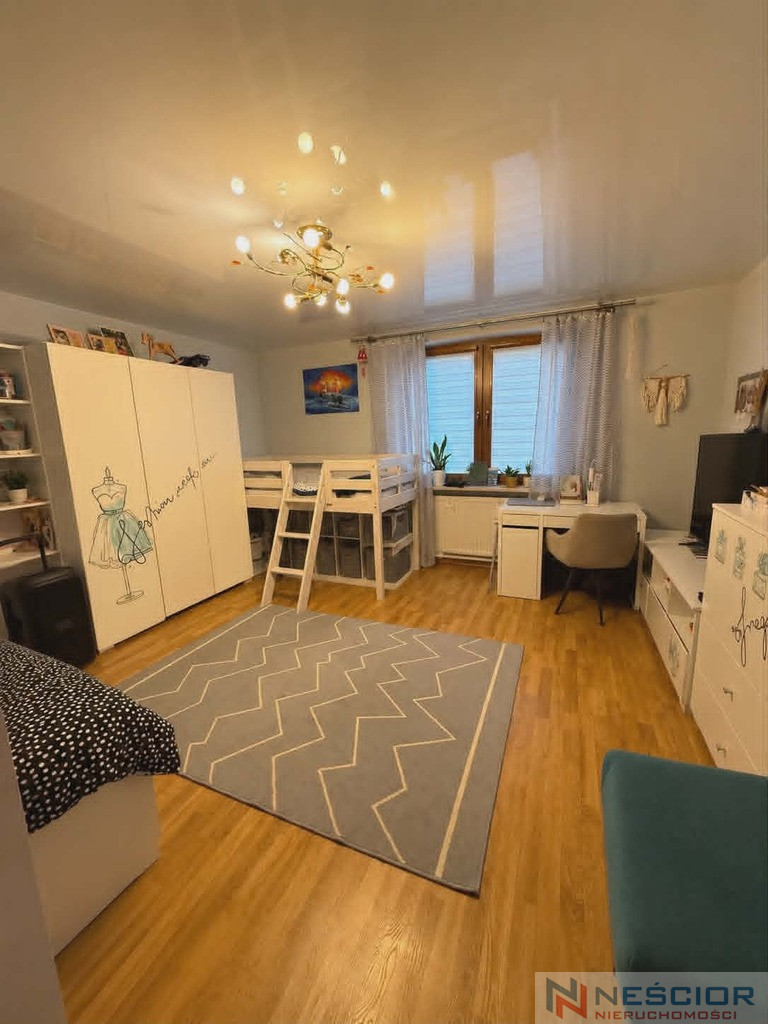
- children's room (with the possibility of leaving the furniture after consultation with the seller),
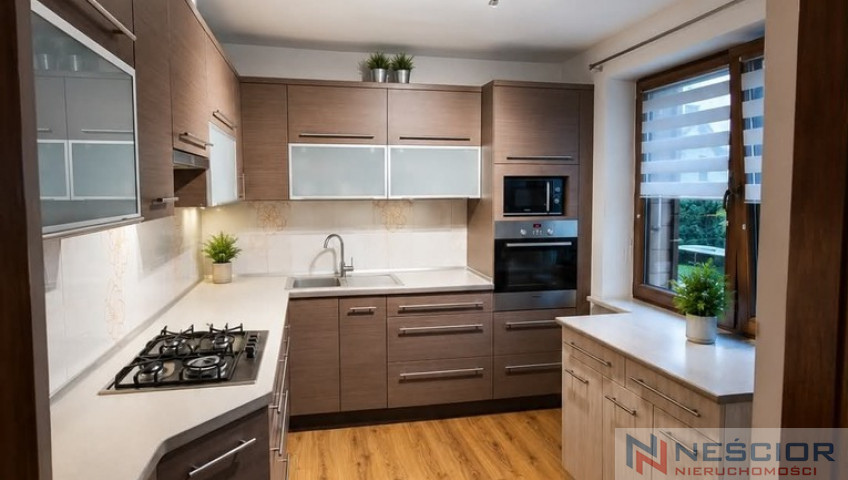
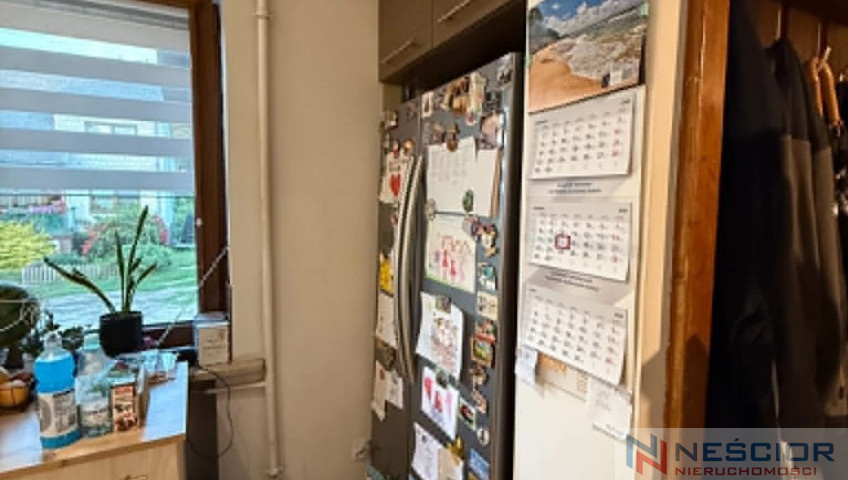
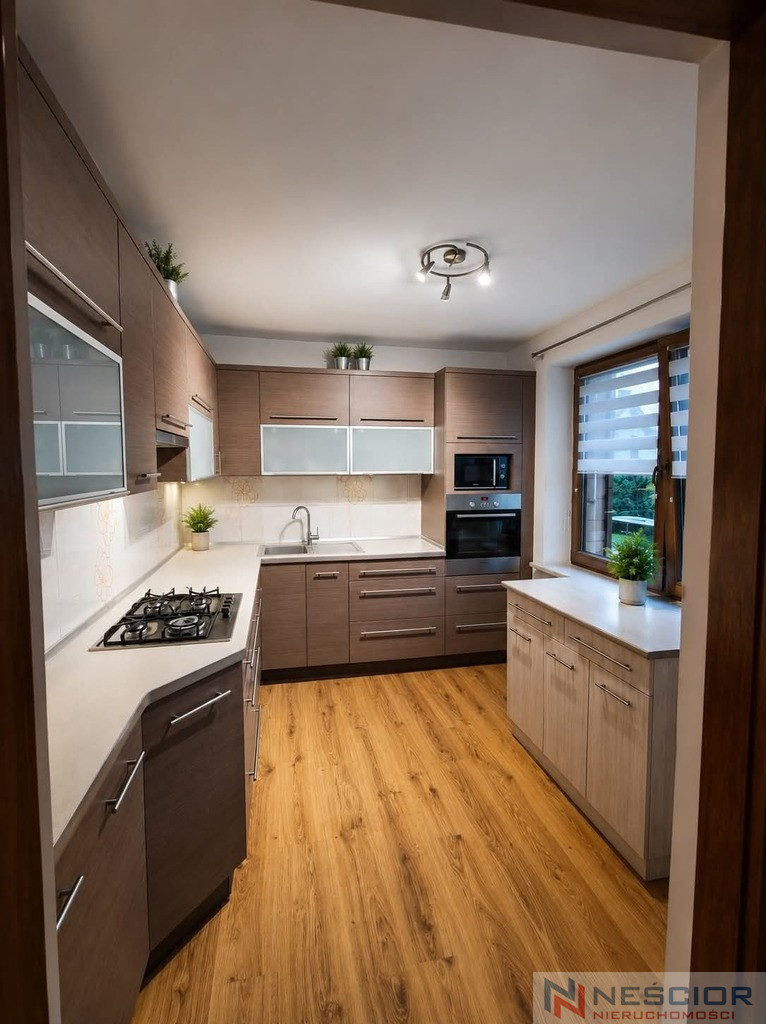
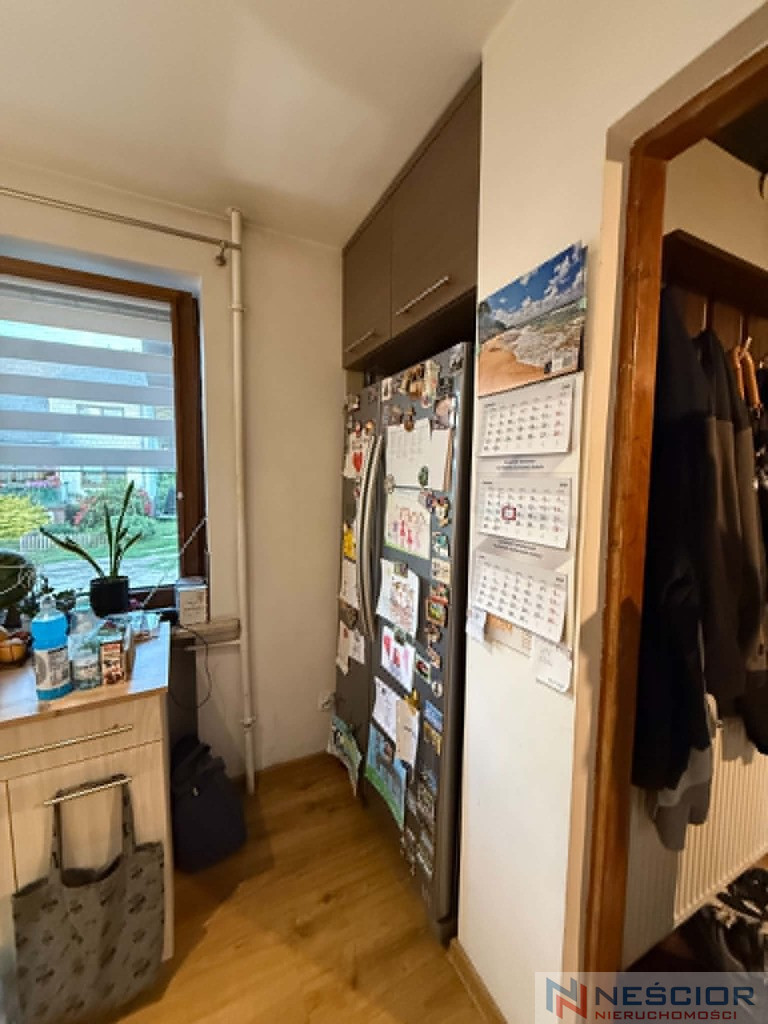
- kitchen with kitchen furniture and washing machine,
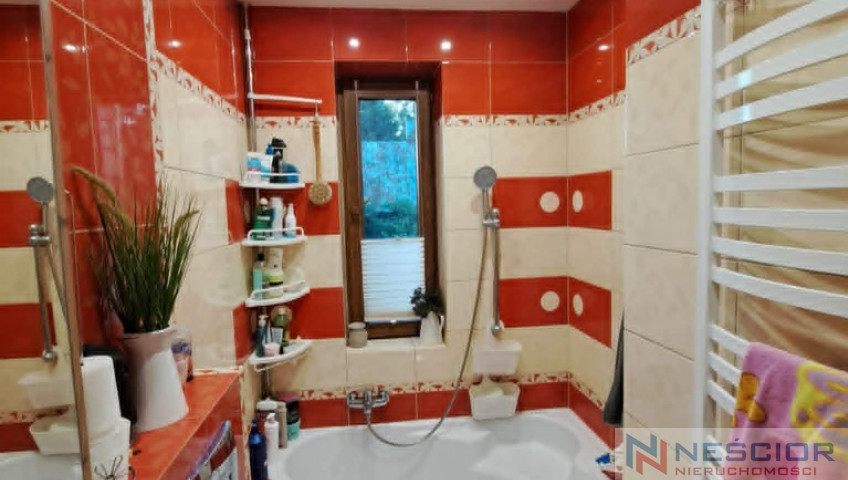
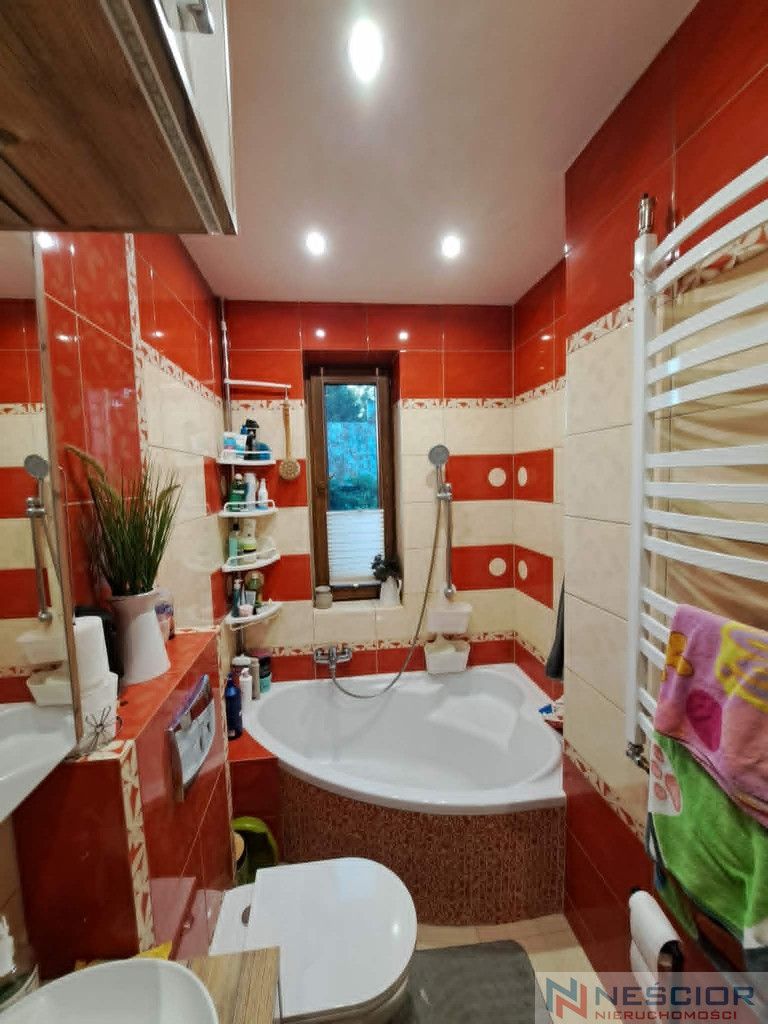
- bathroom with built-in furniture.
Additional advantages:
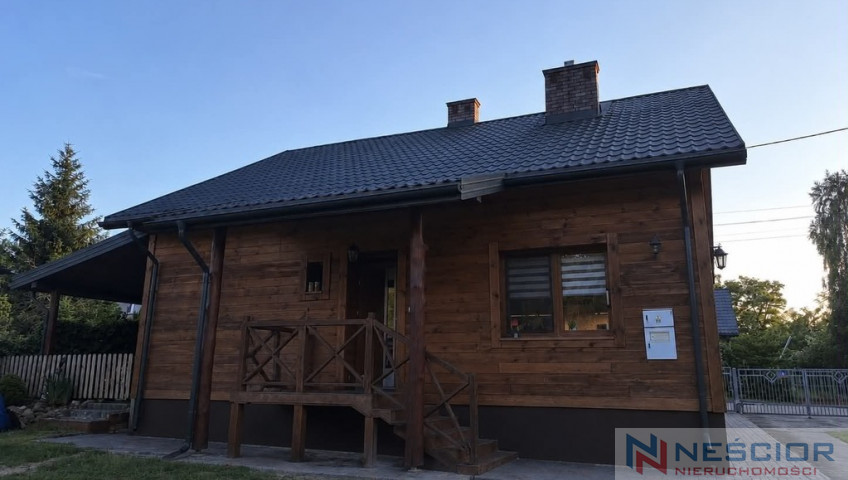
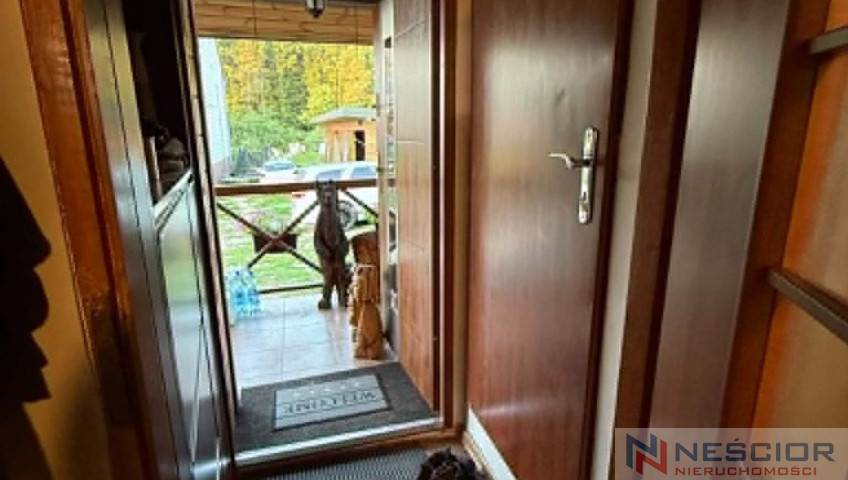
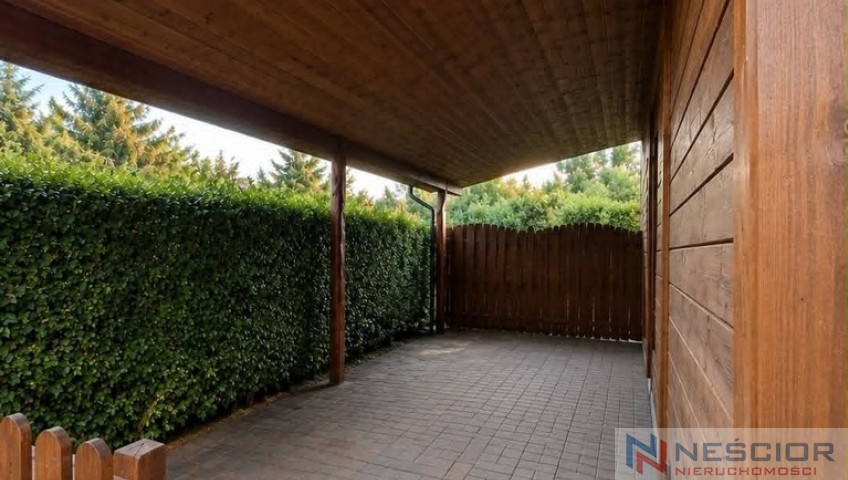
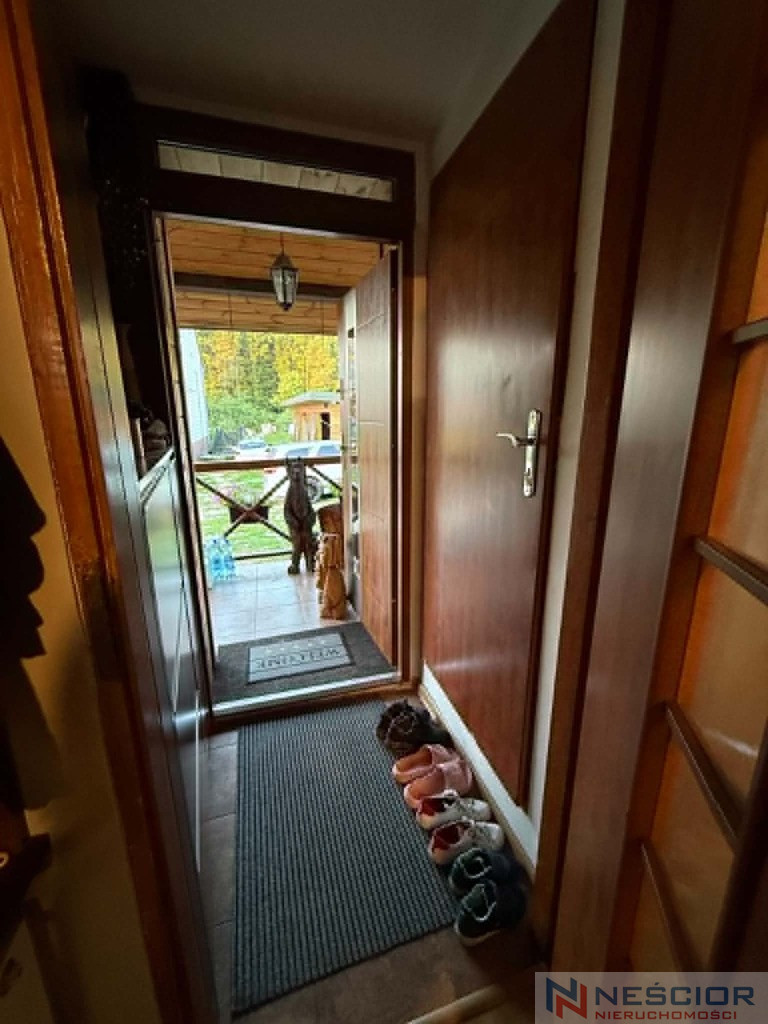
-covered terrace
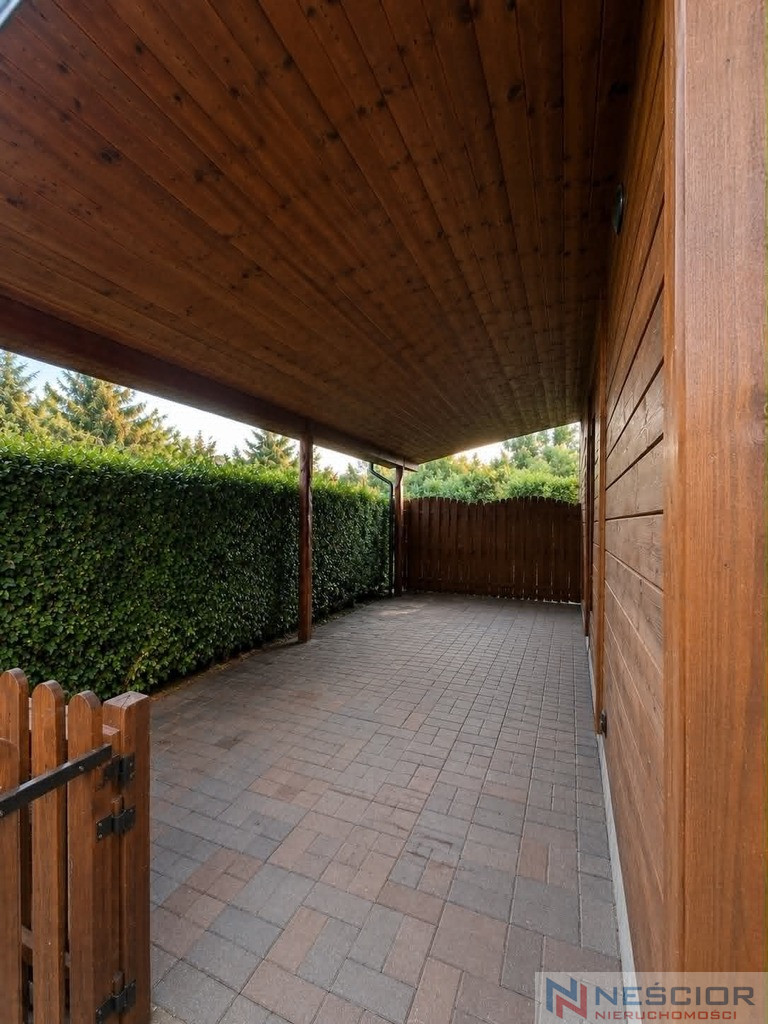
-detached garage for 3 cars,
- basement under half of the building,
- attic with great adaptation potential - screed completed, foam insulation and plumbing installed for the future bathroom,
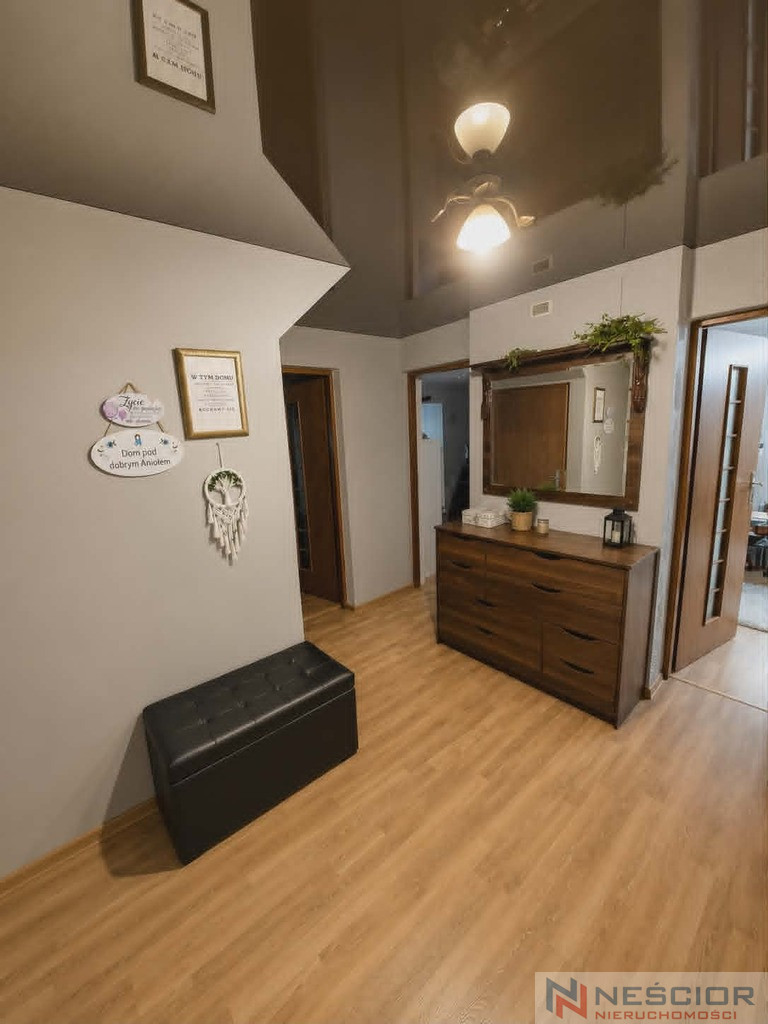
- modern stretch ceilings in most rooms that optically enlarge the space,
- PVC windows,
- coal heating with the possibility of connecting to gas,
- roof covered with sheet metal,
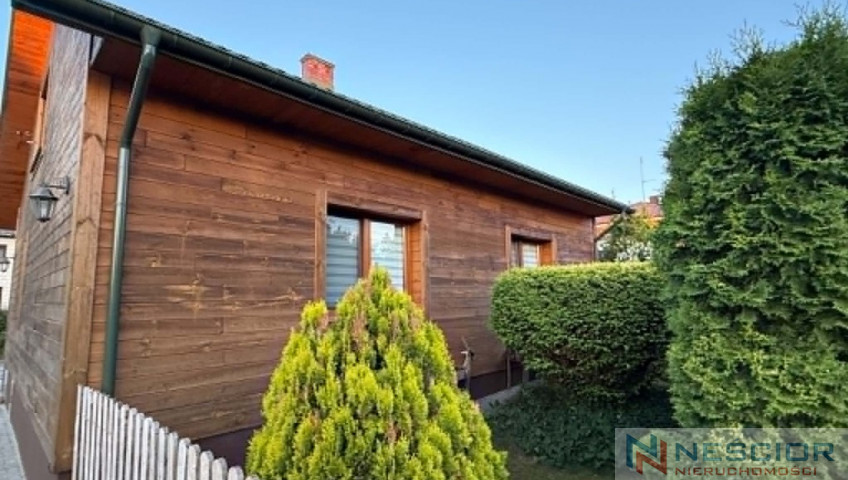
- a building made of hollow bricks and finished with a façade board.
Location:
The property is located in a quiet area, yet close to key infrastructure. Nearby amenities include:
-entrance to the A2 motorway,
- railway station,
-bus stops,
-schools and kindergartens,
-grocery stores, including Biedronka, Kulfon and Dino,
-forest and nature reserve.
The house is an ideal option for those looking for a ready-to-move-in property with a large plot, a functional layout, and the possibility of adapting the attic into additional living space.
Price: PLN 899,000 – slightly negotiable.
Please contact me to schedule a viewing. This house is truly worth seeing in person.
Parametry dodatkowe
- Material: Air Brick
- Roof type: Metal sheet
- Window type: PCV
- Lot shape: Irregular
- Shape: Flat
- Fencing: Partial
- Available neighborhood: Shop, Kindergarten, Pharmacy, School, Medical clinic, Park, Playground, Nursery, Church, Bank, Police station, Restaurant, Forest, Sports Hall
- Driveway type: Asphalt
- Communication: Minibus, Train, Bus, Highway
- Water intake: Well
- Hot water: CoalStove
- Sewerage type: Urban
- Central heating: Coal
Kontakt
