



Gągolina
Parametry
- Price
- 189 900 PLN
- Price per m2
- 189,52 PLN
- Lot area
- 1 002 m2
- Lot area - unit
- m2
- Lot terrain
- Flat
- Lot shape
- Square
- Electricity
- In the road
- Water intake
- Municipal water in the street
- Sewerage type
- Municipal sewer in the street
- Numer oferty
- 531/7364/OGS
Opis nieruchomości
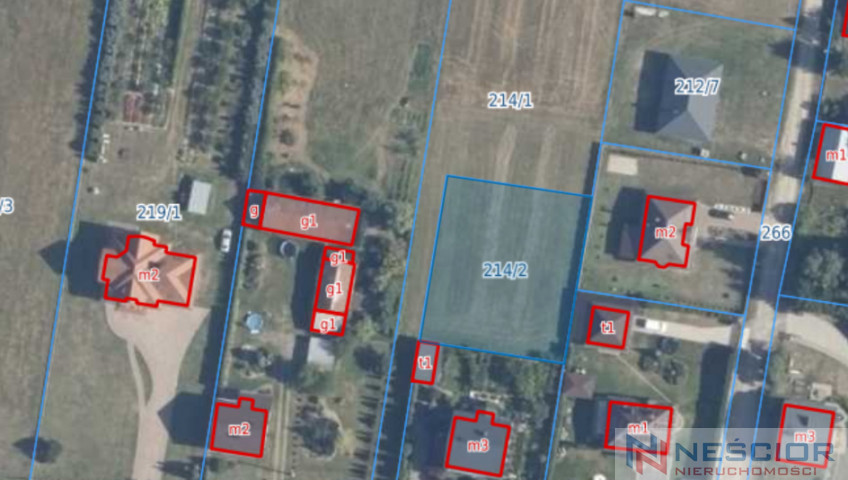
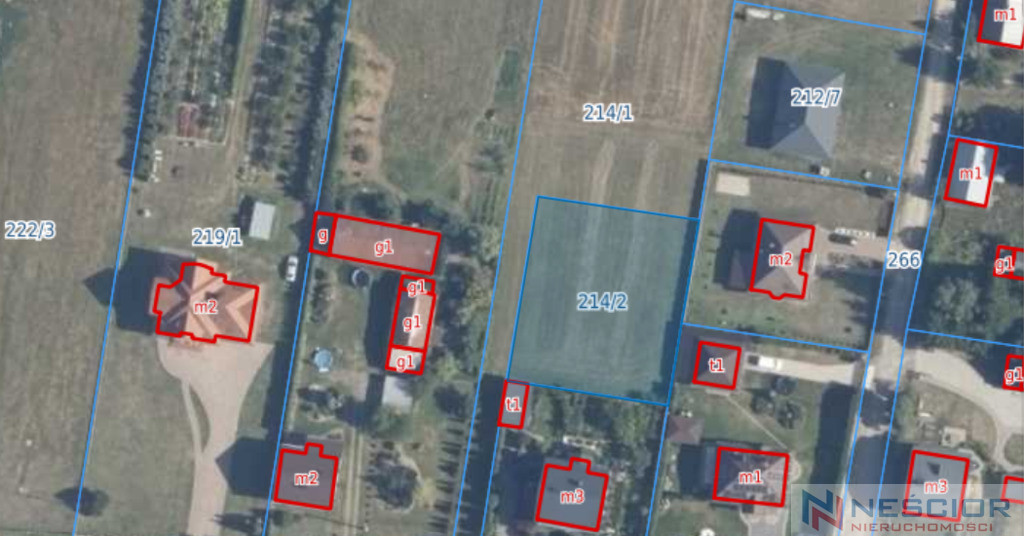
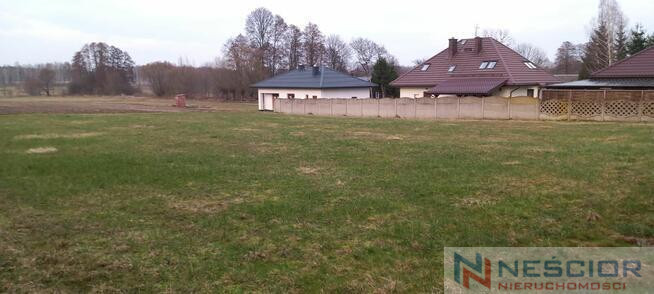
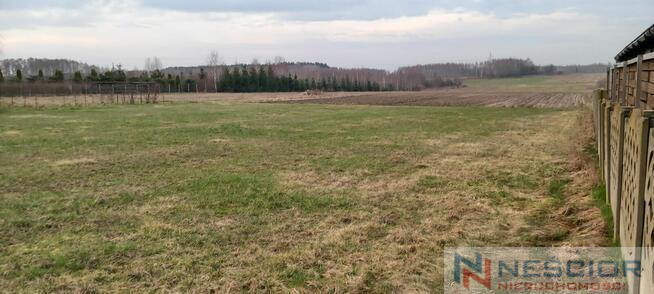
Area: 1002 m2
Dimensions: 30 mx 34 m2
Price: PLN 189,900
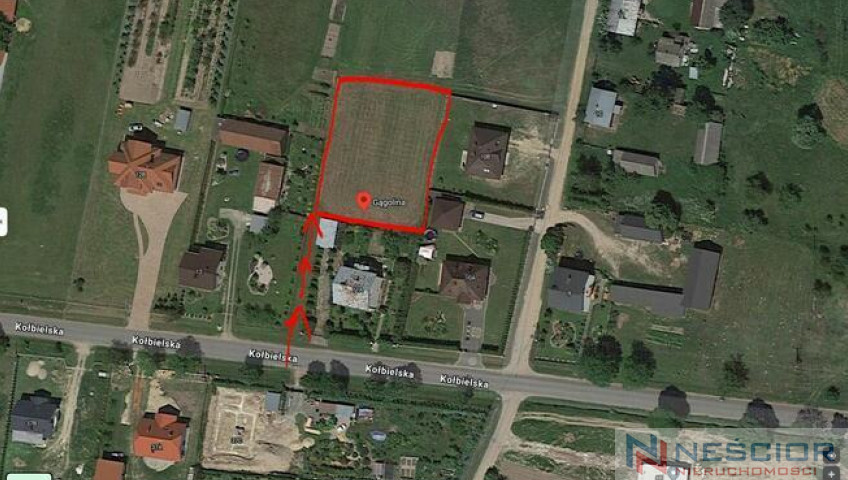
Location:
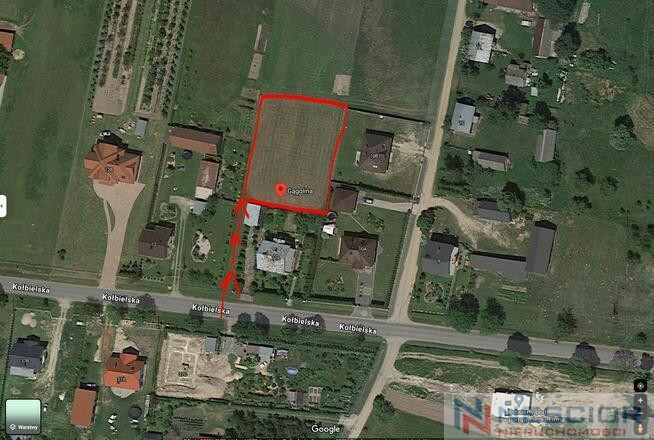
- Siennica - about 1.5 km
- Mińsk Mazowiecki - approx. 12 km
- Warsaw - approx. 40 km
Media:
- electricity, water, sewage (on the way),
- optical fiber,
- telecommunications
According to the local spatial development plan, the plot is located within MNe13:
§ 34. 1. For areas marked with the symbol MNe1 to MNe41 the following is established:
1) primary purpose – areas of extensive single-family housing development;
2) supplementary purpose – free-standing service development or built-in to a residential building;
3) allowing the preservation, reconstruction and expansion of existing farm buildings;
4) the following parameters and indicators of building development:
a) development in the form of detached buildings and semi-detached buildings,
b) a ban on the construction of buildings in a row or group,
c) buildings up to 2 above-ground storeys,
d) building height up to 11.0 m, e) gable or multi-pitched roofs with a slope of 15º to 45º;
5) the following parameters and indicators for the design of farm buildings and garages accompanying single-family housing:
a) buildings with one above-ground storey,
b) building height up to 6.0 m,
c) gable or multi-pitched roofs with a slope of 15º to 45º,
d) use of identical colours and materials in the facades and roof covering as in the residential building;
6) the following parameters and indicators of land development:
a) the impassable building line in accordance with the plan drawing,
b) for outbuildings and garages with a length of more than 6.5 m and a height of more than 3 m, with a wall without windows and doors facing the boundary of the building plot on which they are located, it is permitted to locate them at a distance of 1.5 m from the boundary or directly at that boundary,
c) maximum development intensity of 0.5,
d) minimum development intensity of 0.01,
e) the minimum percentage of biologically active surface is 40%,
f) the size of the building area in relation to the plot area at a maximum of 0.25.
We provide credit clients with support in obtaining financing in cooperation with an experienced advisor.
Please feel free to contact me.
574-214-939 Sylvia
Parametry dodatkowe
- Fencing: None
- Local plan: Zoning plan
- Plot designation in the local zoning plan or land-use study: Residential areas
- Available nearby: Church, Restaurant, School, Shop, River, Forest, Sports Hall
- Driveway type: Paved
- Transport: Bus
Kontakt

Sylwia Dominiczak
Manager Oddziału Mińsk Mazowiecki
- Telefon:
- 574214939
- E-mail:
- sdominiczak@nescior.com.pl
Profil agenta