



Stok Lacki
Szkolna ul.





















































Parametry
- Total price
- 3 990 000 PLN
- Price m2
- 16 906,78 PLN
- Total area
- 236 m2
- Usable area
- 176 m2
- Lot area
- 1 243 m2
- Lot area - unit
- m2
- No. of rooms
- 4
- Building condition
- Perfect
- House type
- Villa
- Year built
- 2024
- Garage
- Yes
- No. of garage spaces
- 2
- Garage location
- In body building
- Numer oferty
- 674/7364/ODS
Opis nieruchomości
Take your life to a whole new level and discover a space that is a dream come true.
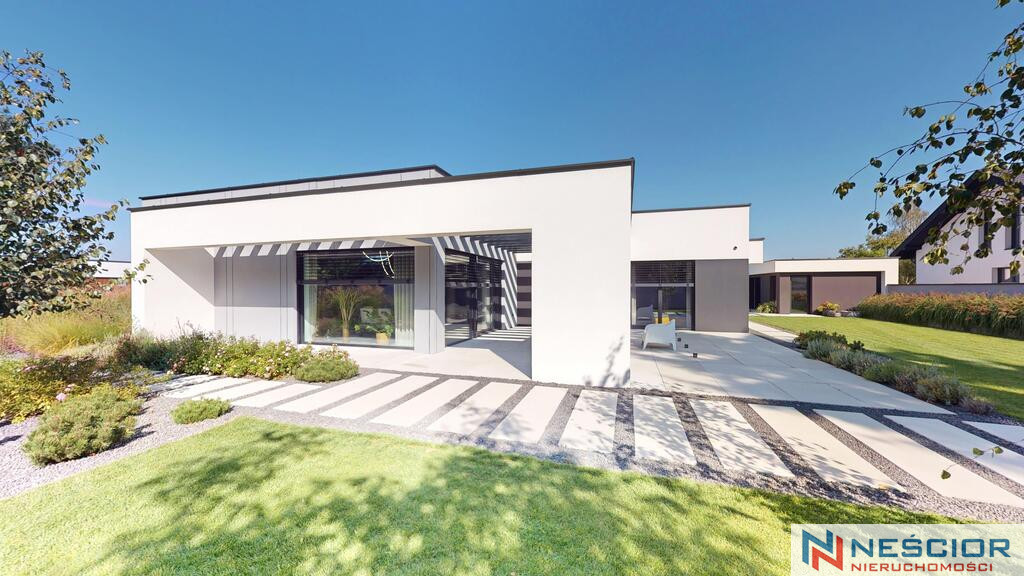
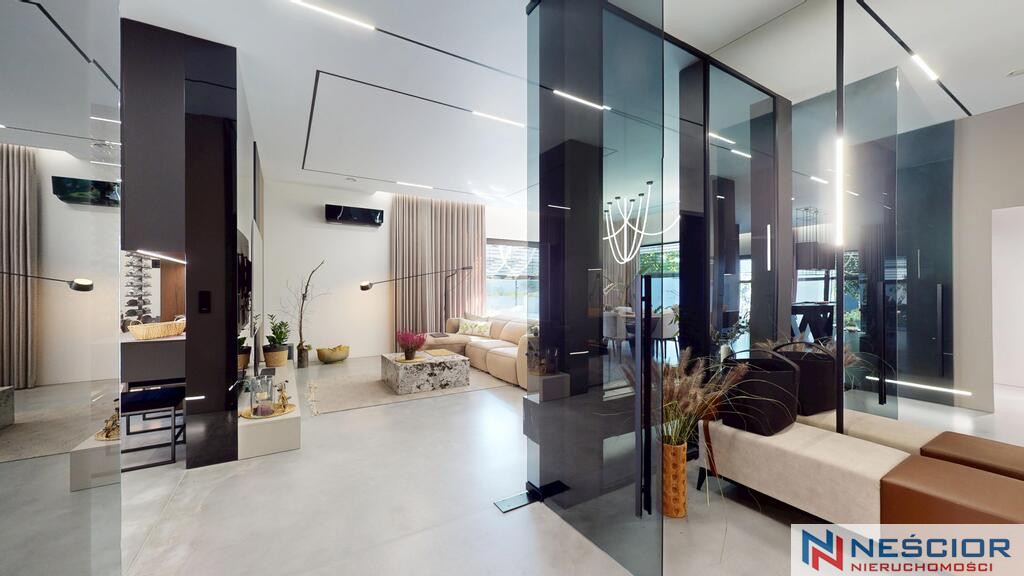
On an interesting street in Stok Lacki, a home awaits you that is more than just a property – it is an oasis of elegance, style, and sophistication.
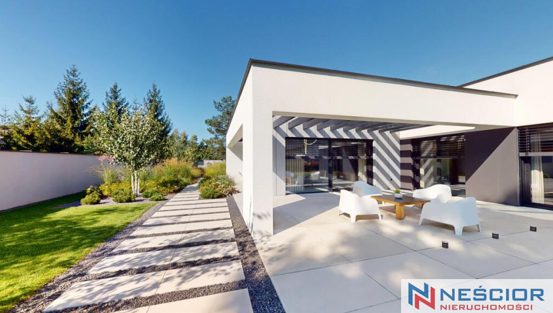
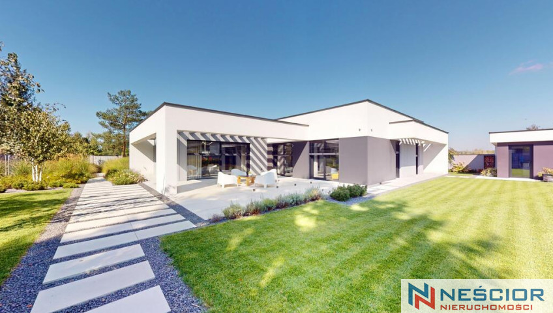
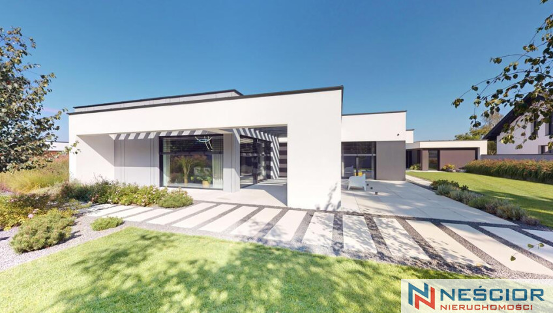
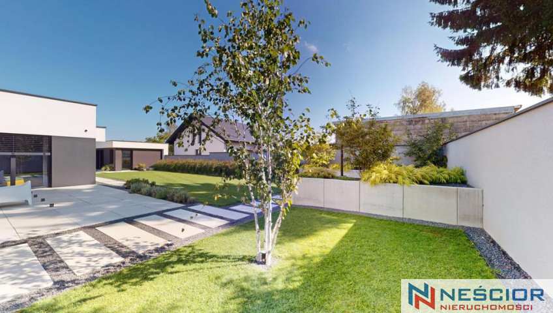
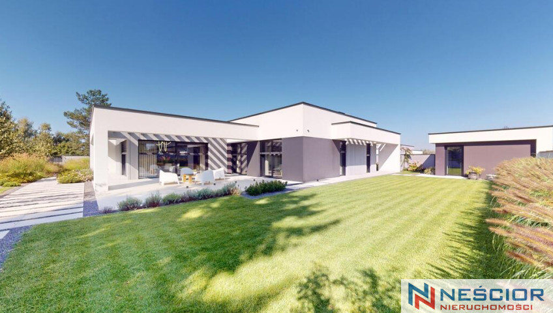
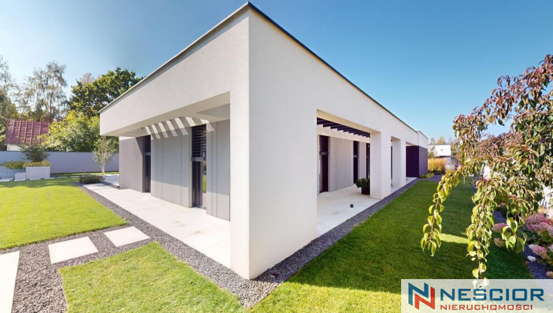
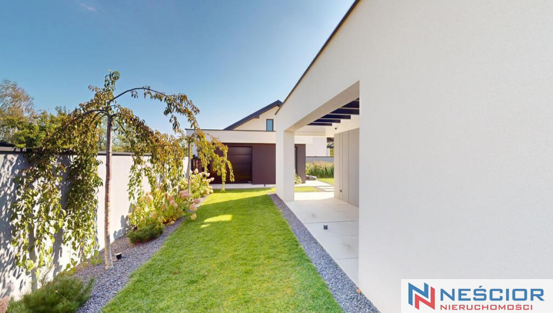
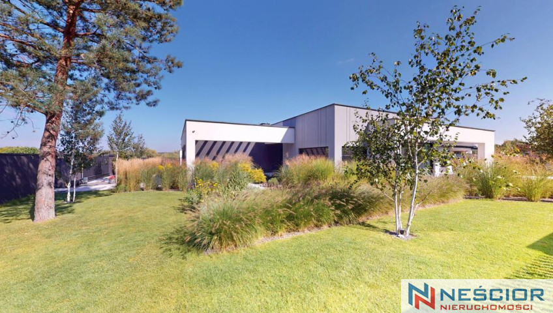
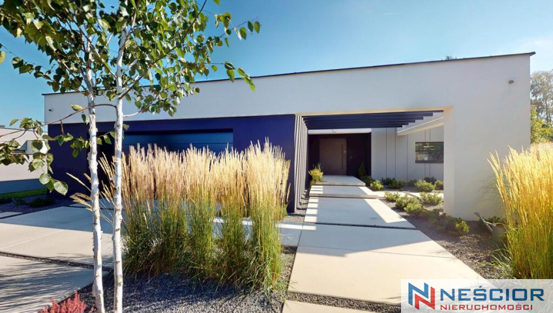
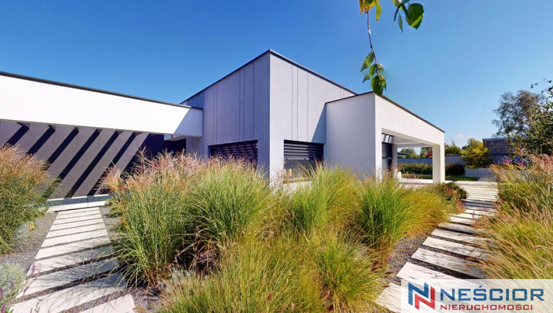
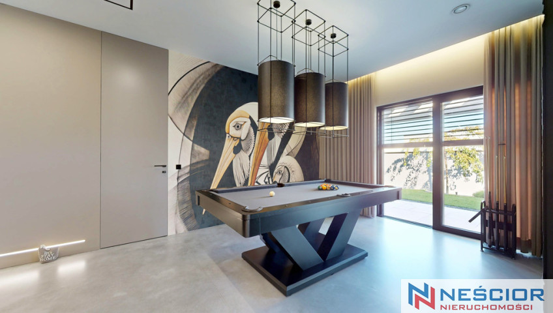
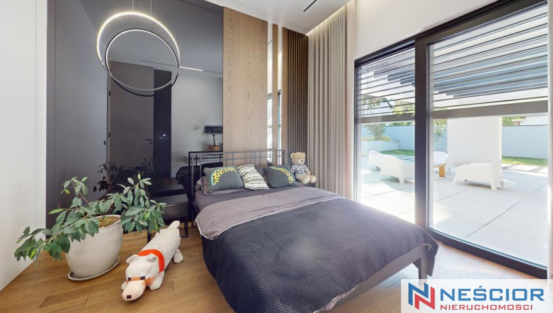
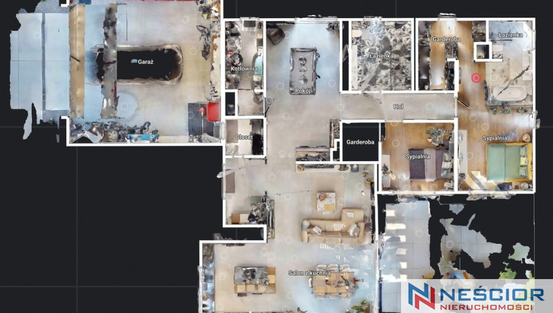
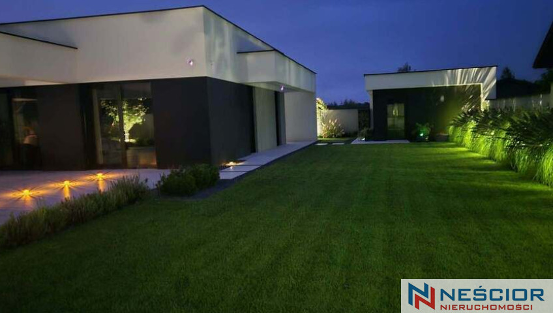
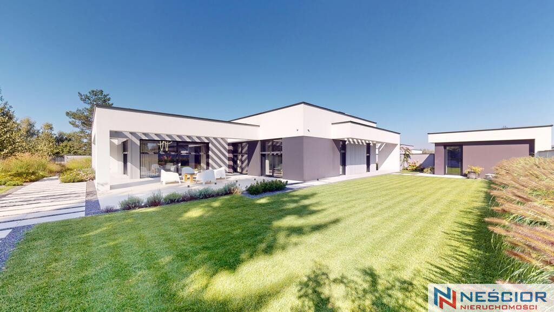
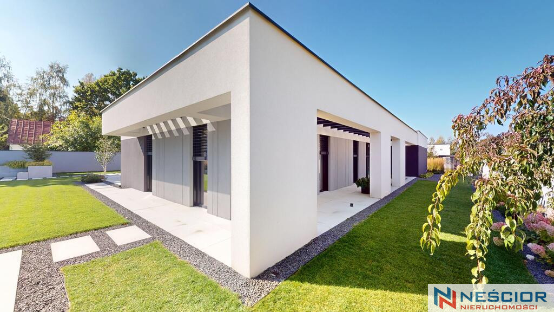
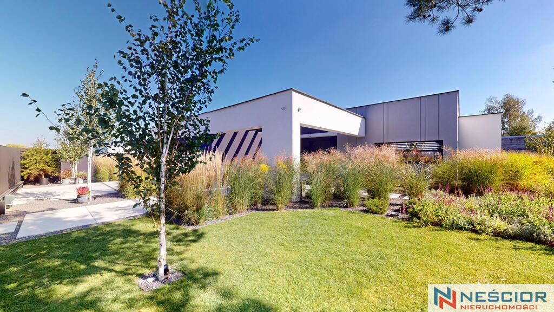
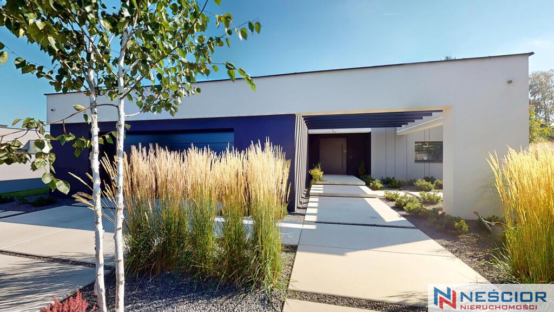
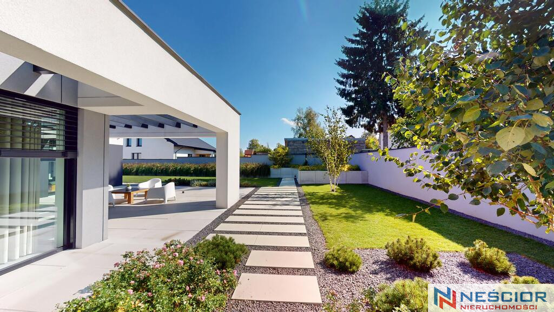
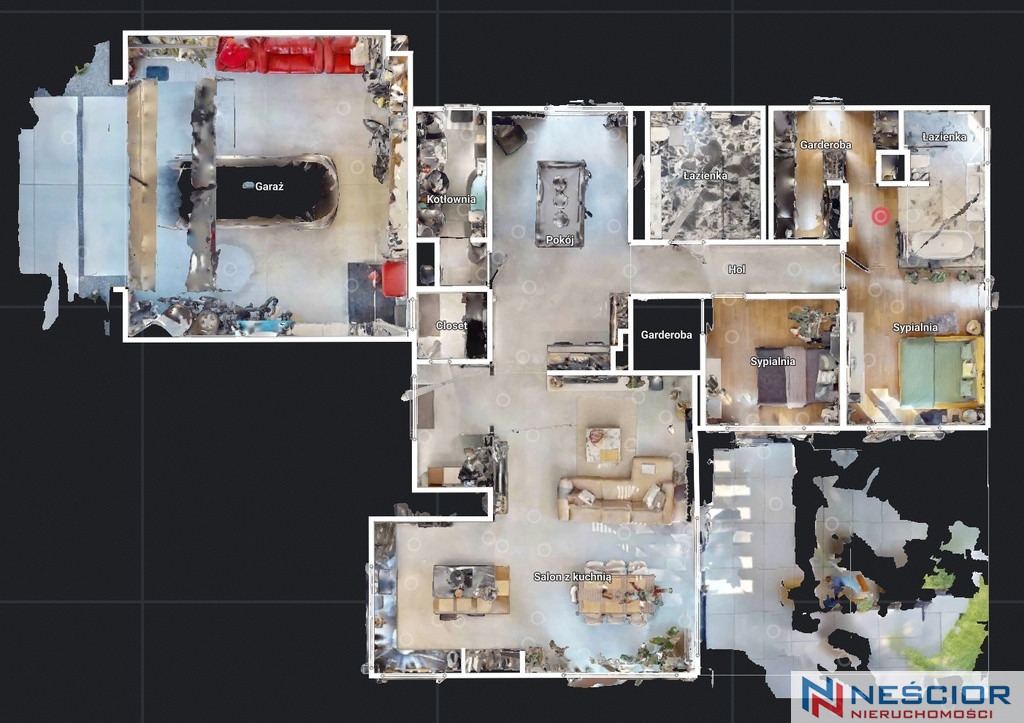
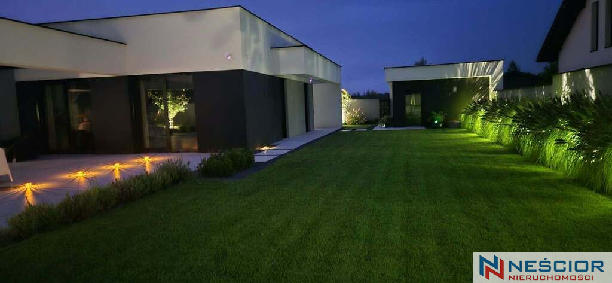
Villa with an area of 236 m2, plot of 1243 m2 + outbuilding with summer kitchen, bathroom and utility room of approx. 60 m2
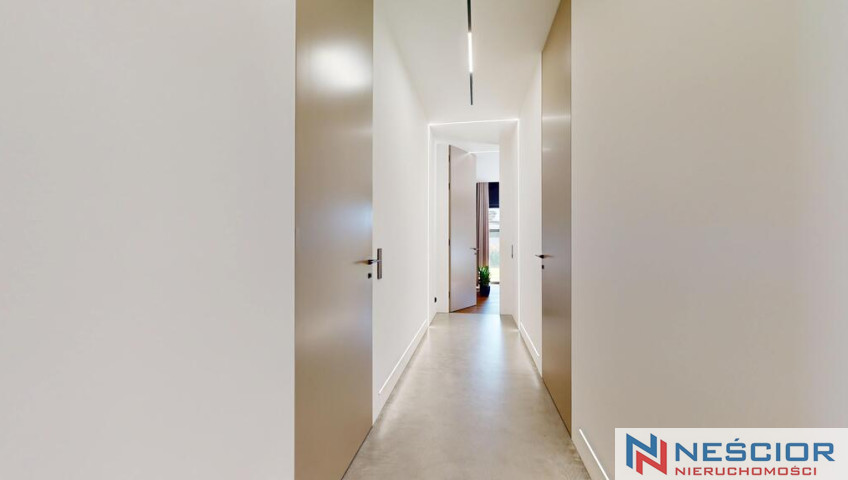
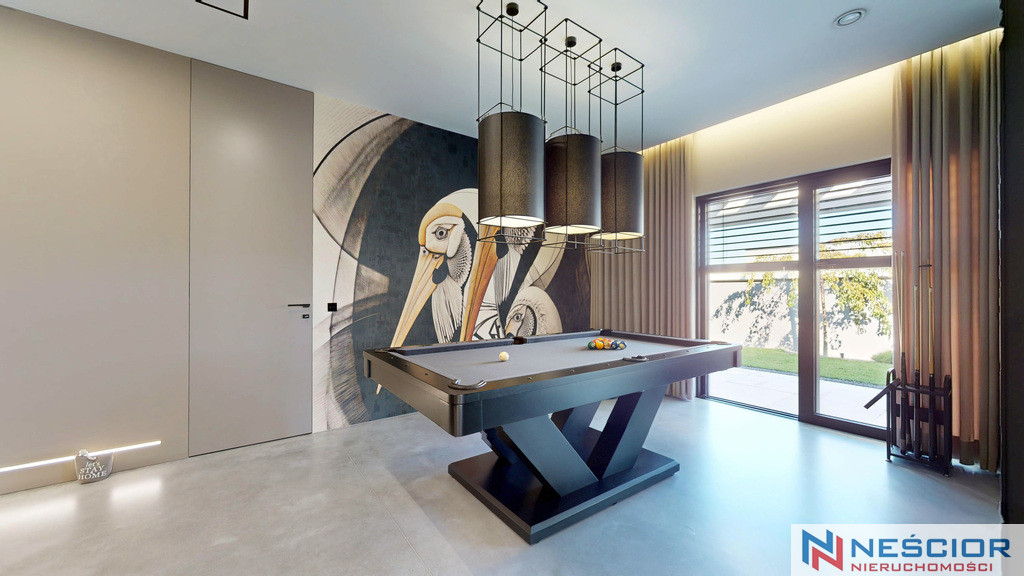
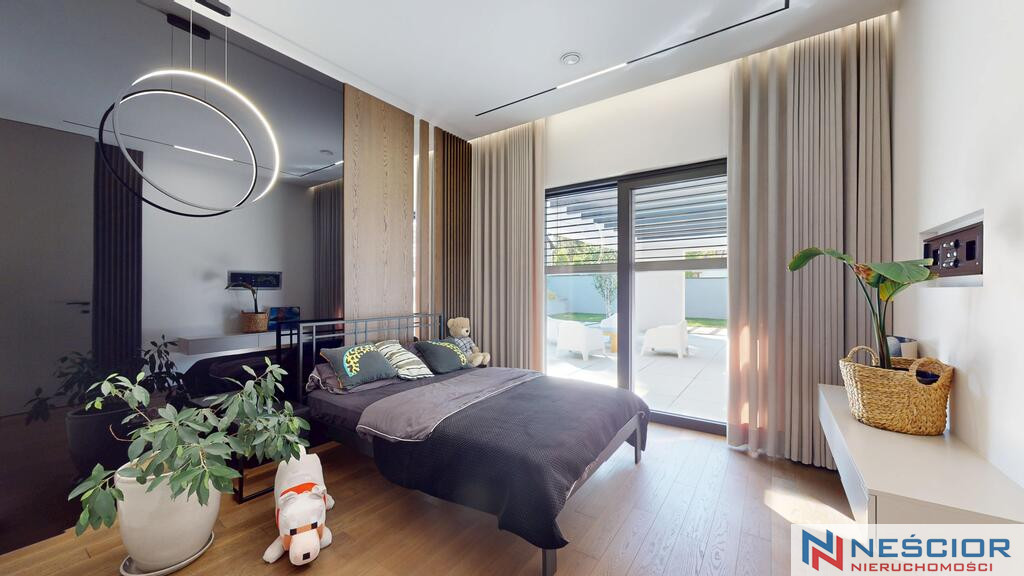
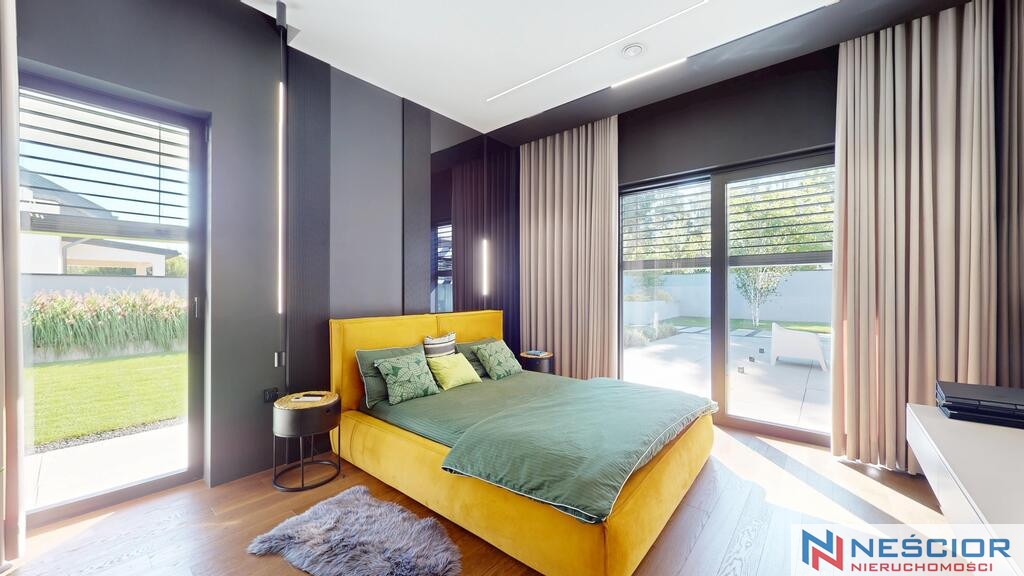
The height of the rooms and interior joinery is 3 m
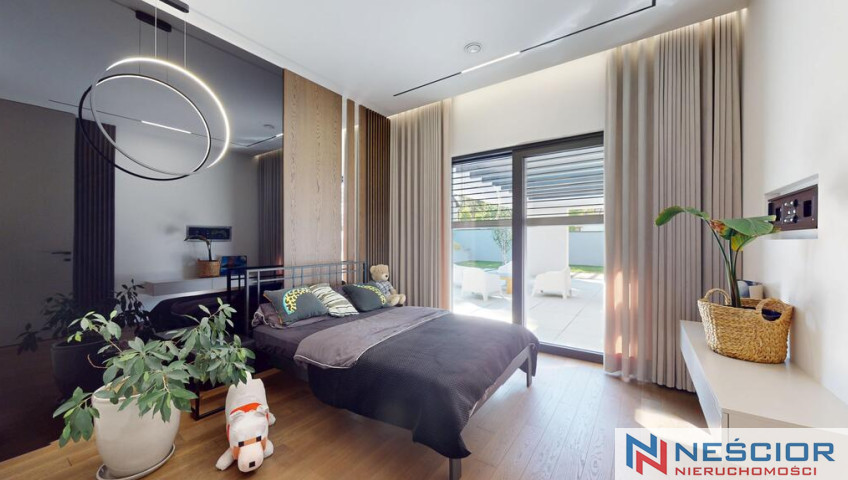
Every Day Feels Like a Luxury Resort. The house is equipped with modern features, including:
- Deep well heat pump (3 boreholes - 100 m deep)
-Recuperation
-air conditioning
-automatic irrigation and mowing robot
-fireplace with remote control
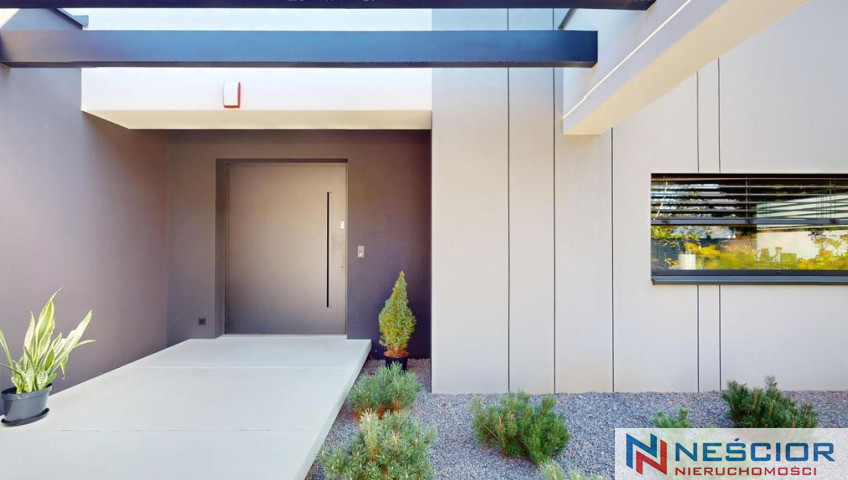
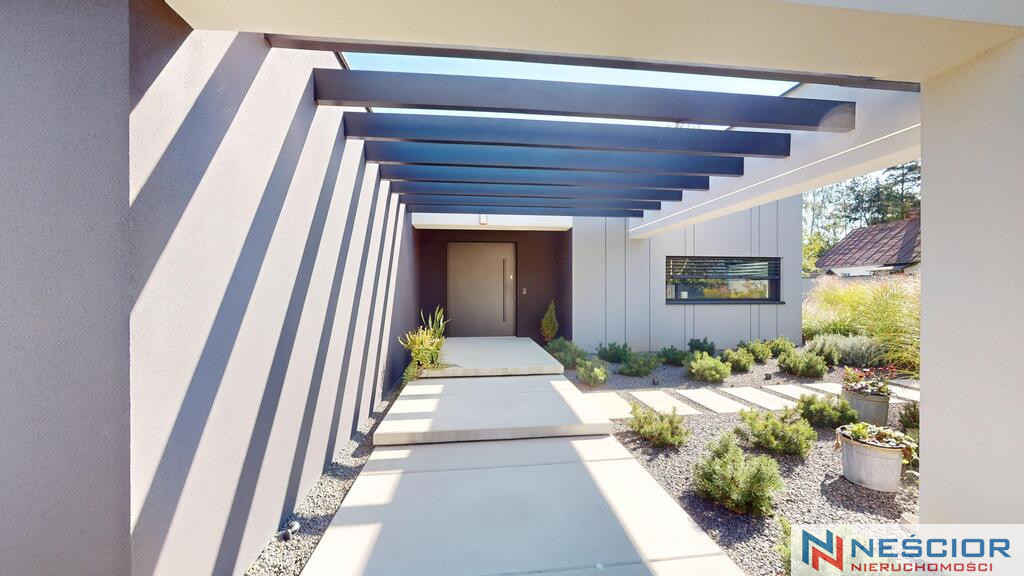
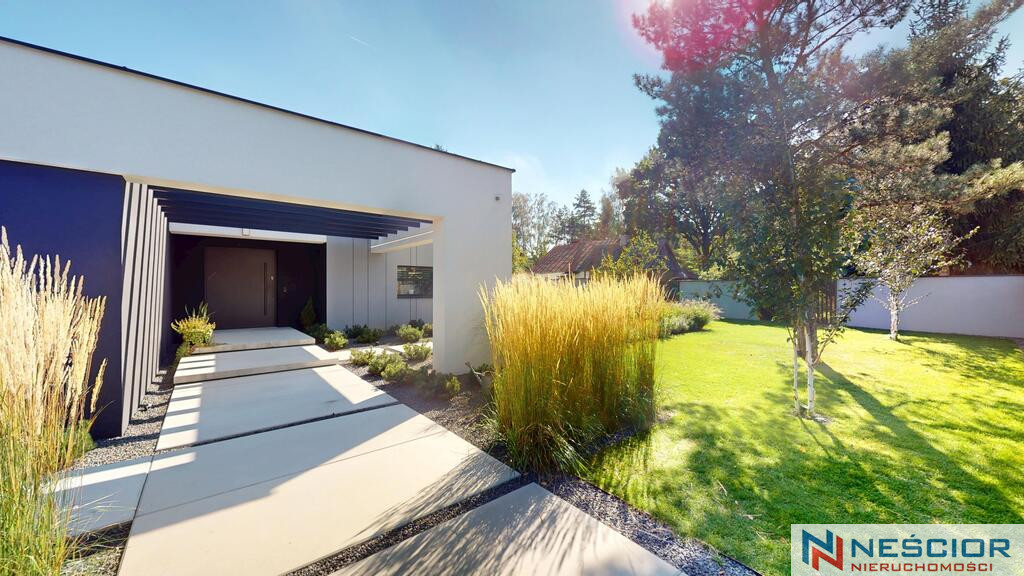
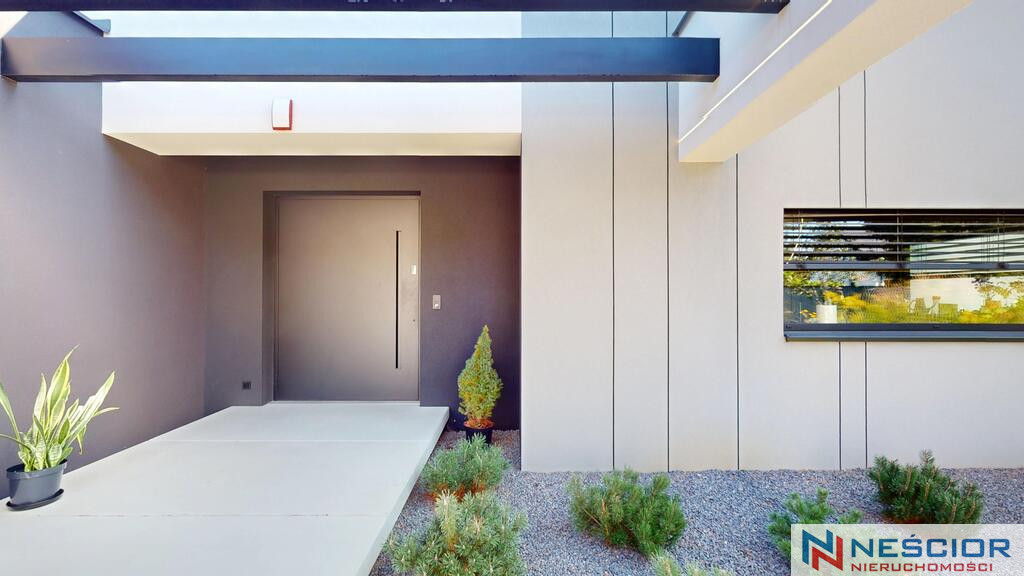
- PIVOT external door (rotating)
When you enter this house, you immediately achieve harmony and peace.
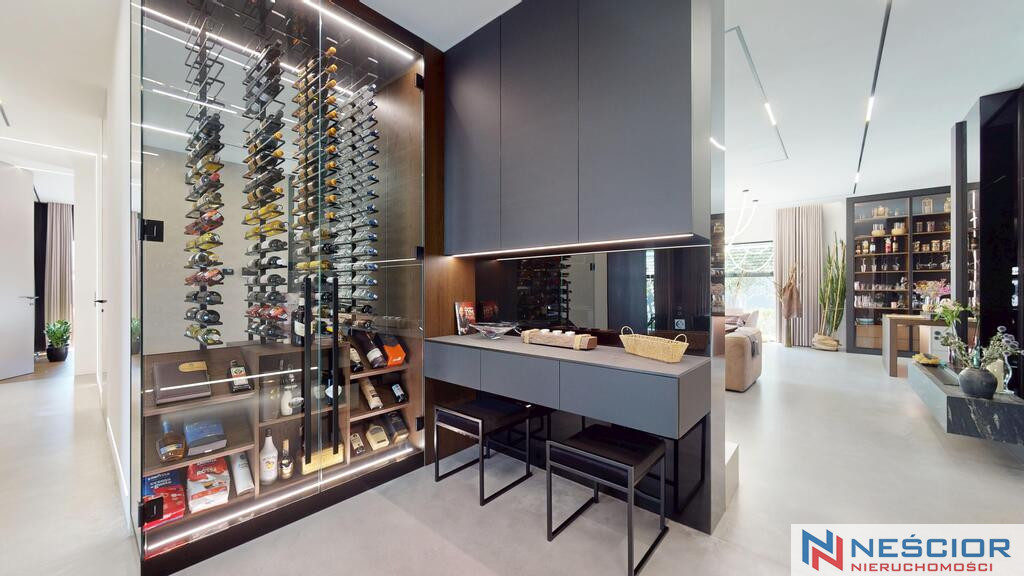
This is a place created with passion and love for beauty, with attention to every detail designed by a renowned designer.
Here's what awaits you:
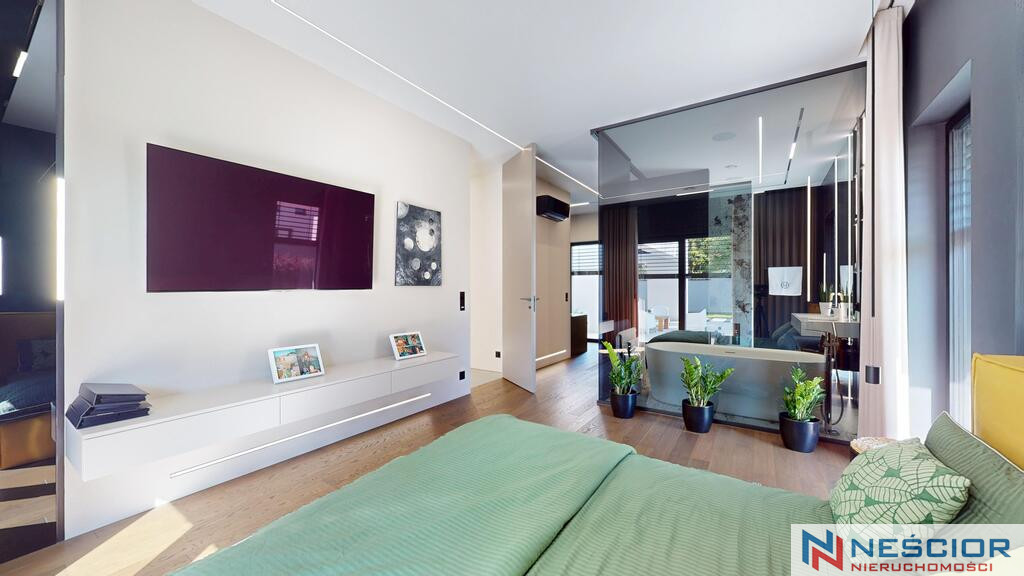
Imagine a space where aesthetics and functionality meet in perfect harmony.
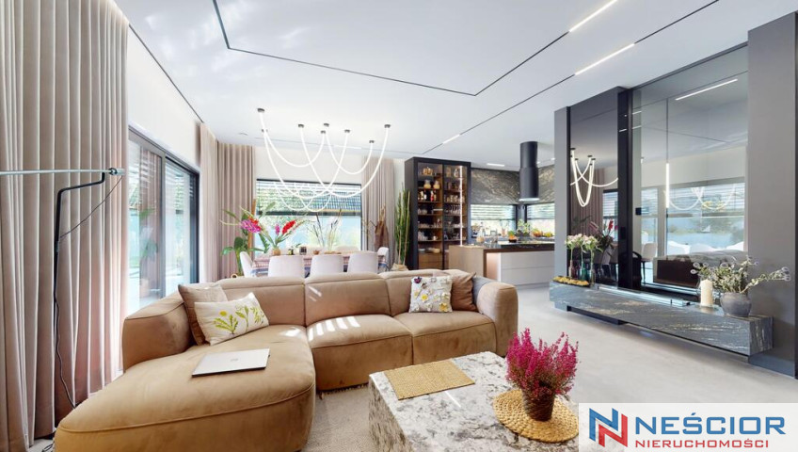
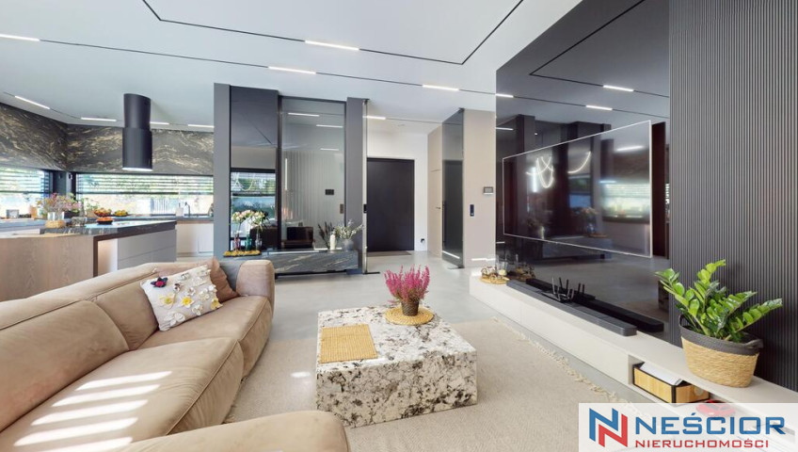
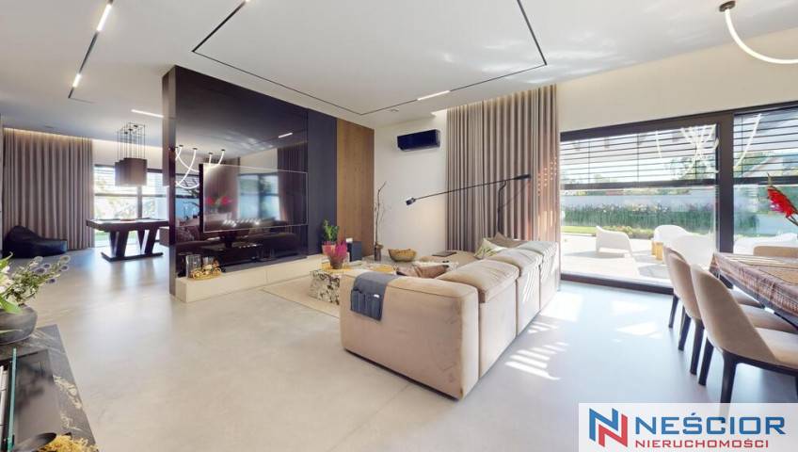
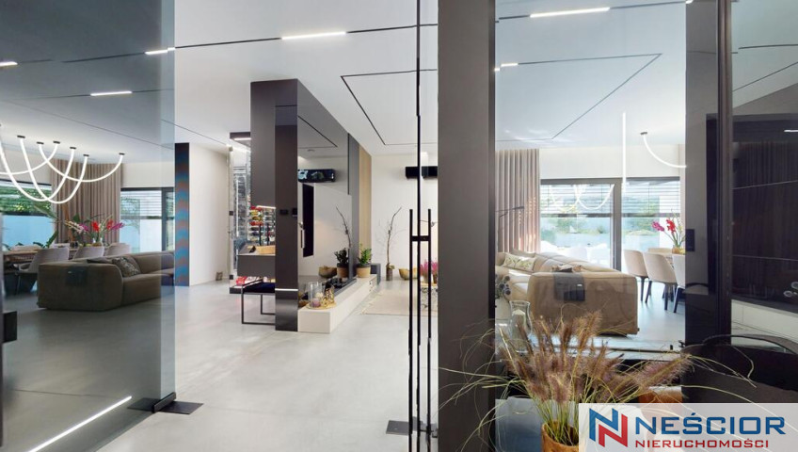
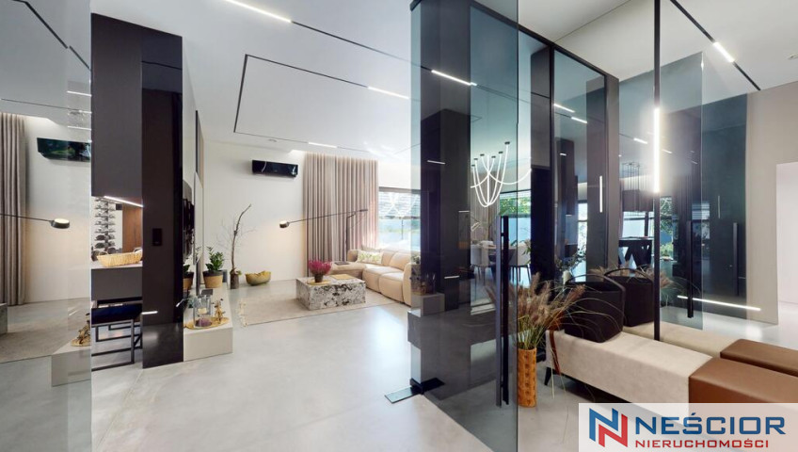
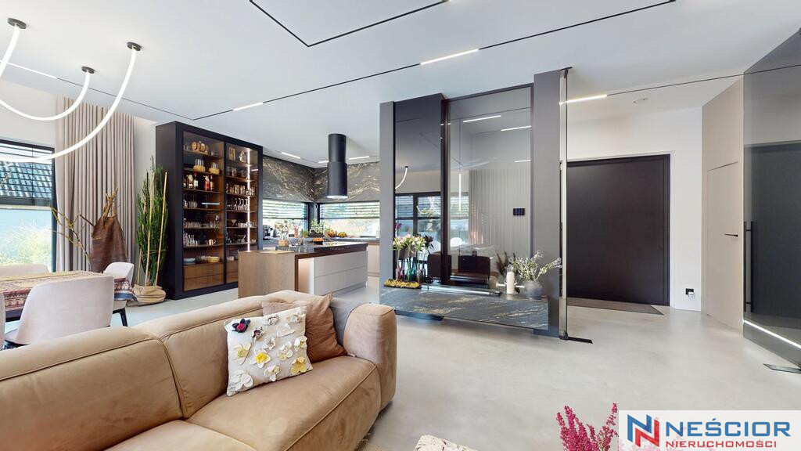
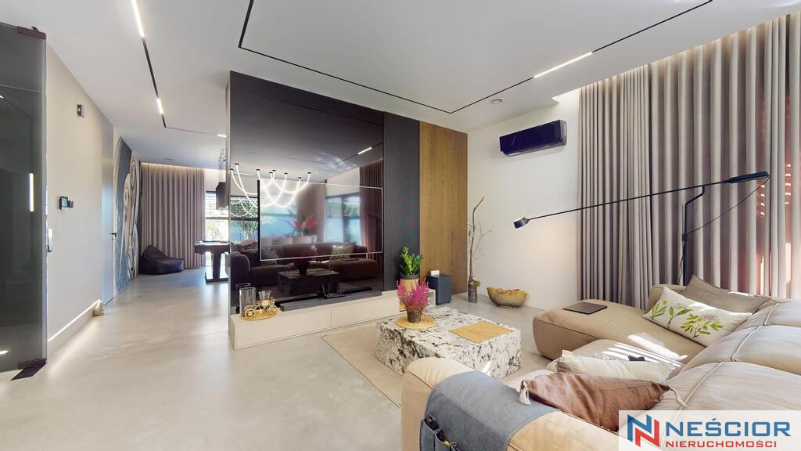
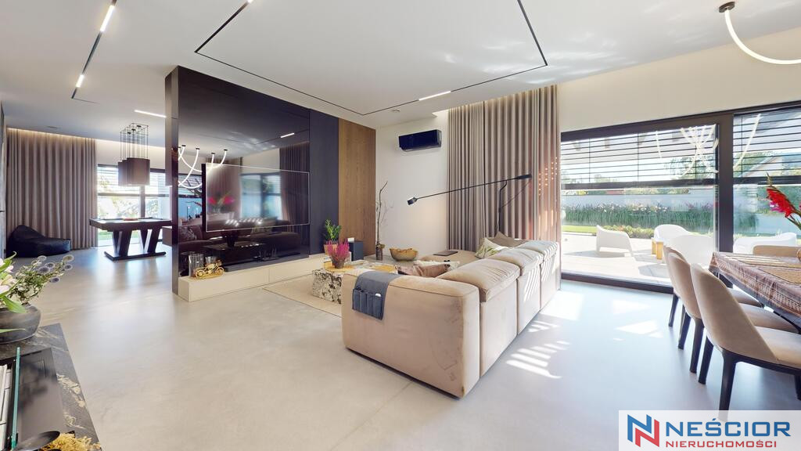
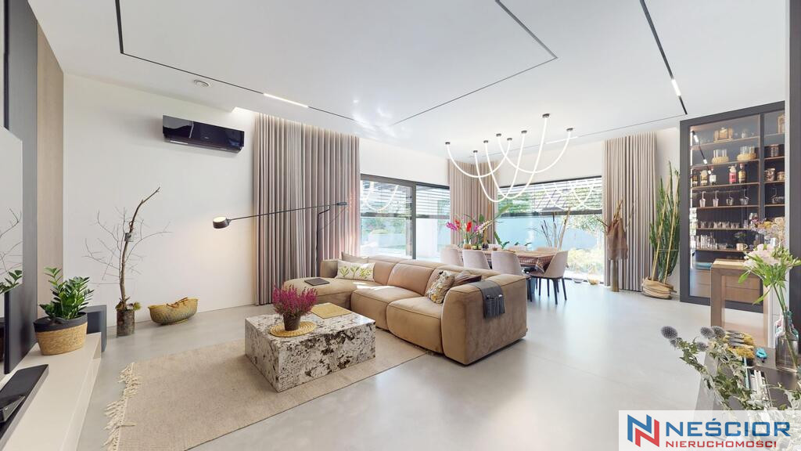
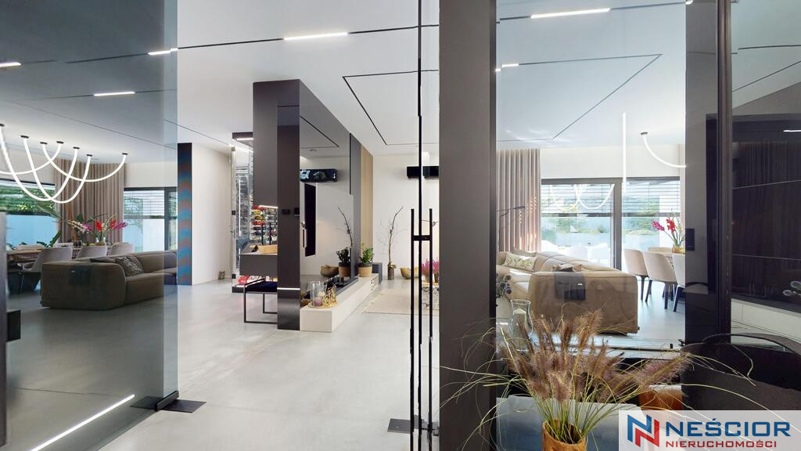
The focal point is a designer mustard corner sofa – expressive, yet cozy, and a perfect complement to the whole.
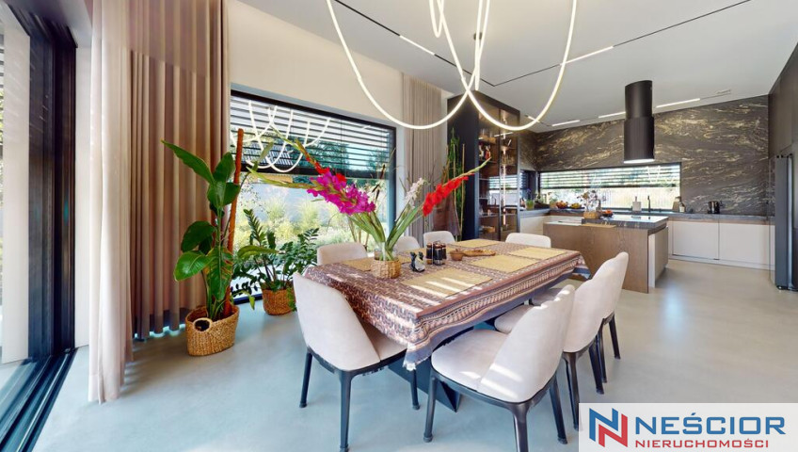
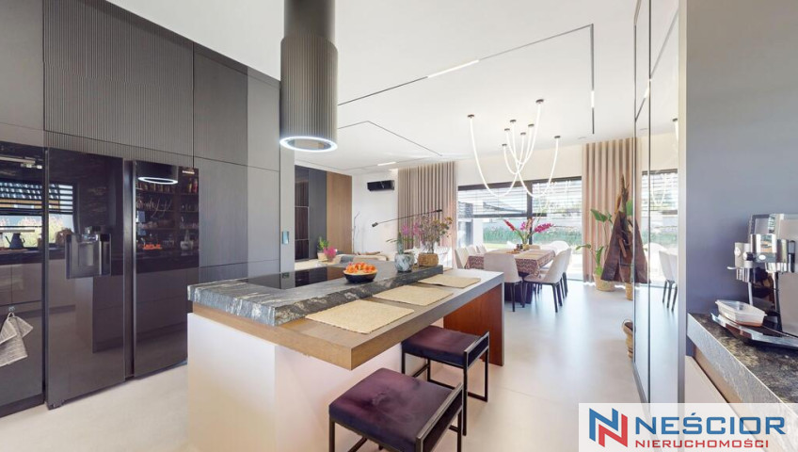
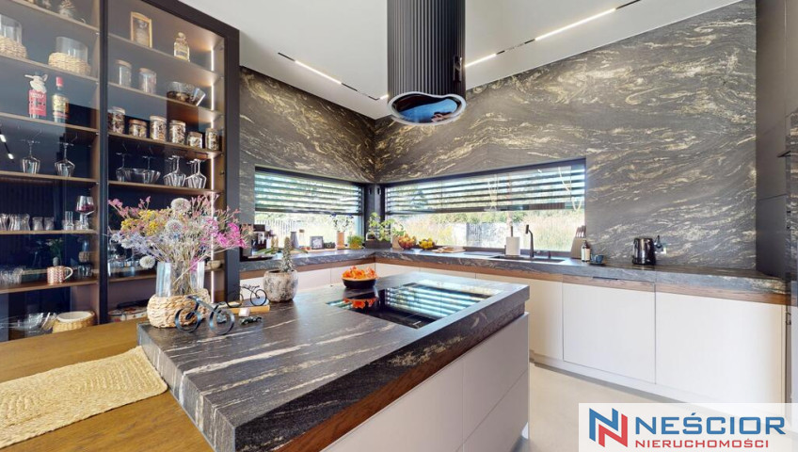
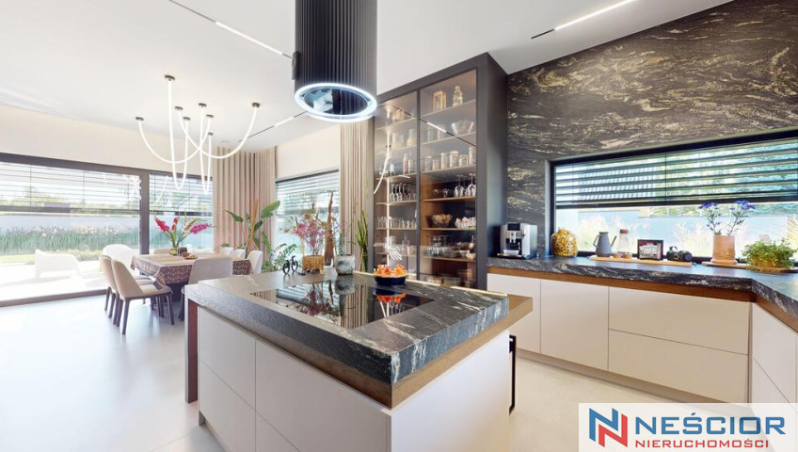
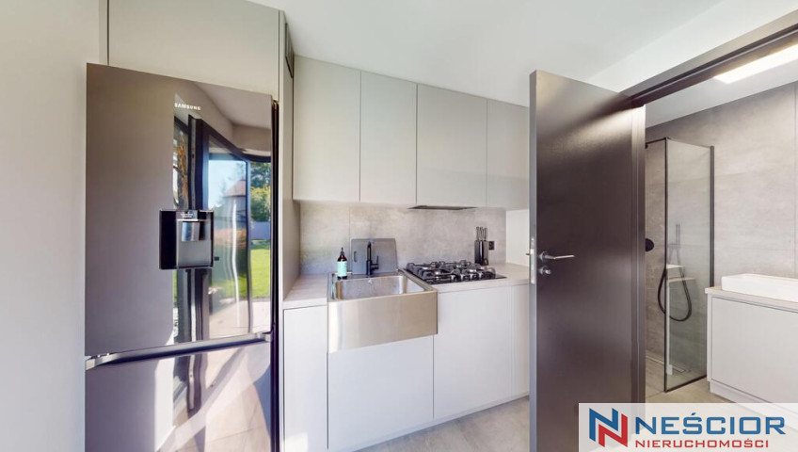
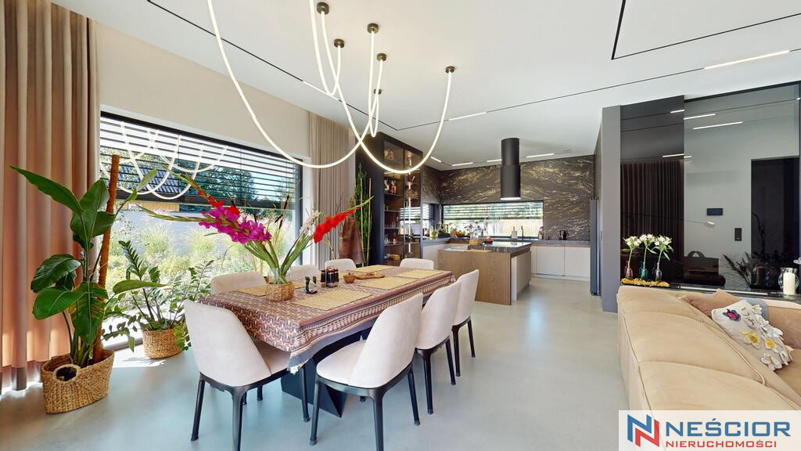
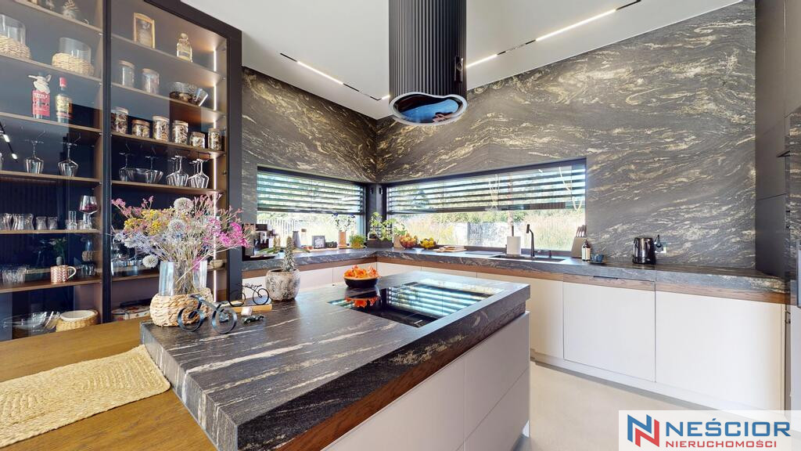
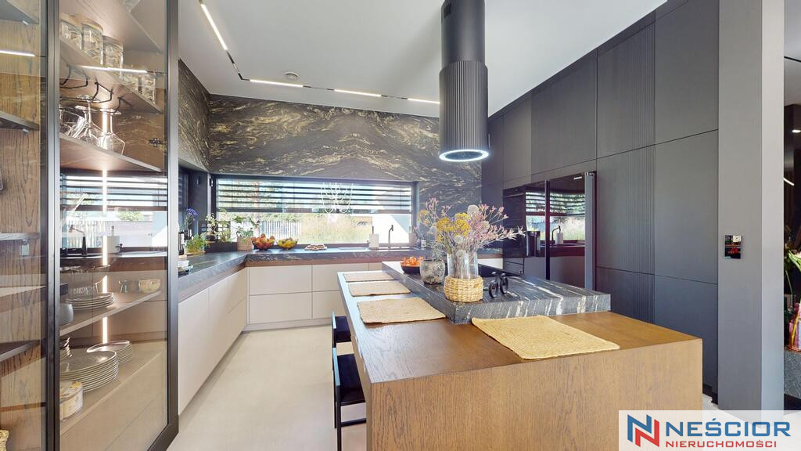
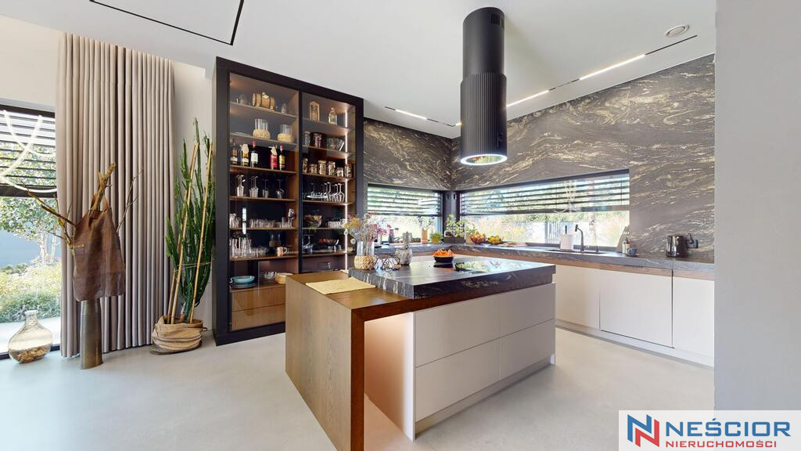
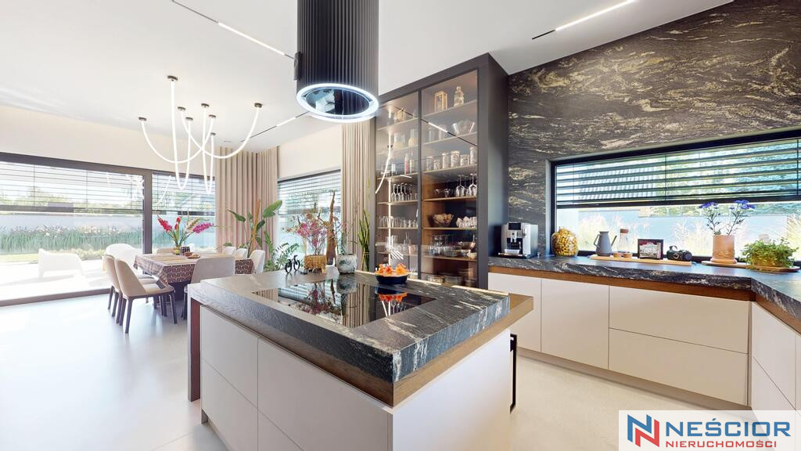
Dream Kitchen - It's more than just a kitchen - it's the heart of the home, designed for lovers of good taste.
A spacious stone worktop, a large island, modern household appliances and ergonomic solutions that are consistent, every moment spent here is pure pleasure.
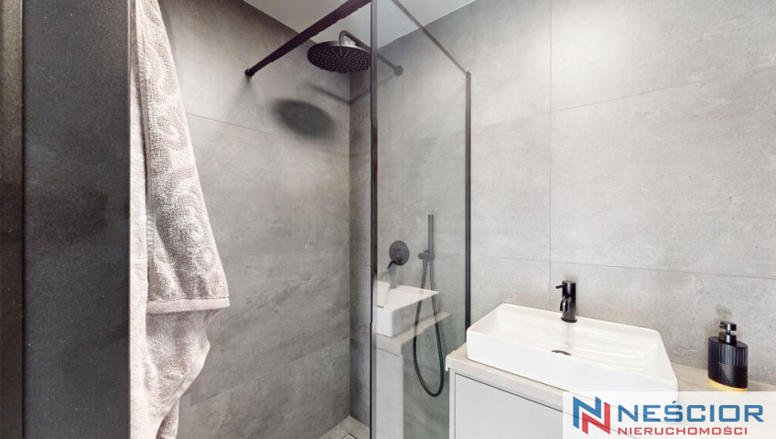
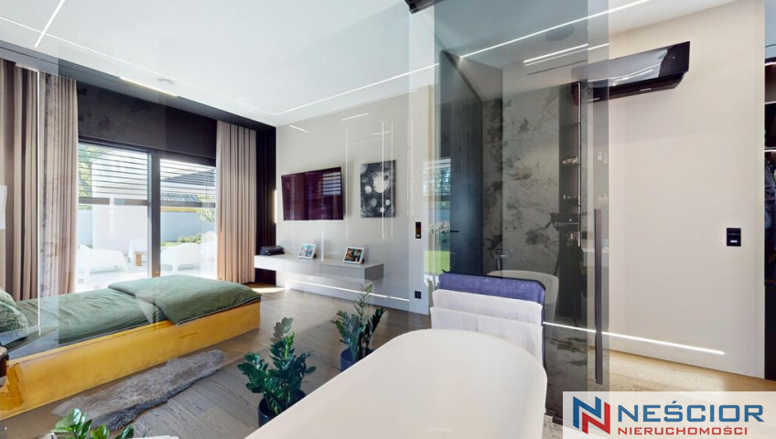
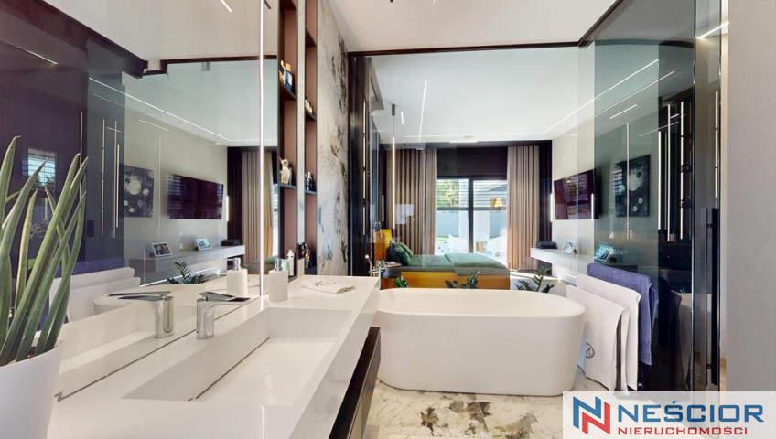
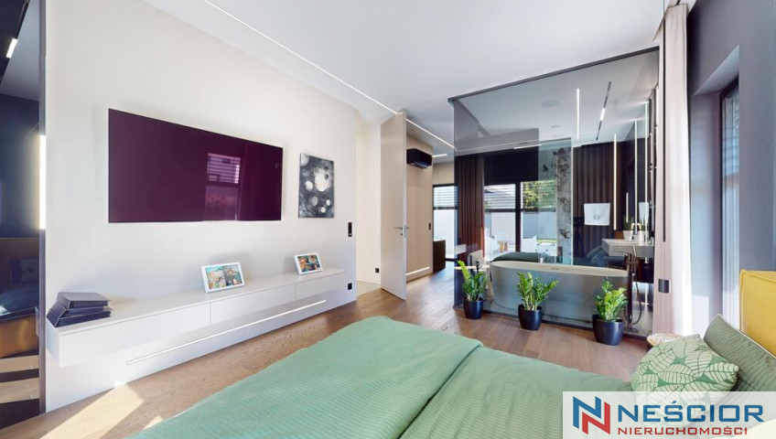
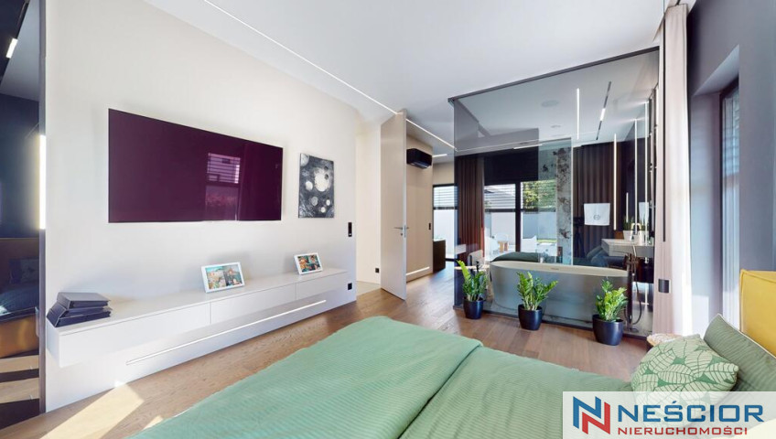
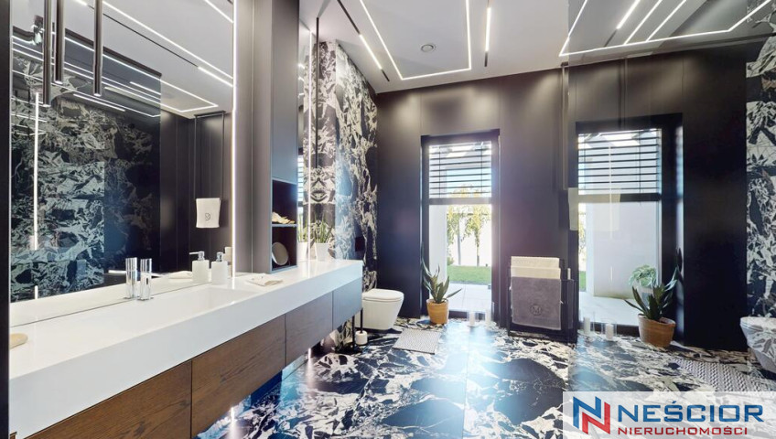
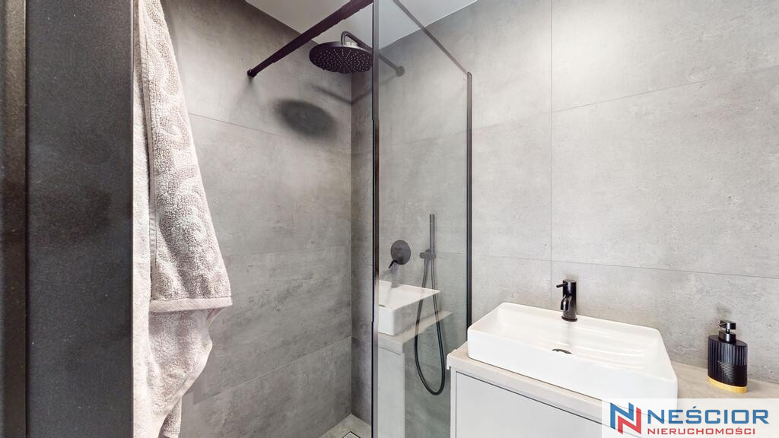
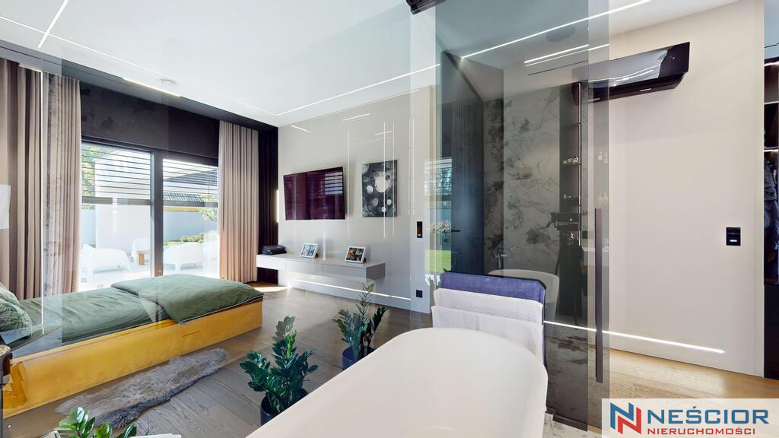
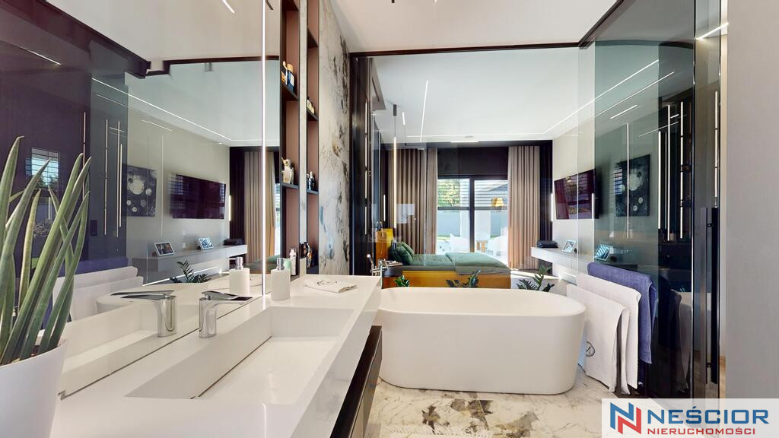
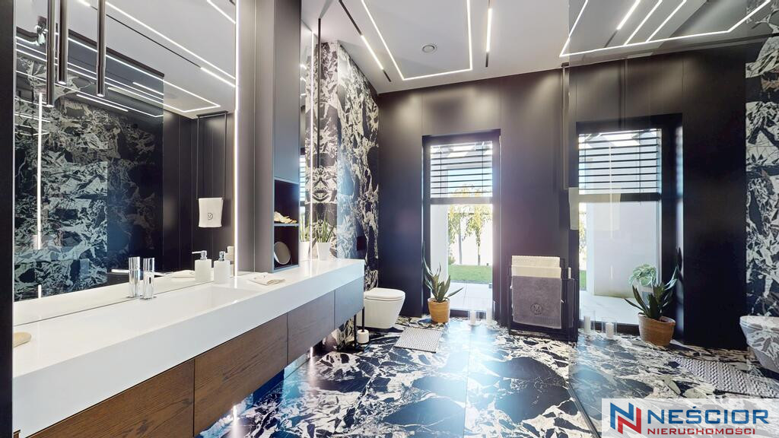
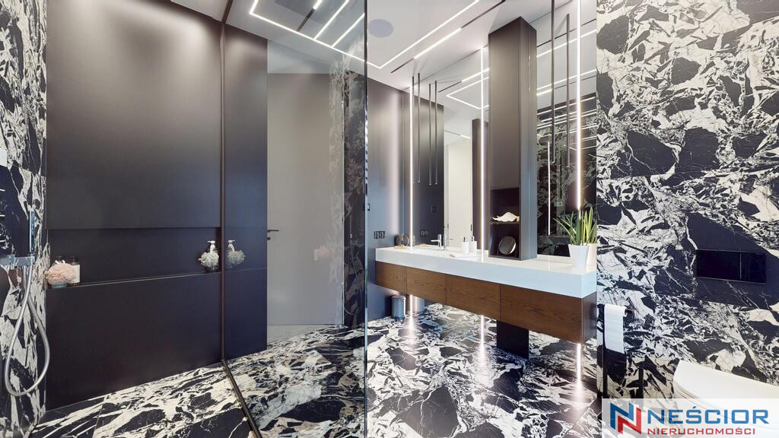
Luxury Bathroom - Your Private SPA
Imagine a space where you can forget about the worries of everyday life. This designer bathroom was partially made of sintered materials, which complement the overall character.
Exclusive materials, thoughtful lighting and space details whose daily care becomes a ritual.
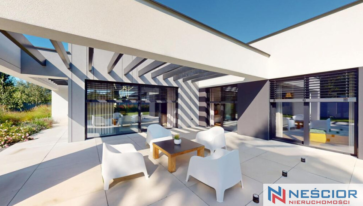
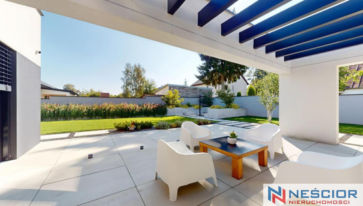
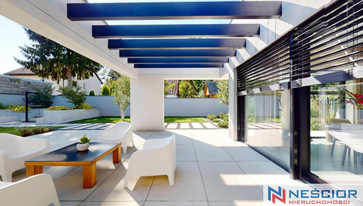
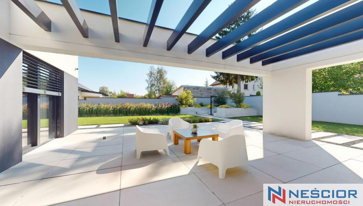
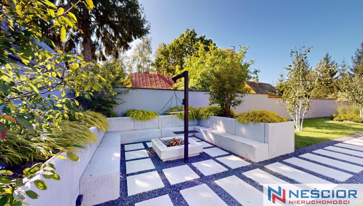
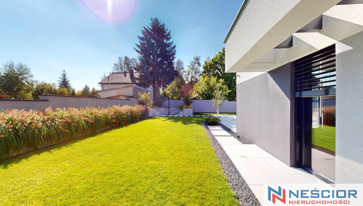
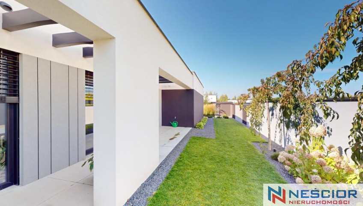
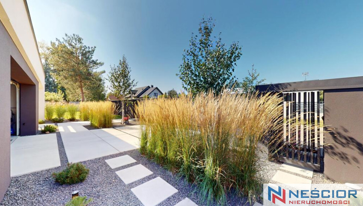
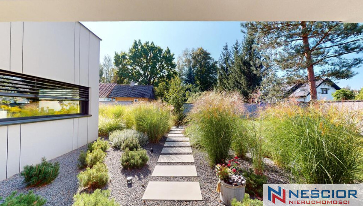
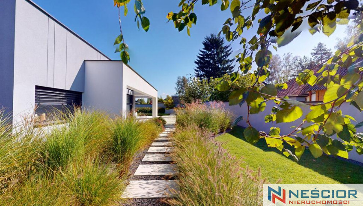
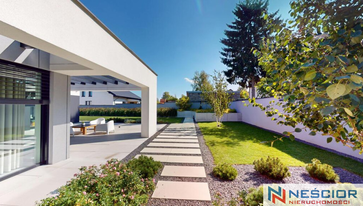
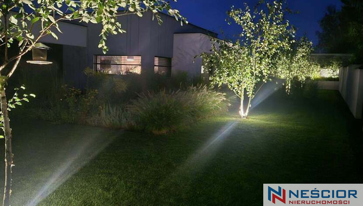
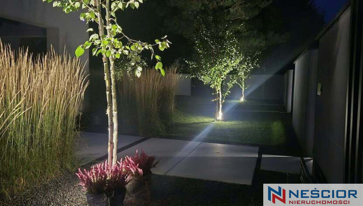
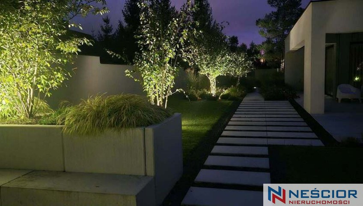
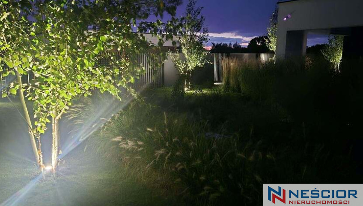
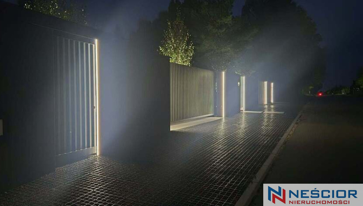
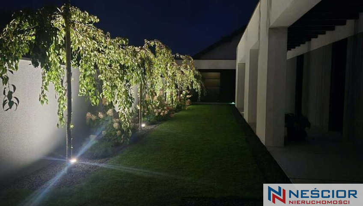
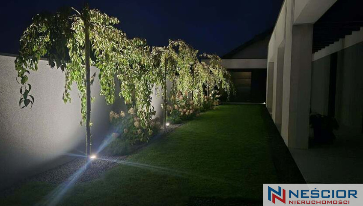
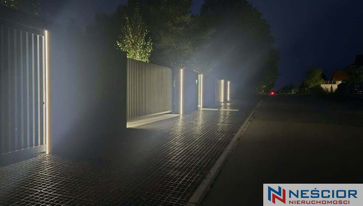
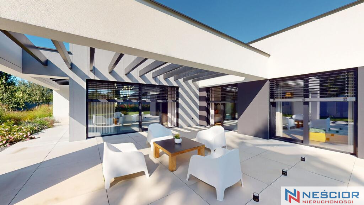
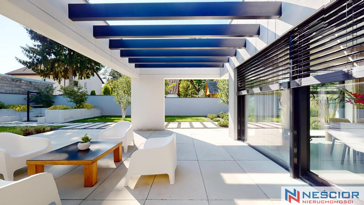
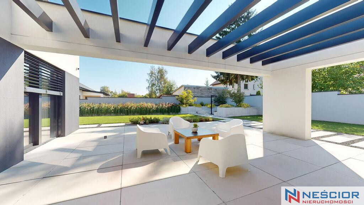
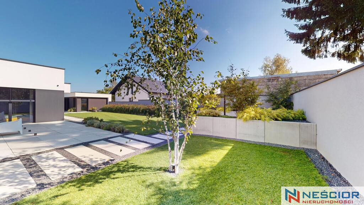
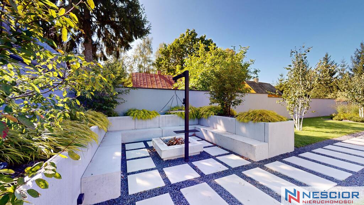
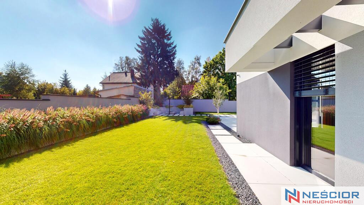
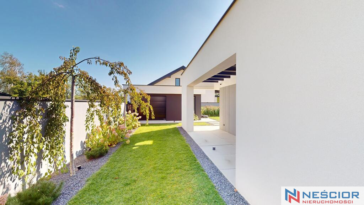
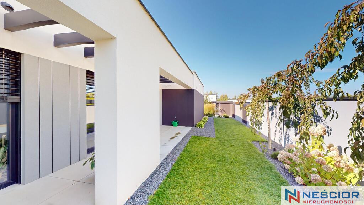
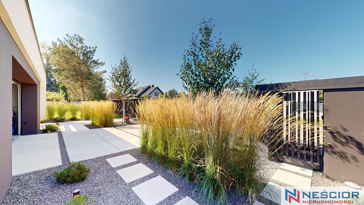
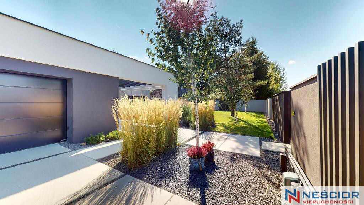
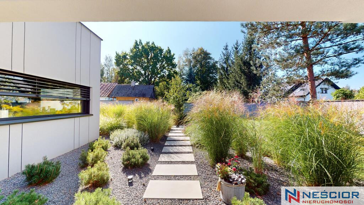
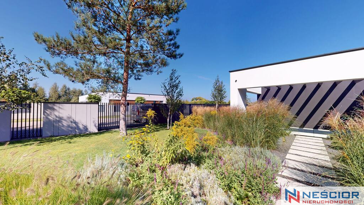
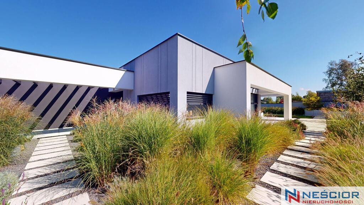
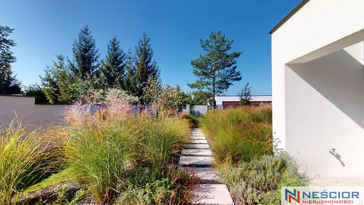
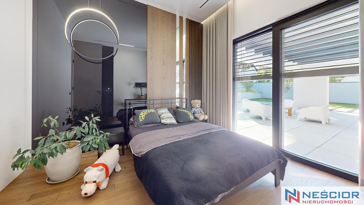
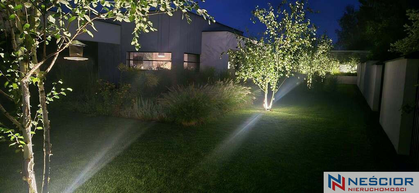
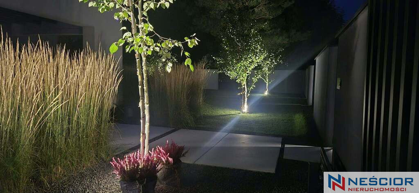
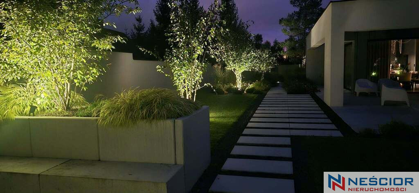
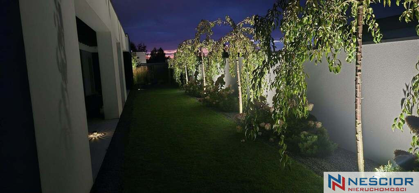
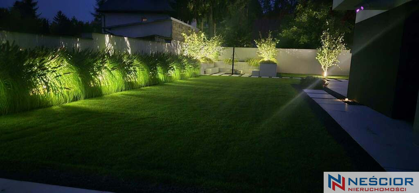
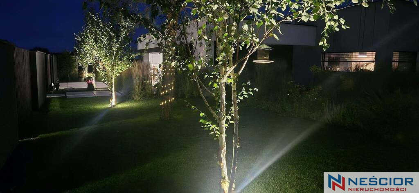
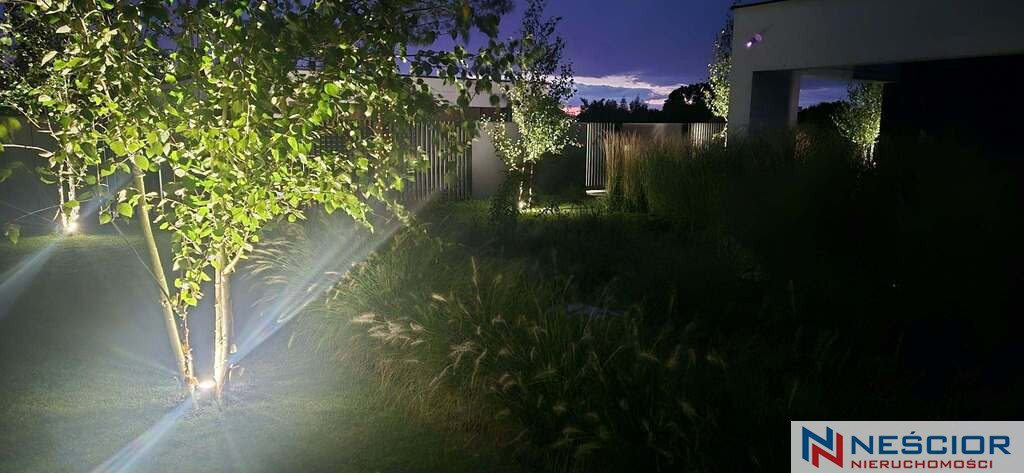
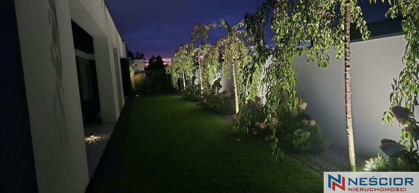
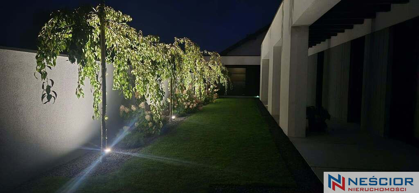
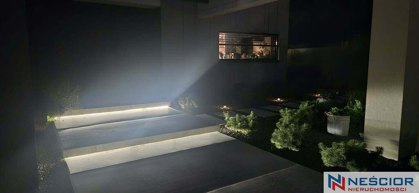
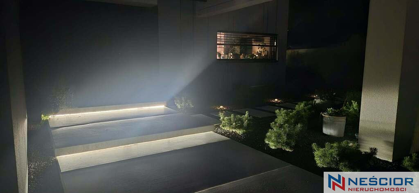
Your Private Garden – An Oasis of Peace and Nature, the combination of modern concrete and plantings is a space that can be a private haven, an ideal place for morning coffee or summer moments of relaxation with a book.
Garage – Where Elegance Meets Functionality.
We have not forgotten about space for two vehicles as well as storage space.
Perfect location – Prestige in every detail. Here's what this location offers: 3 km to the city center – full access to shops, restaurants, schools, and services.
Peace and quiet – the perfect place to relax after work.
Surrounded by greenery and forest – perfect for walking, jogging or family moments in the fresh air.
Why This House? Because it's Luxury Without Compromise.
Every detail has been thought out to offer you comfort, elegance and unique style.
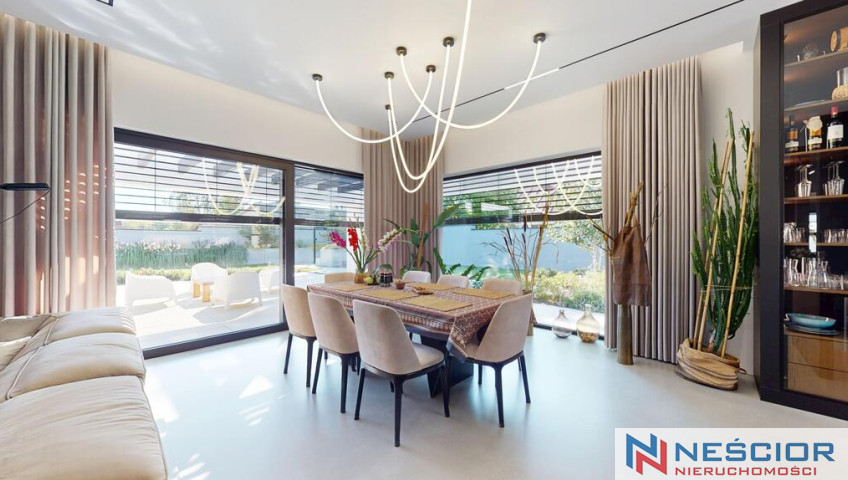
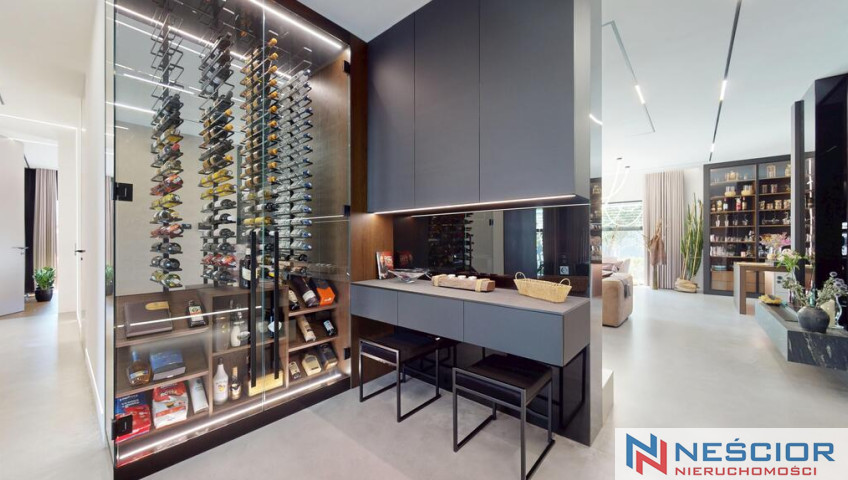
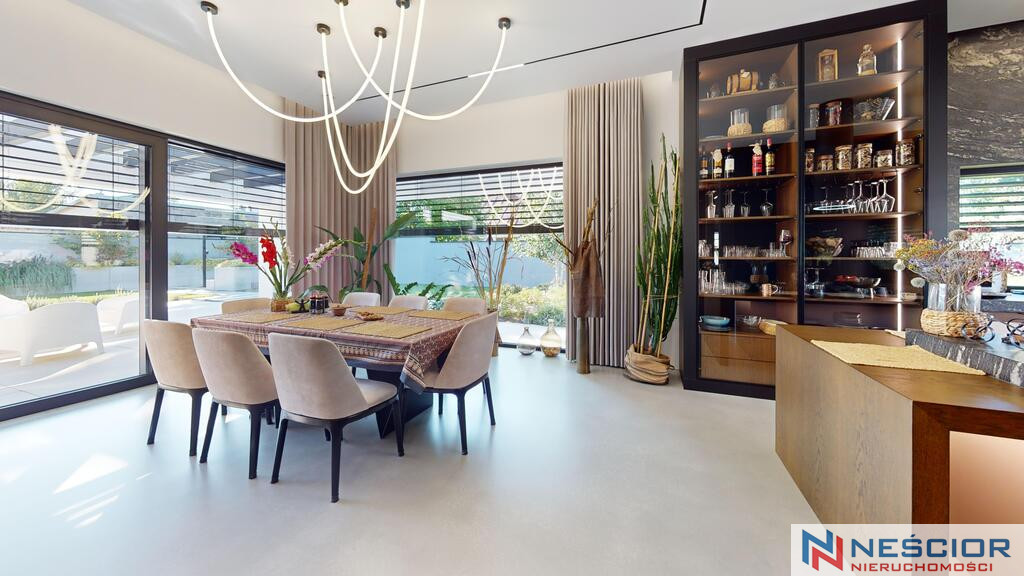
The available materials – concrete, sintered metal, stone and glass – create a well-thought-out space – everything is in its place here.
Ready for Your Dreams - Only a personal visit to this house will reveal its unique character...
It's not just a home - it's a space where you can pursue your passions, overcome basic access restrictions, and enjoy life to the fullest.
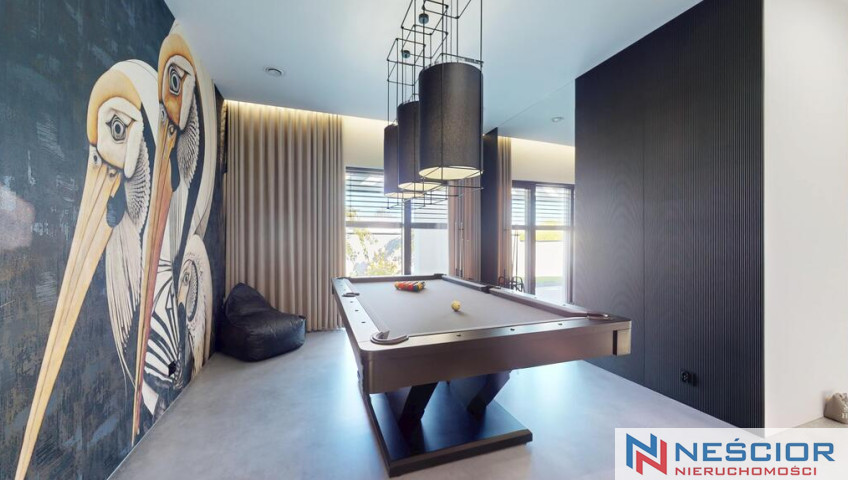
The house is sold with all furnishings.
Your Dreams, Your Reality – Start making them come true today - this type of property comes to the market extremely rarely.
This house is a true gem that combines luxury, comfort and prestige in one place.
Don't let this offer pass you by.
This house could be yours – just one phone call away.
Contact Us and Discover the Uniqueness of This Place
Price -3,990,000 PLN
Jarek – Your Advisor 734 866 166
Don't wait.
Your new lifestyle starts here and now.
Live in a place that will be a place for you every day
Parametry dodatkowe
- Material: Aerated
- Roof type: Other
- Window type: Aluminium
- Lot shape: Square
- Shape: Flat
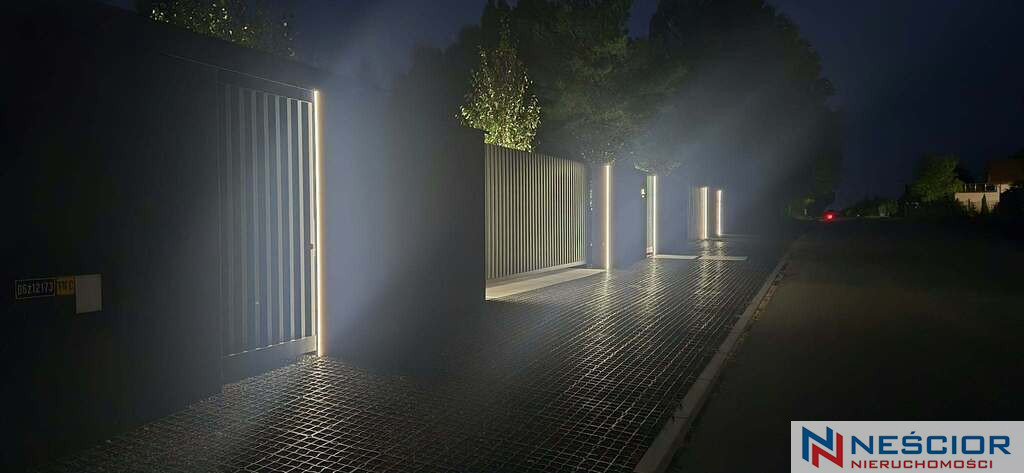
- Fencing: Mixed
- Guarded area: Yes
- Available neighborhood: Kindergarten, Forest, Playground, Sports Hall, Shopping Center, School, Low building, Shop
- Driveway type: Asphalt
- Communication: Bus, Minibus
- Alarm: Yes
- Water intake: Urban
- Hot water: Heat pump
- Sewerage type: Urban
- Central heating: Heat pump
Kontakt

Jarosław Neścior
Dyrektor Biura Siedlce
- Telefon:
- 734866166
- E-mail:
- jnescior@nescior.com.pl
Profil agenta