



Siedlce
Specifications
- Total price
- 1 190 000 PLN
- Price m2
- 6 800 PLN
- Total area
- 175 m2
- Lot area
- 880 m2
- No. of rooms
- 5
- Number of floors
- 1
- Building condition
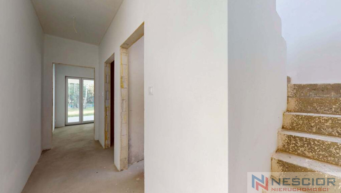
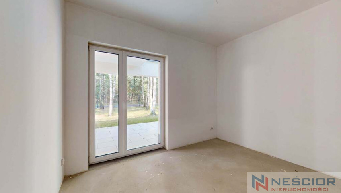
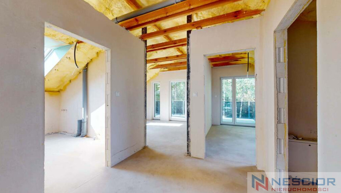
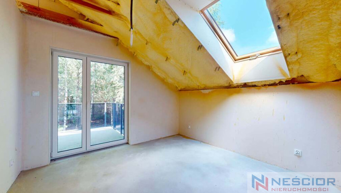
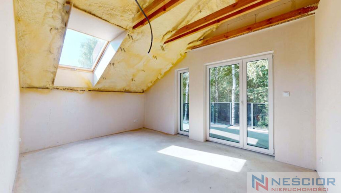
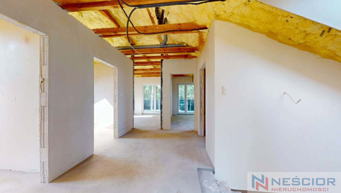
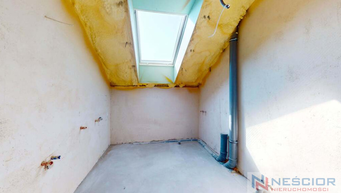
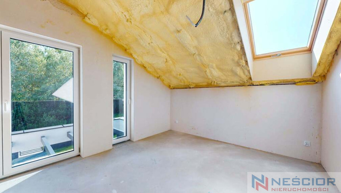
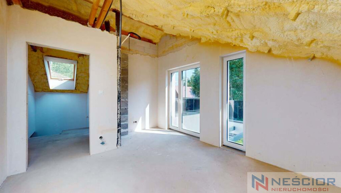
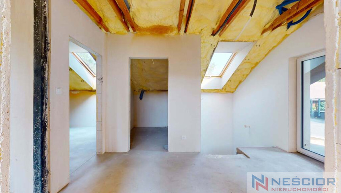
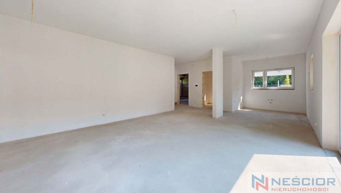
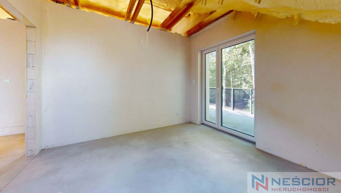
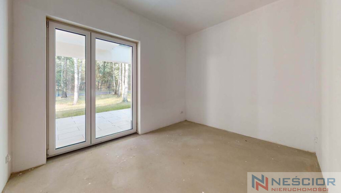
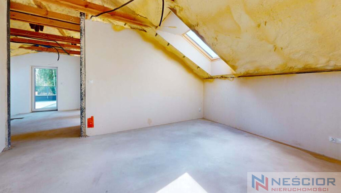
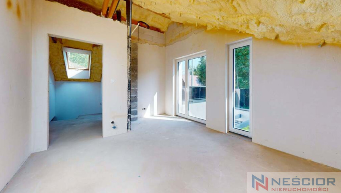
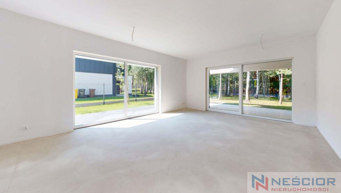
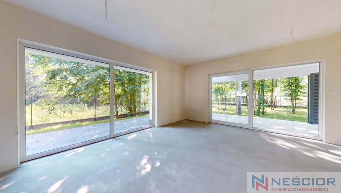
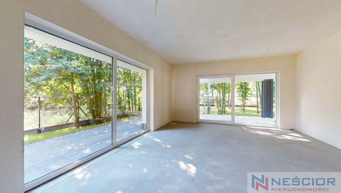
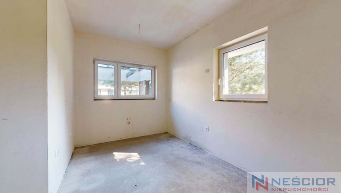
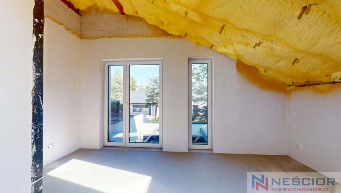
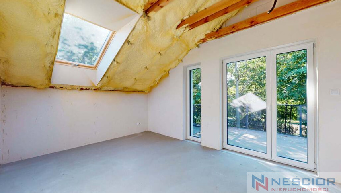
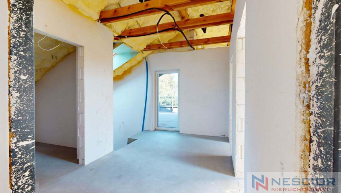
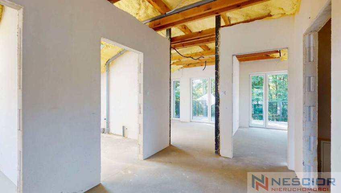
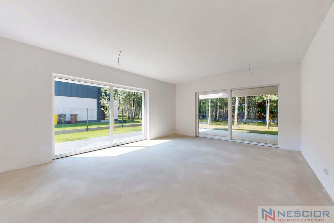
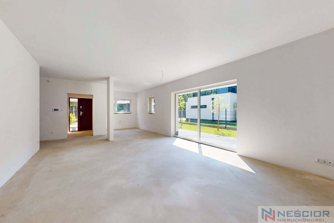
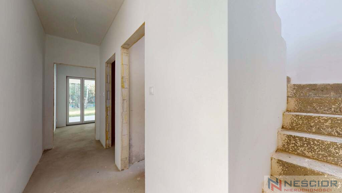
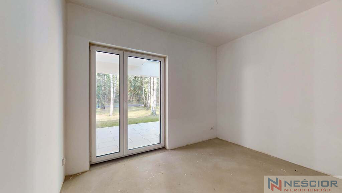
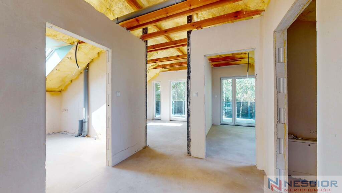
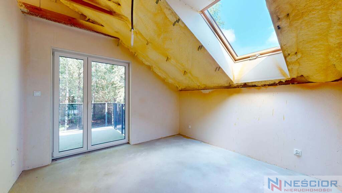
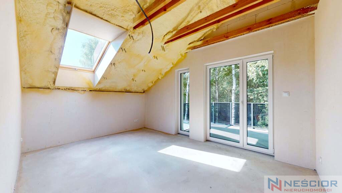
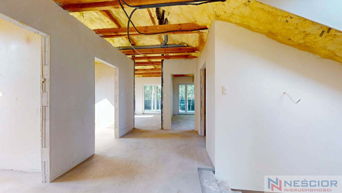
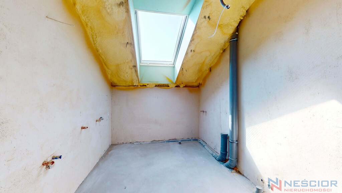
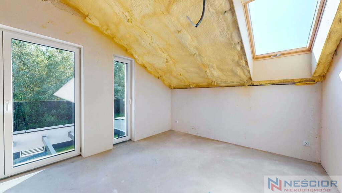
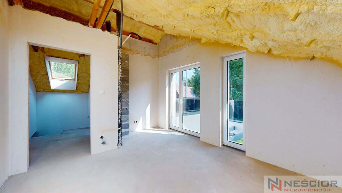
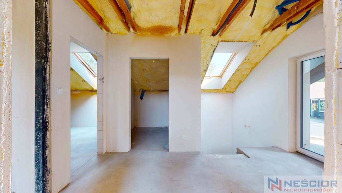
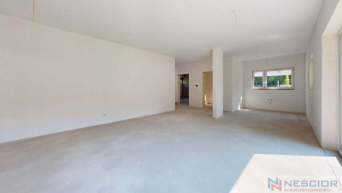
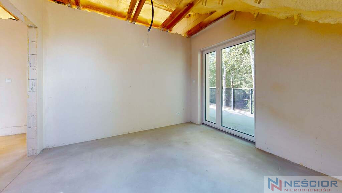
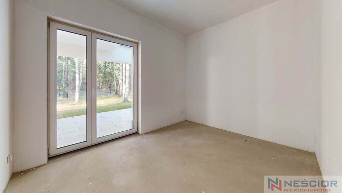
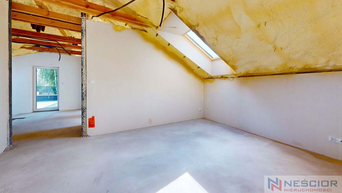
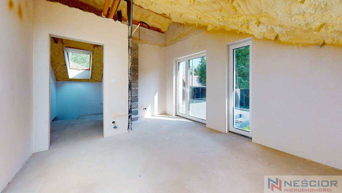
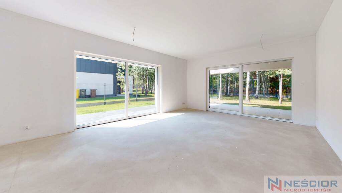
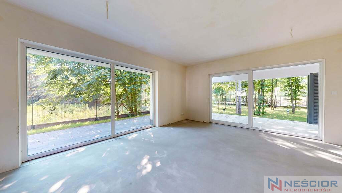
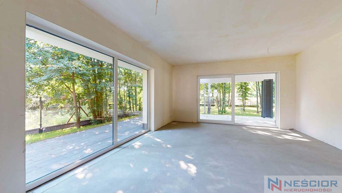
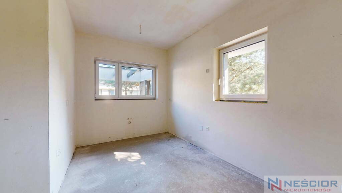
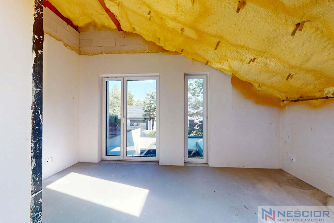
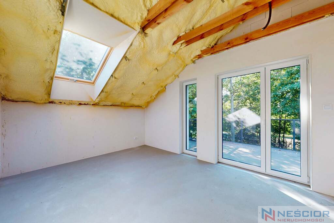
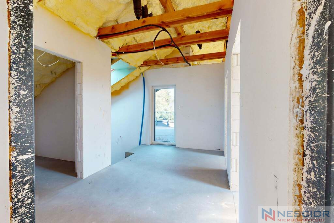
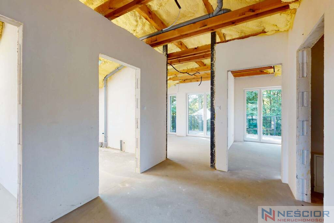
- Shell
- House type
- Detached
- Year built
- 2024
- Mortgage market
- Primary market
- Garage
- Yes
- No. of garage spaces
- 2
- Garage location
- In body building
- Availability
- 2026-07-09
- Offer ID number
- 655/7364/ODS
Description of property
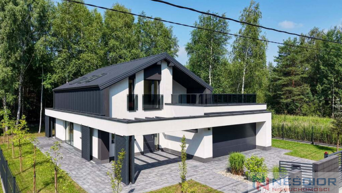
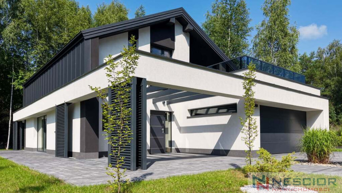
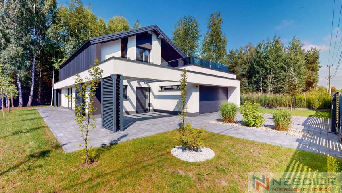
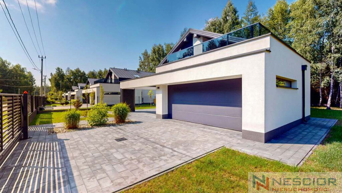
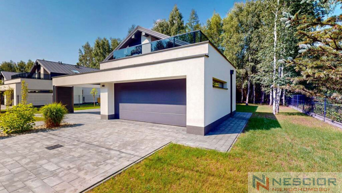
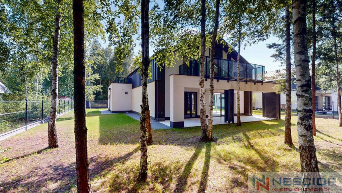
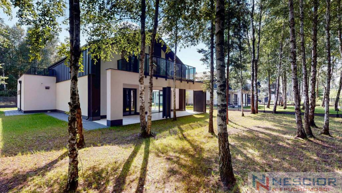
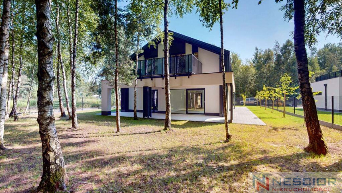
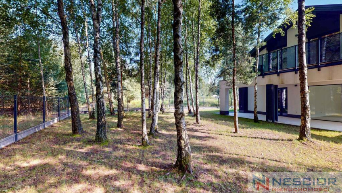
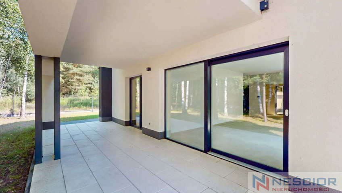
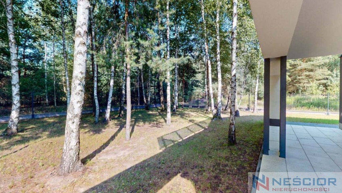
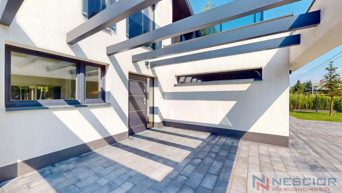
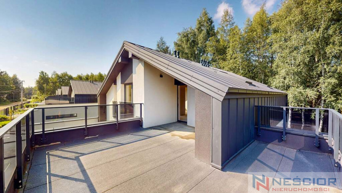
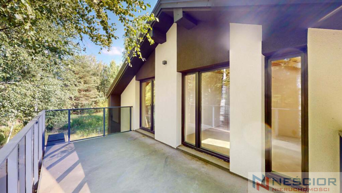
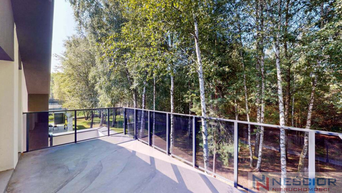
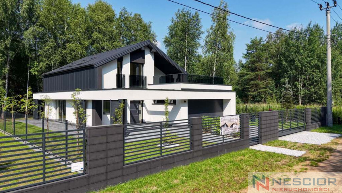
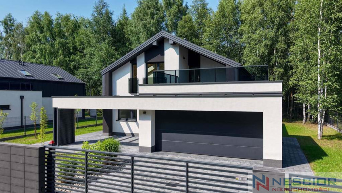
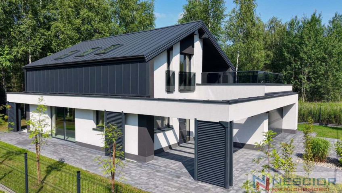
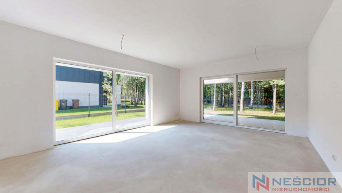
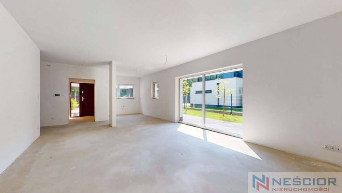
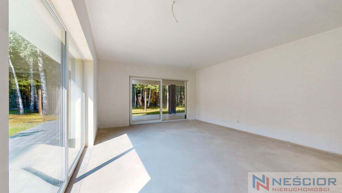
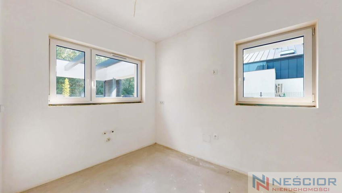
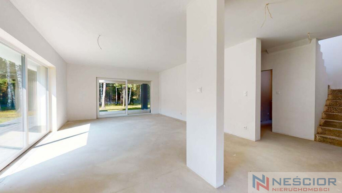
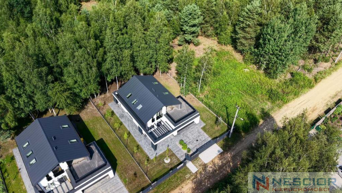
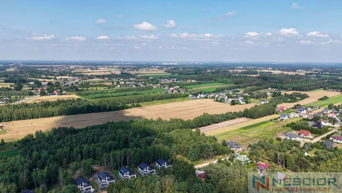
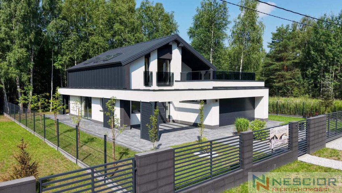
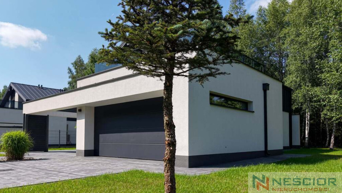
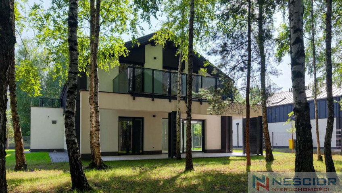
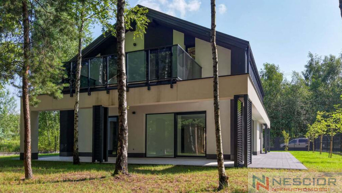
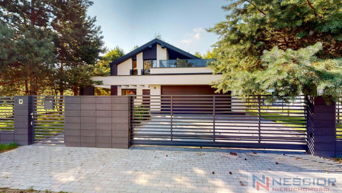
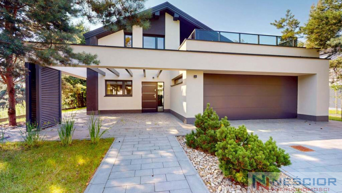
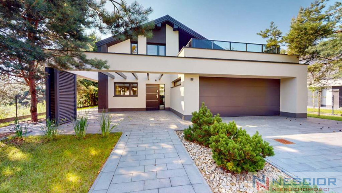
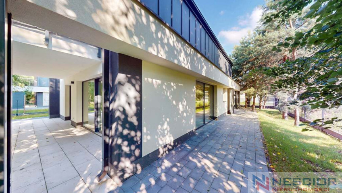
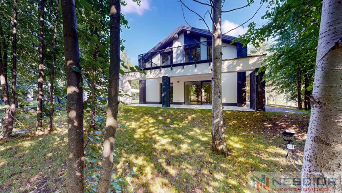
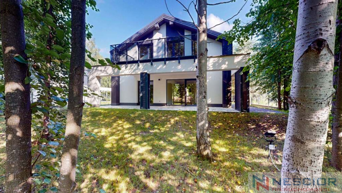
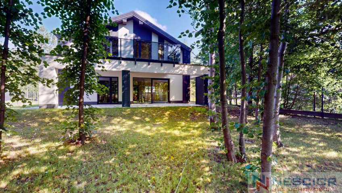
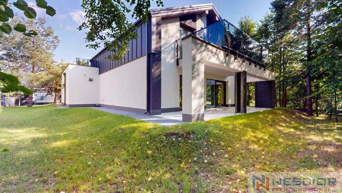
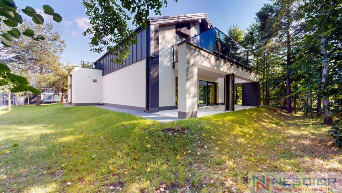
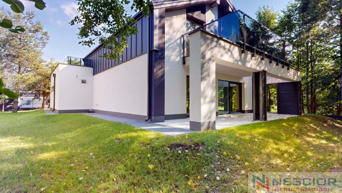
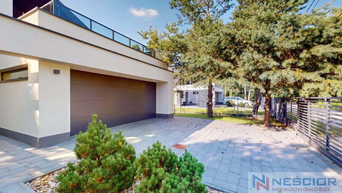
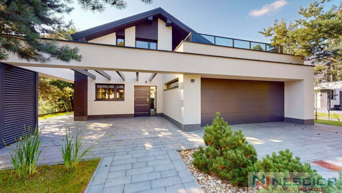
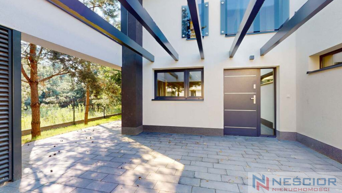
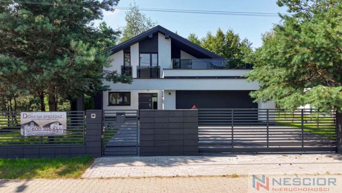
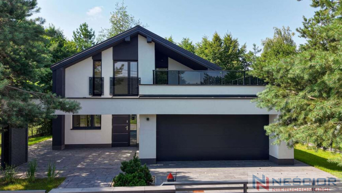
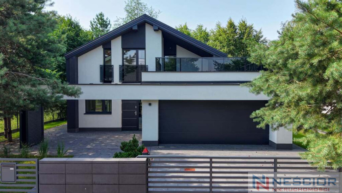
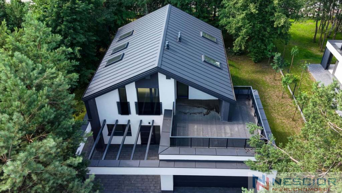
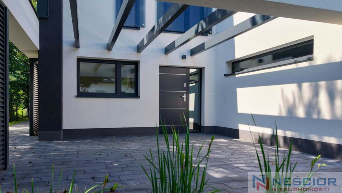
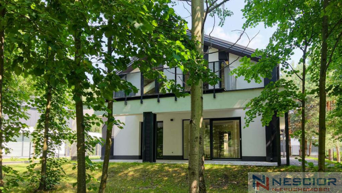
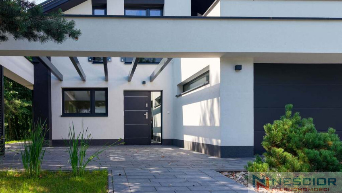
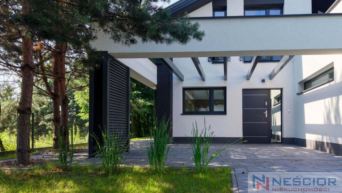
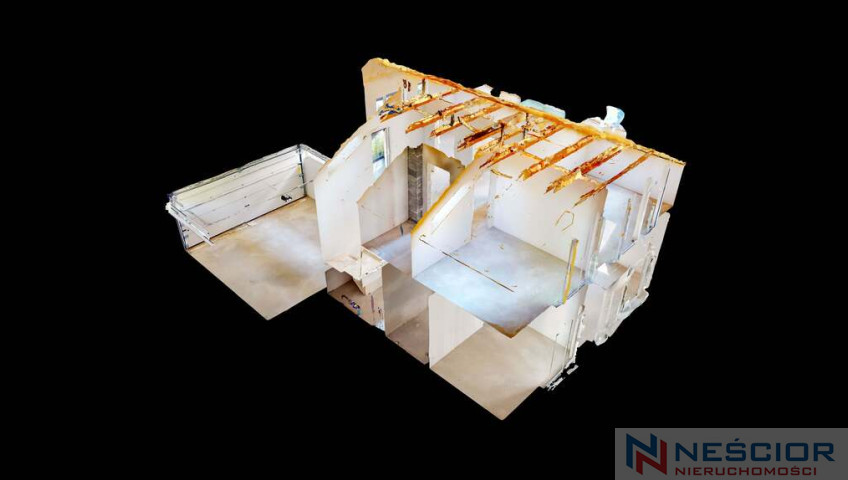
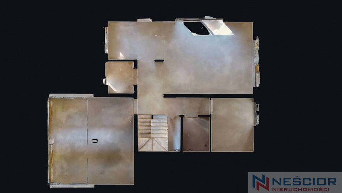
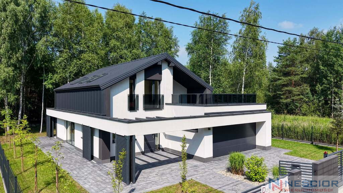
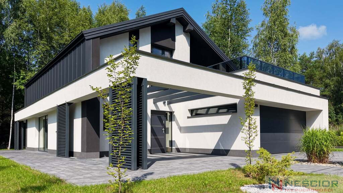
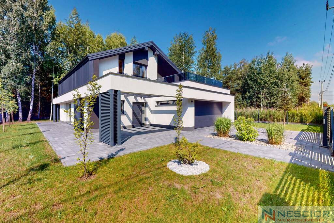
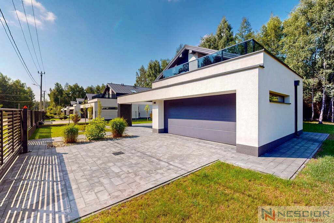
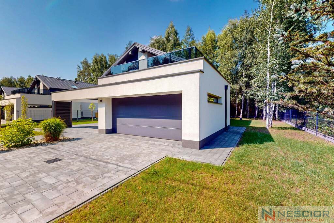
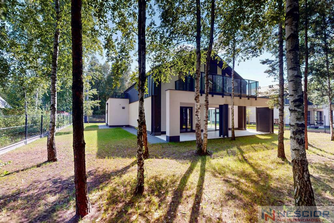
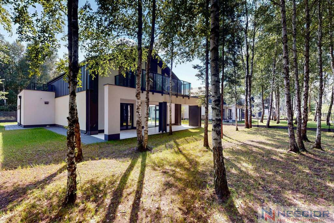
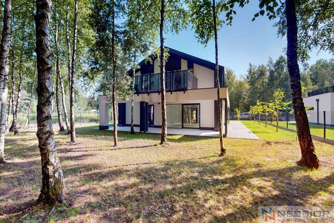
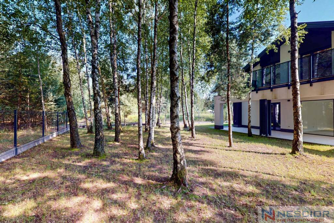
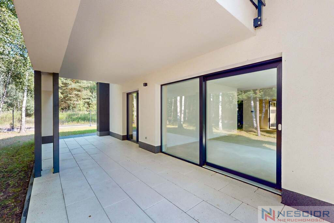
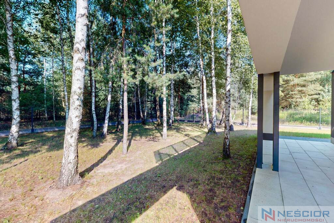
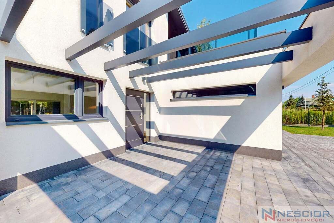
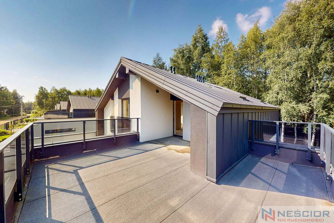
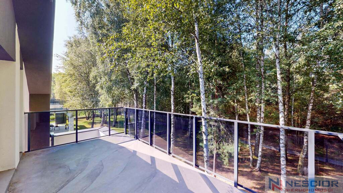
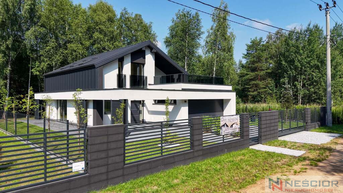
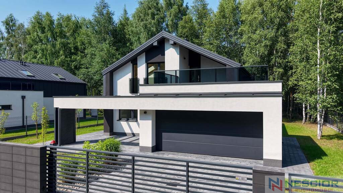
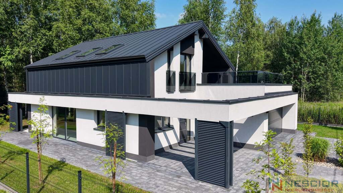
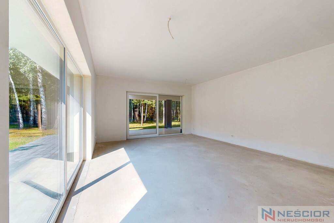
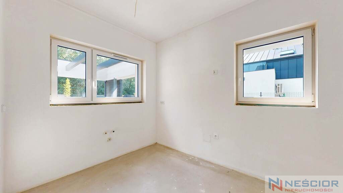
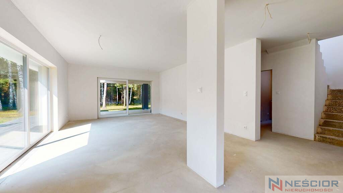
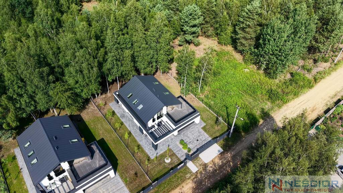
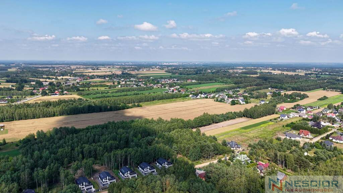
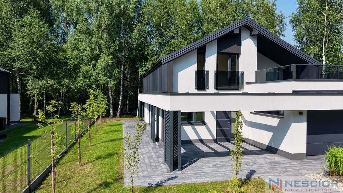
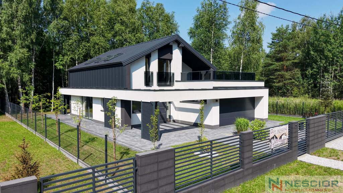
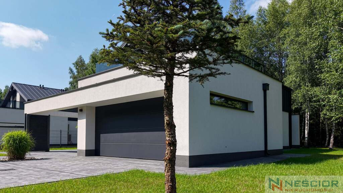
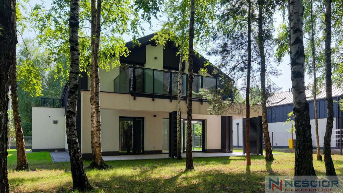
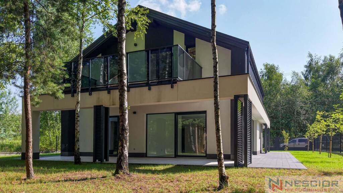
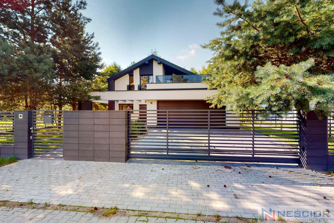
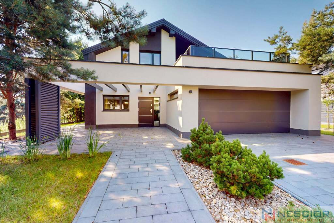
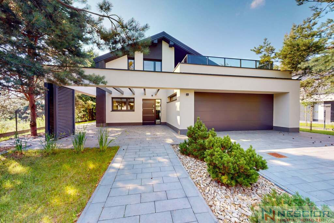
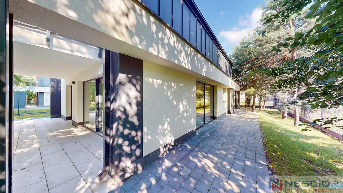
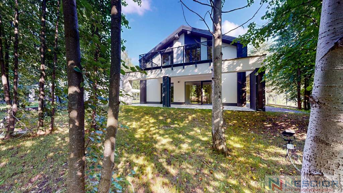
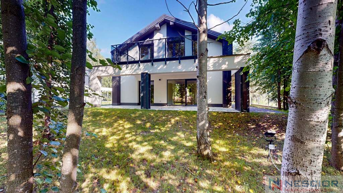
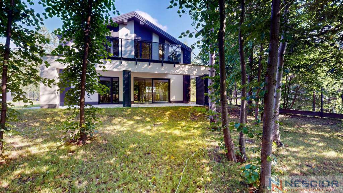
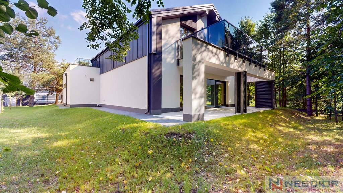
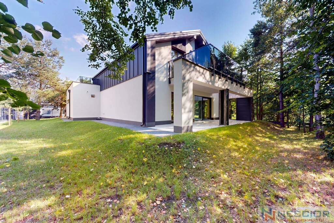
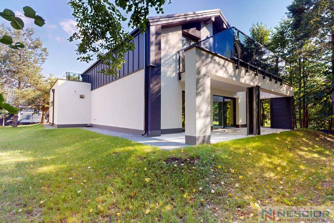
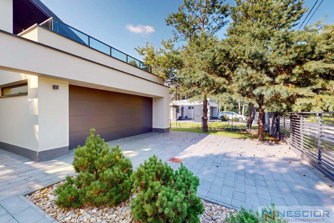
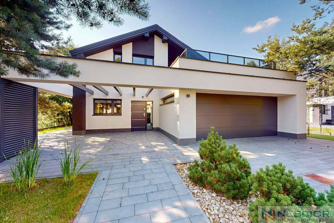
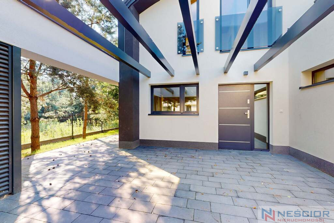
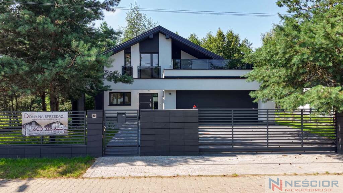
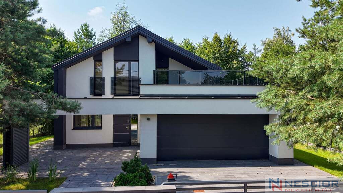
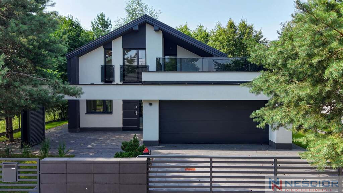
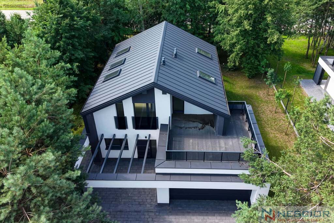
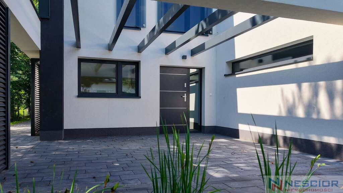
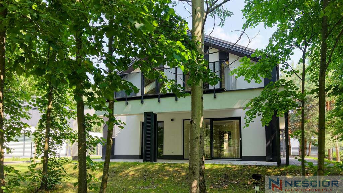
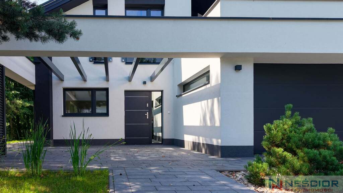
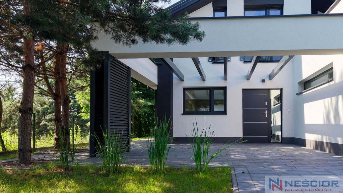
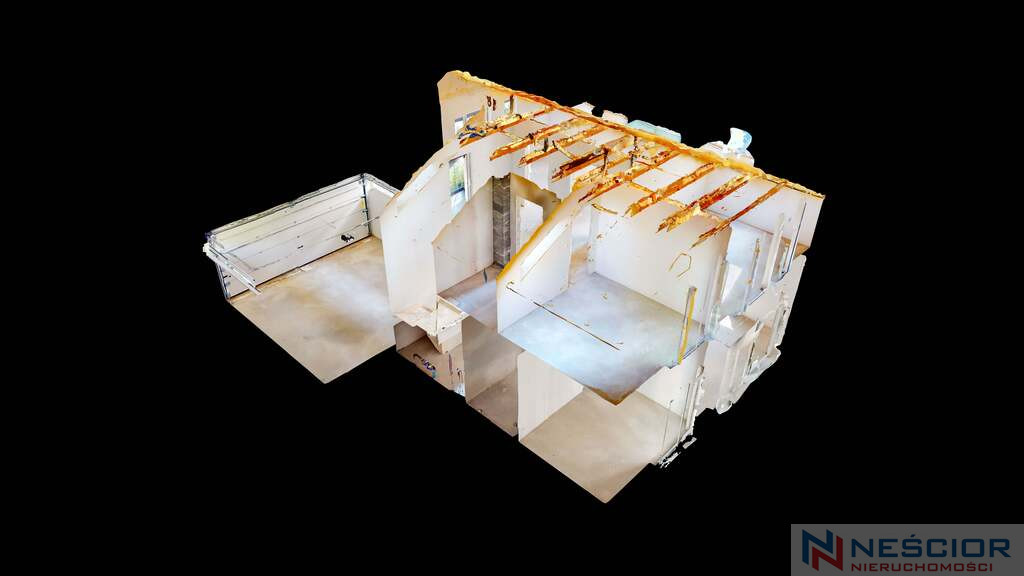
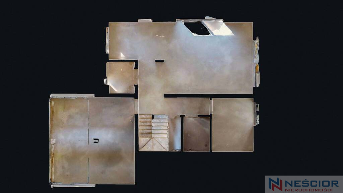
Modern architecture and high-quality materials. Located in Dąbrówka Ług, in a green, tree-lined area with convenient access to the A2 motorway and Siedlce, the Dąbrówka estate comprises eight comfortable, detached houses with a two-car garage. The ground floor features a living room with an open-plan kitchen, a bathroom, and a guest room or study. The first floor features two children's bedrooms, a master bedroom for parents, a large bathroom with a window, and a walk-in closet.
Not every home deserves to be called exceptional. This one definitely is.
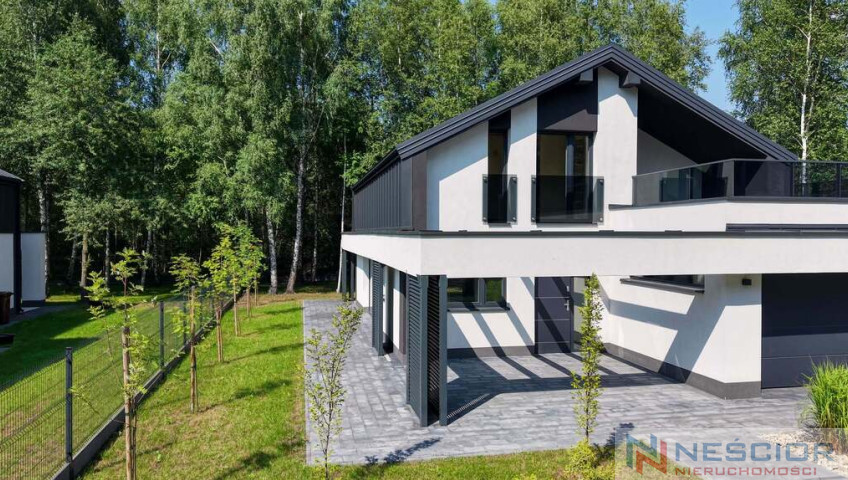
Modern architecture, impressive space, the highest quality of workmanship, and a large plot create a property that will meet the expectations of even the most demanding clients.
This is an option for those looking for something more than just another home. This place was created for those who value privacy, comfort, timeless design, and quality that will remain unchanged for years to come.
The 175 m² house was designed to ensure every square meter provides maximum comfort for everyday living. Spacious interiors, well-lit rooms, and a functional layout make it the ideal space for a family that doesn't compromise.
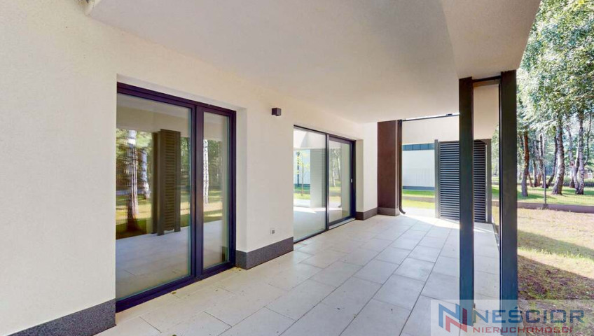
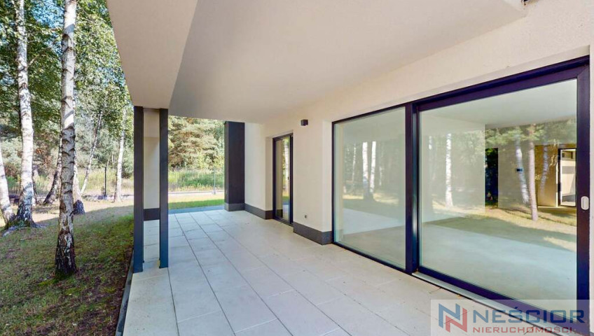
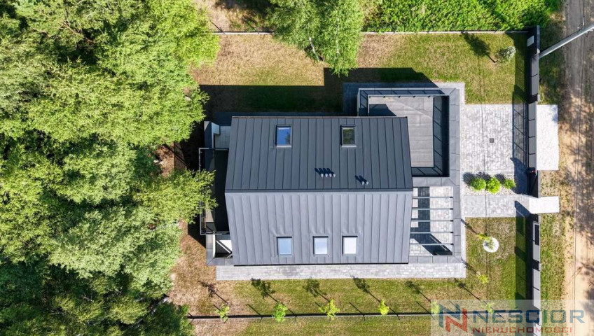
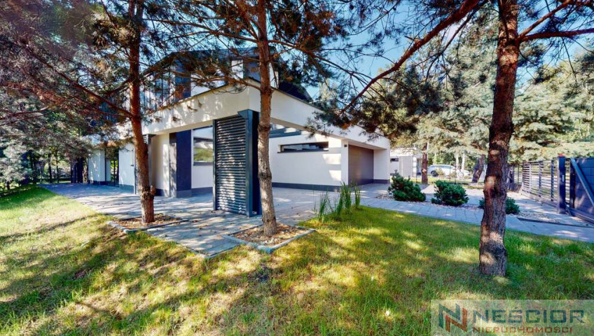
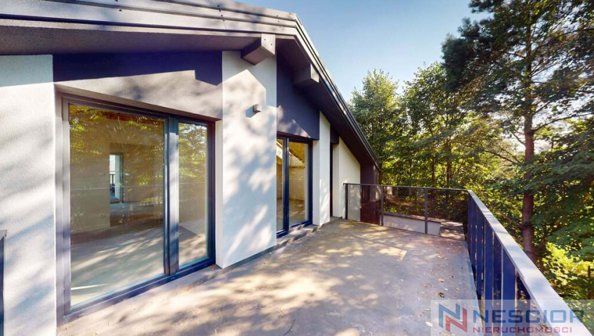
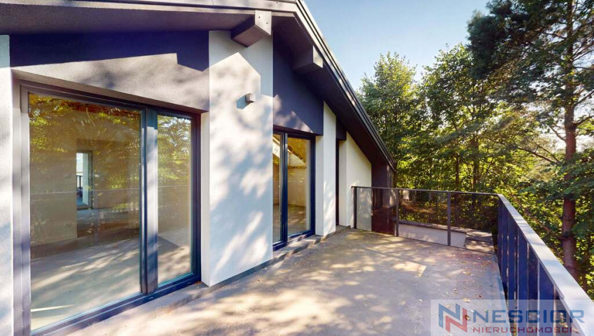
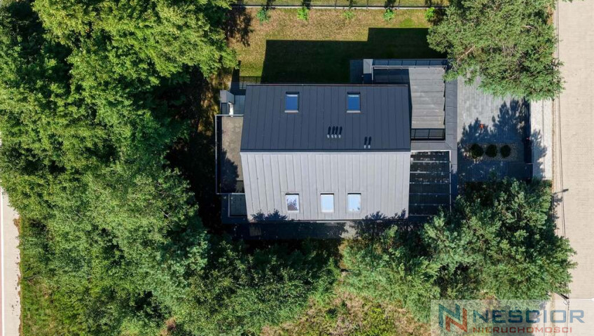
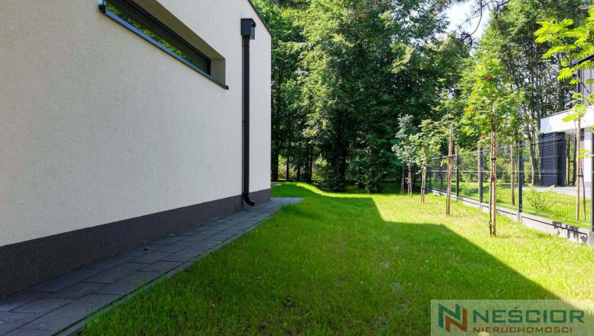
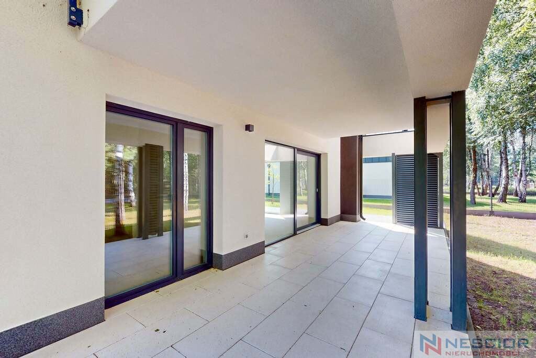
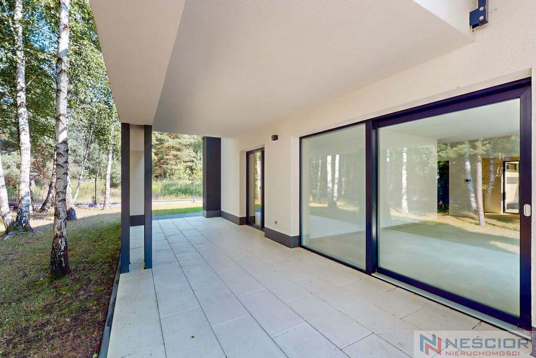
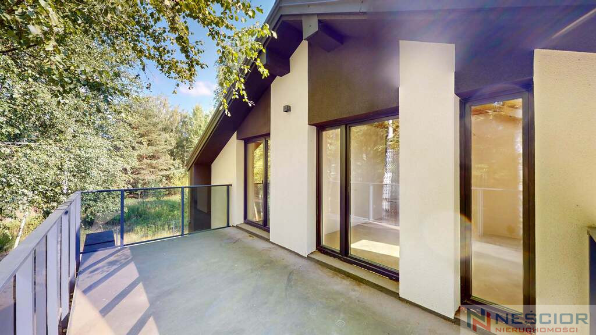
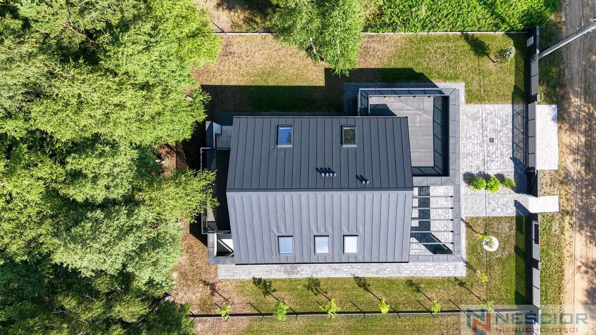
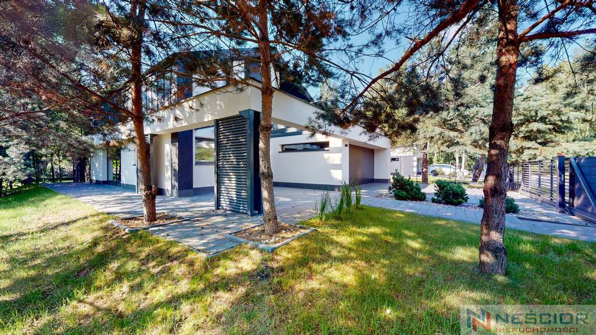
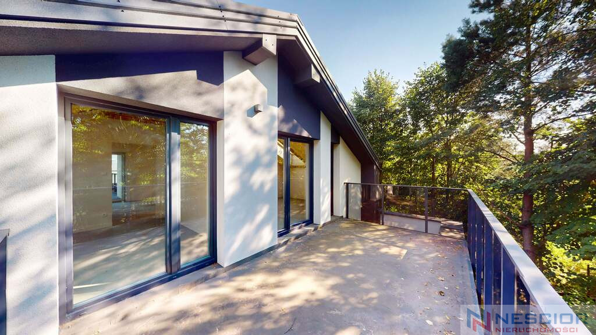
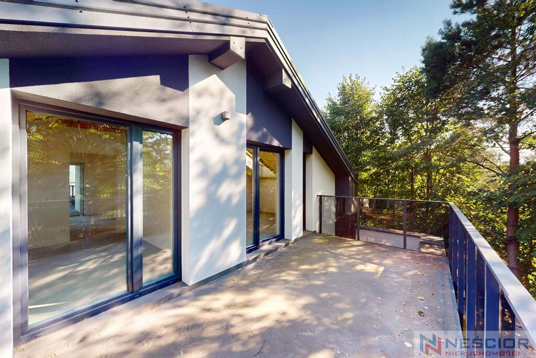
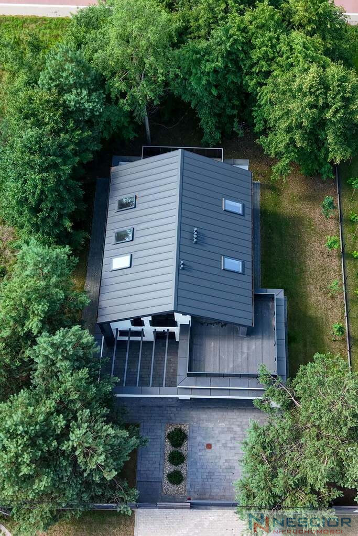
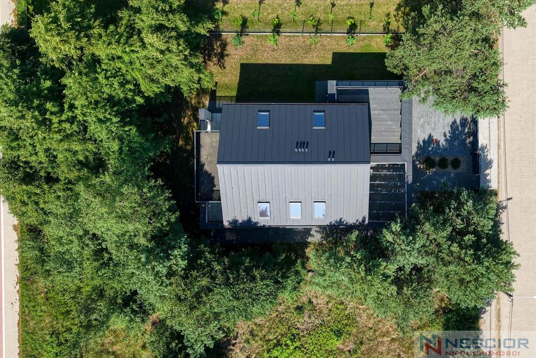
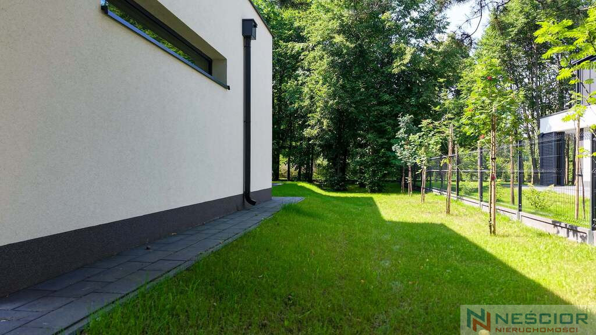
The entire property is situated on an 880 m² plot, guaranteeing privacy and the opportunity to create a unique relaxation area. This is a place where morning coffee on the terrace, family gatherings in the garden, or quiet evenings will become everyday occurrences.
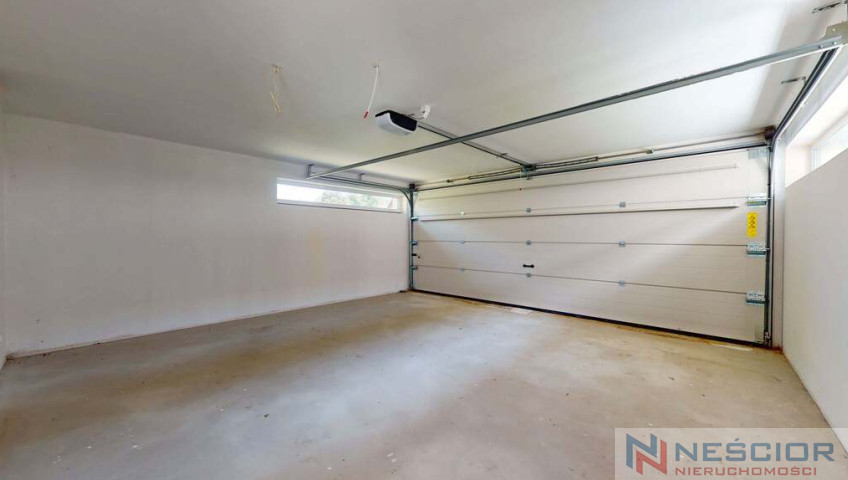
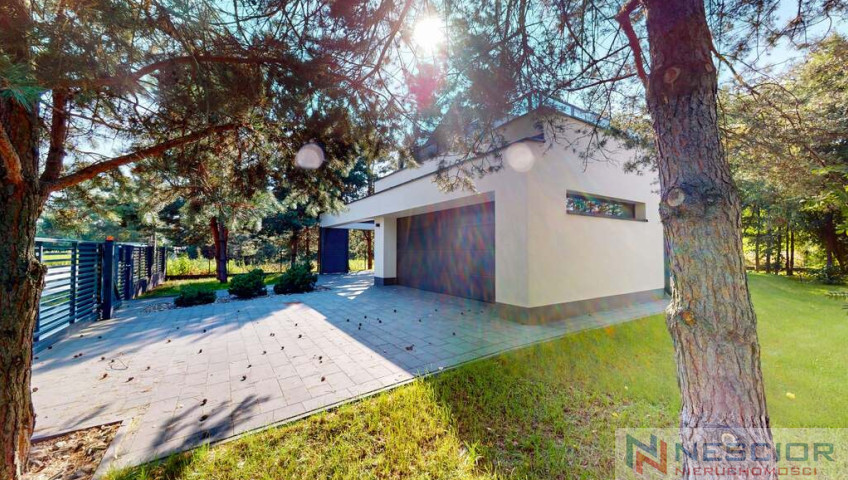
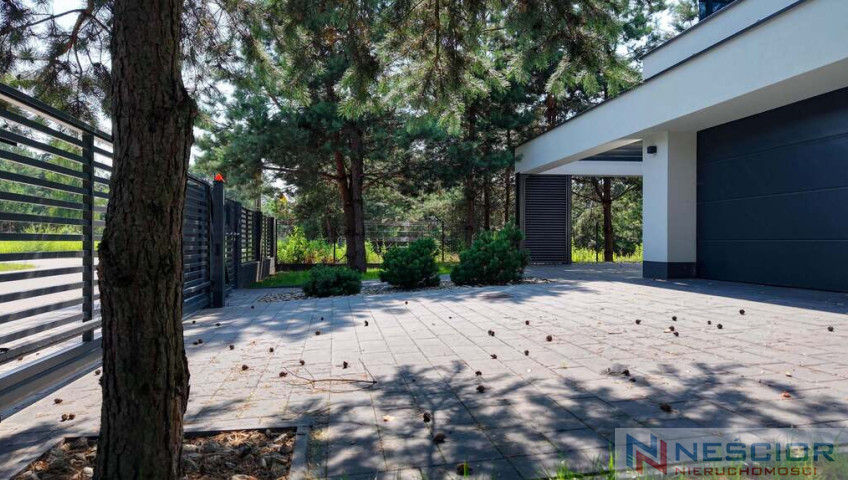
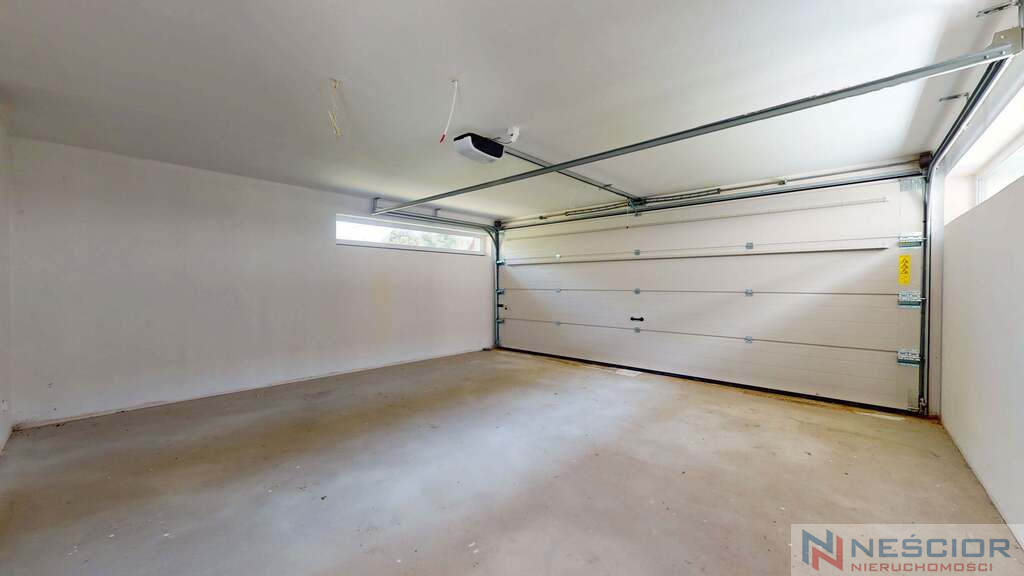
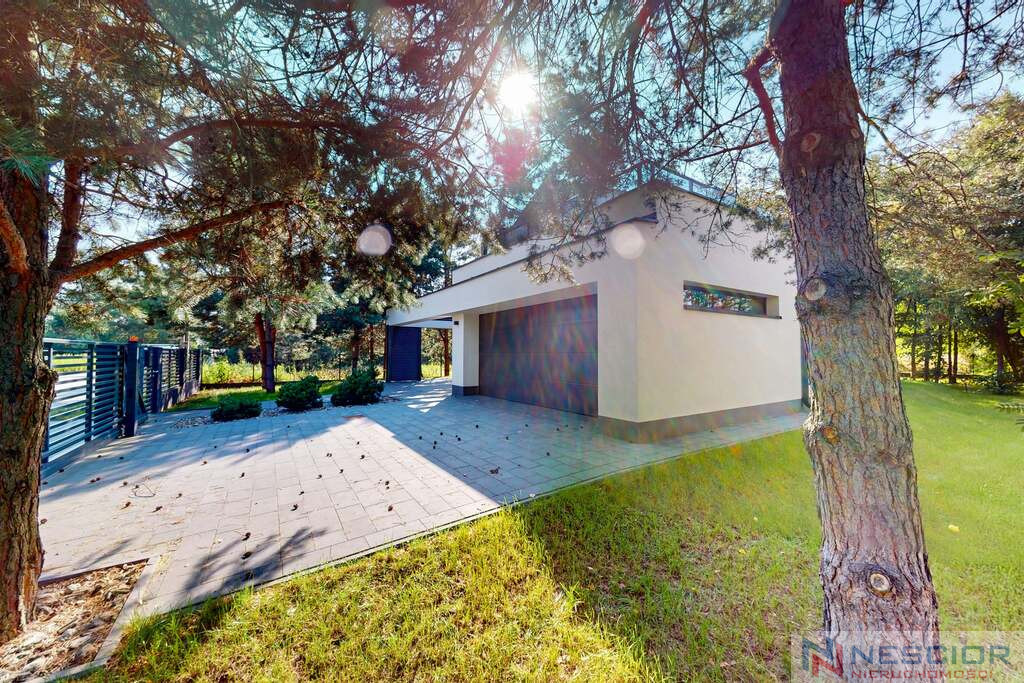
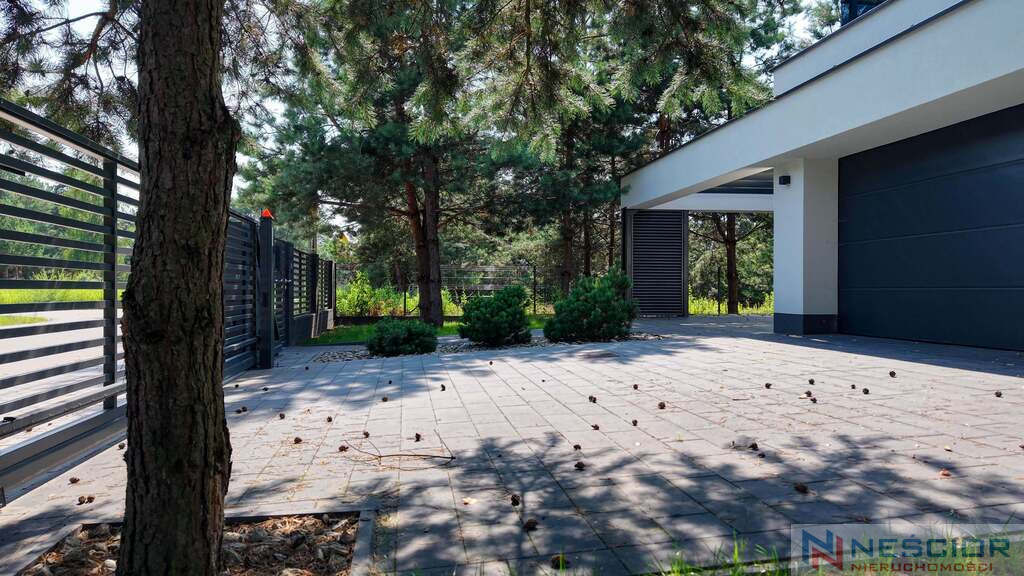
An integral part of the property is a double garage , providing comfortable parking for cars and additional space for bicycles, sports equipment and garden equipment.
Quality that can be seen in every detail
The house was built using proven technologies and materials from renowned manufacturers. It's an investment designed for durability, energy efficiency, and years of trouble-free operation.
As standard you will receive, among others:
• reinforced concrete foundations
• walls made of Ytong blocks
• energy-saving Oknoplast windows – three-pane, six-chamber
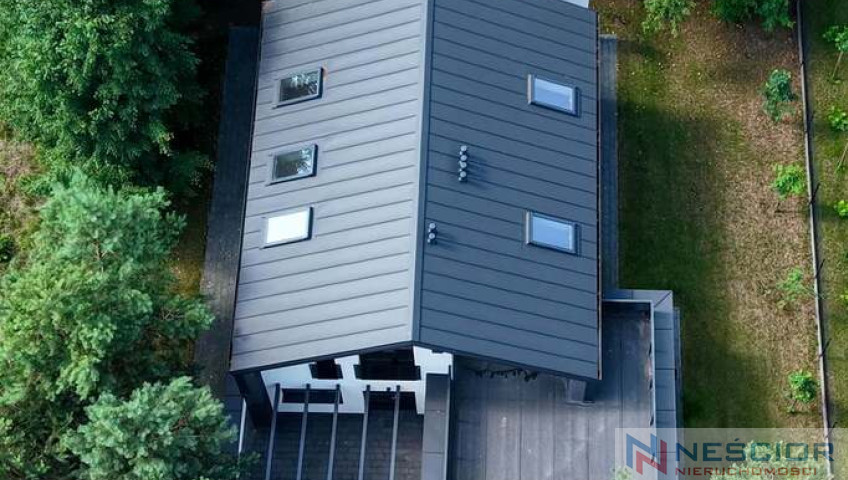
• roof covered with Pruszyński seam sheet metal
• insulation with 20 cm thick EPS 70 polystyrene
• municipal sewerage and water supply
• prepared electrical installation
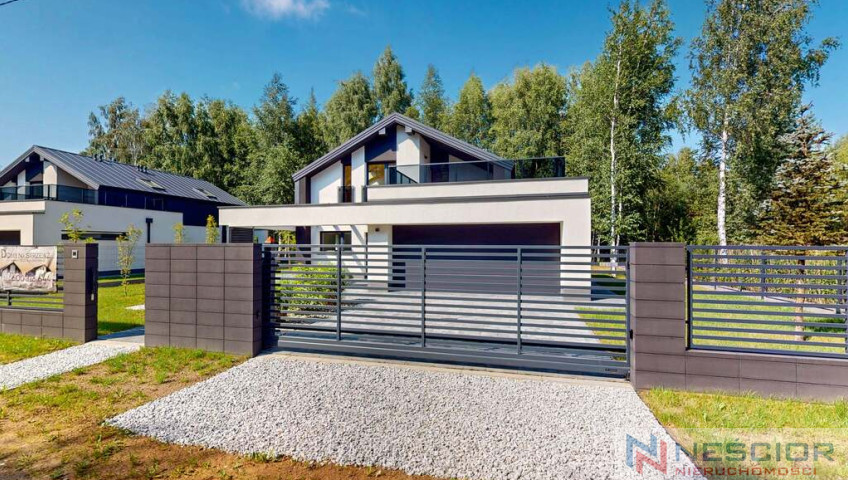
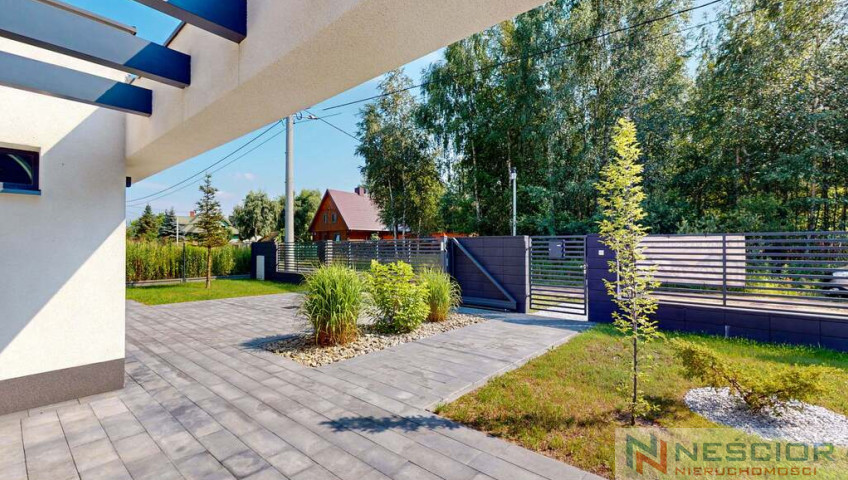
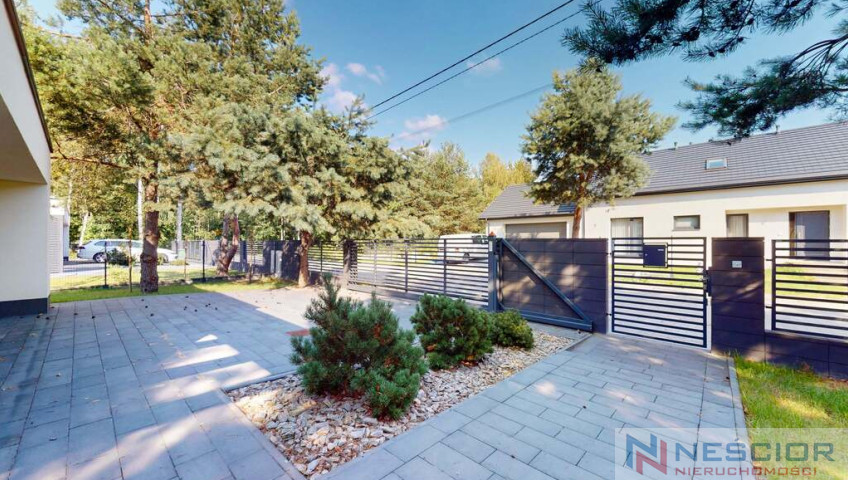
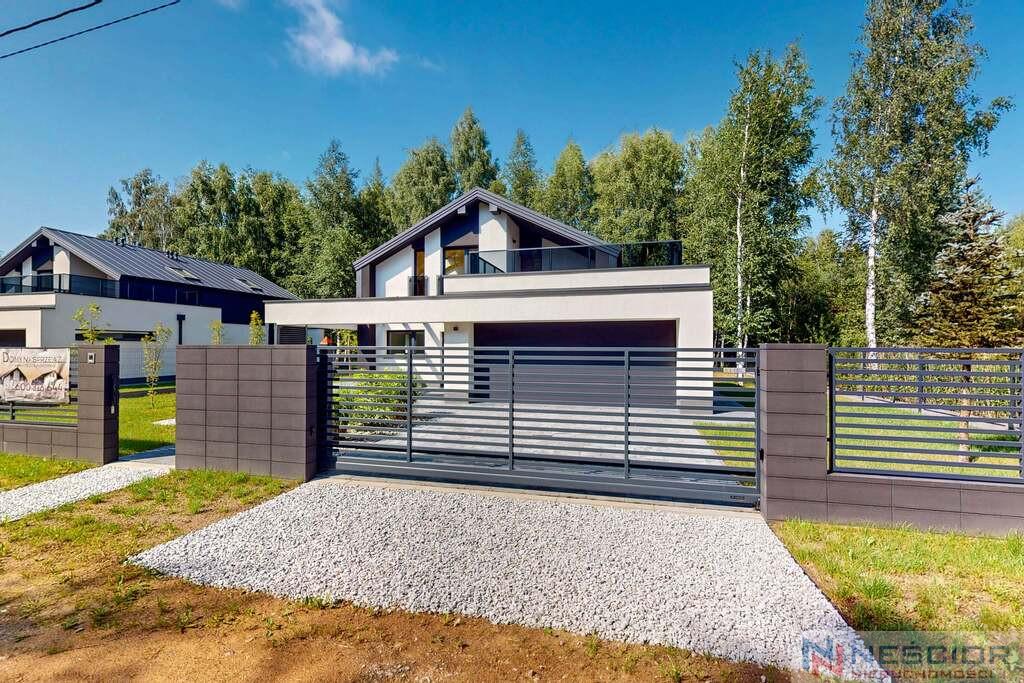
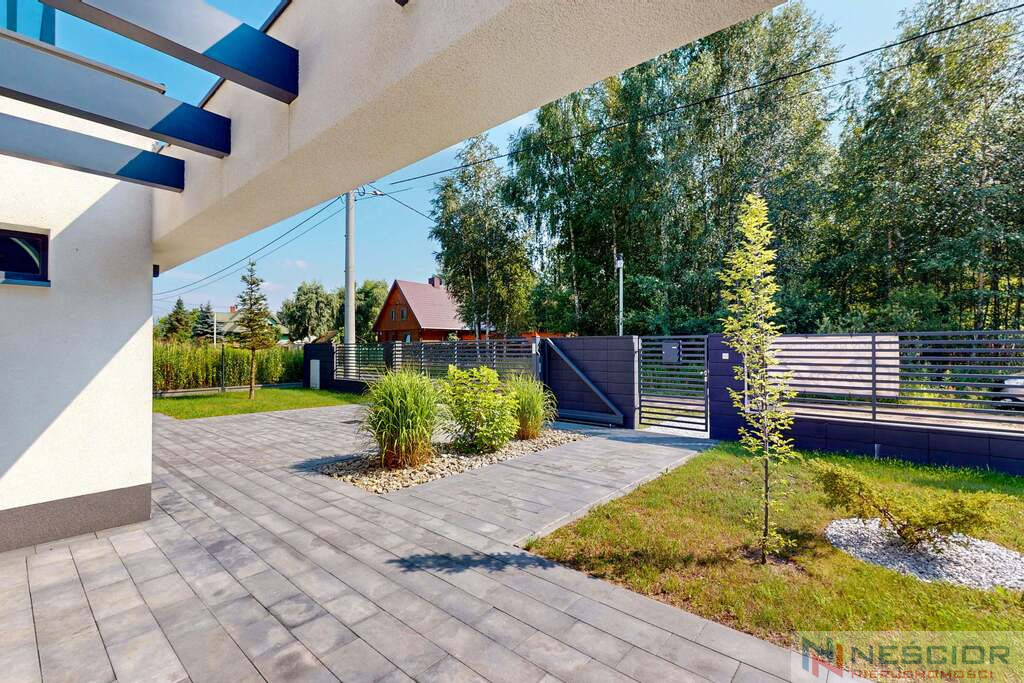
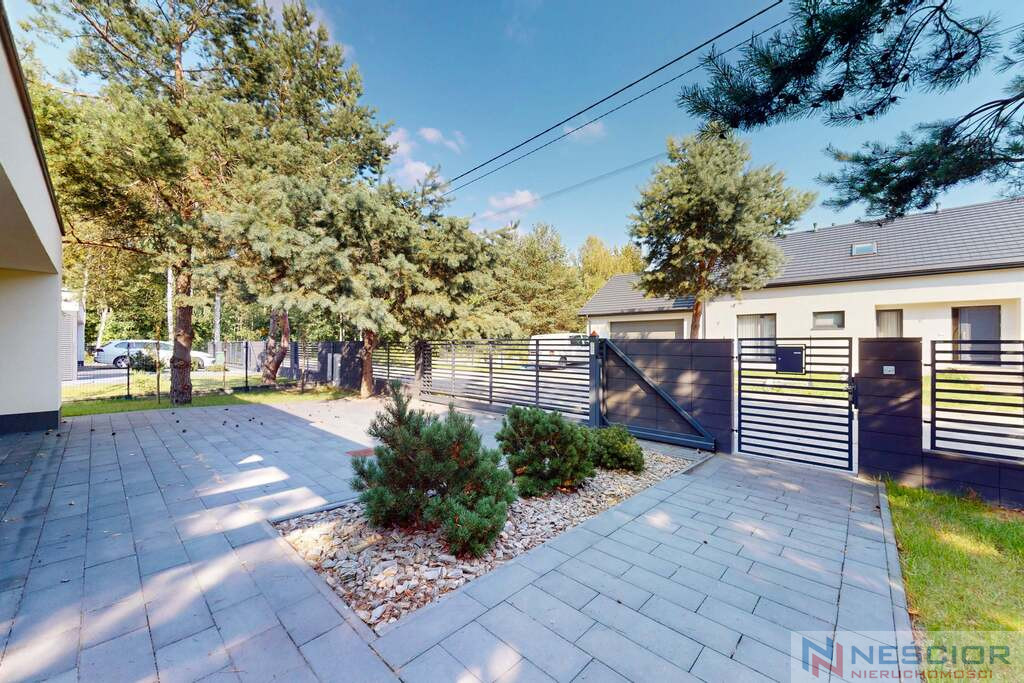
• system fencing of the entire property
• automatic radio-controlled sliding gate
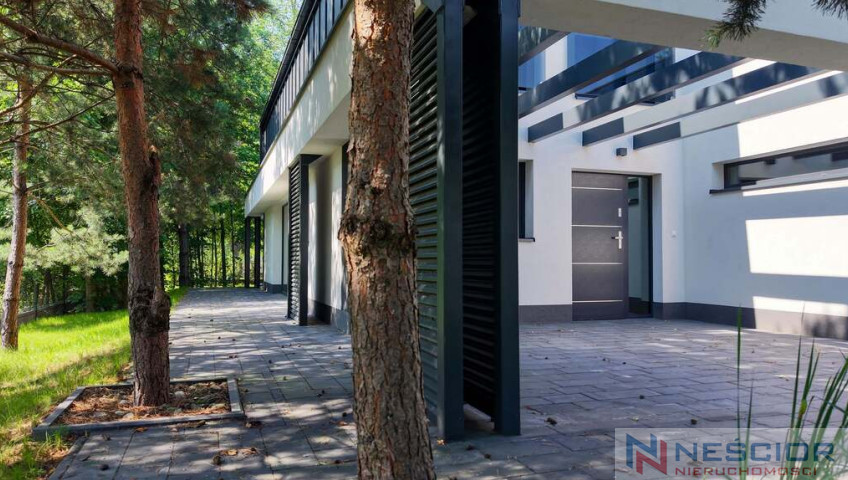
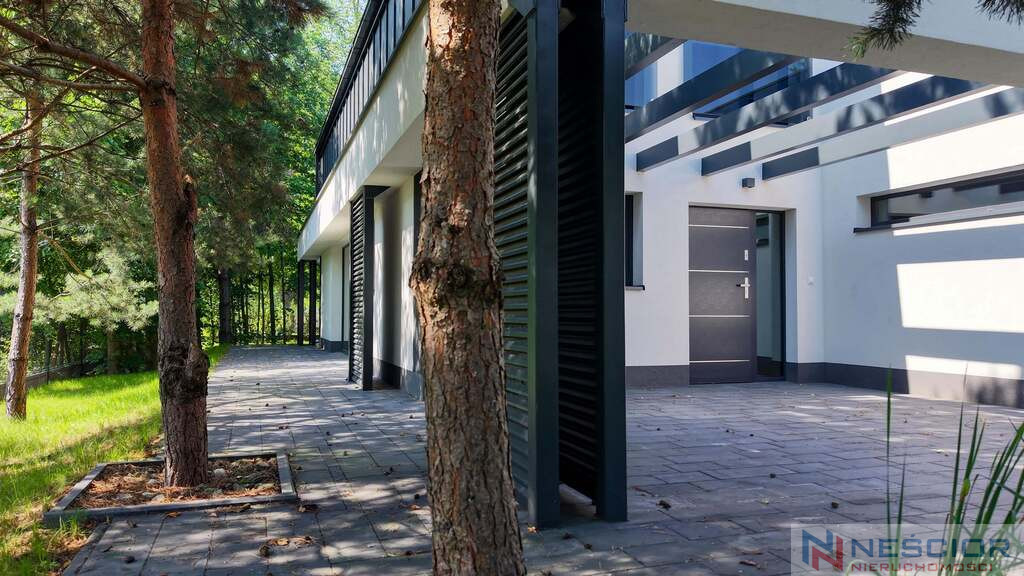
• driveways and passageways made of paving stones
This is a standard that ensures safety, comfort of use and low operating costs.
A home tailored to your lifestyle
The property is offered in developer standard with a fully finished exterior, so you can arrange the interior exactly as you wish.
For those who expect complete comfort, we offer turnkey home construction, custom-designed to your chosen finishing standard. You receive the finished home and enjoy your new home from day one.
Transaction information
House area: 175 m²
Plot area: 880 m²
Price: PLN 1,190,000
Primary market – the buyer does not pay PCC tax.
The house is ready for use and available immediately.
Full ownership with land and mortgage register, without any encumbrances.
This is one of those offers that comes along very rarely. The combination of modern architecture, a large plot of land, high-quality construction, and a ready-to-move-in home make this offer stand out from the rest of the market.
If you are looking for a property that will not only be a place to live, but also a safe investment for years to come, this offer deserves your attention.
I invite you to a personal presentation.
Jarek Nescior
Other information
- Material: Ytong
- Roof type: Metal sheet
- Window type: PCV
- Fencing: Brick
- Available neighborhood: Church, Shop, School, Low building, Forest
- Driveway type: Hardened
- Communication: Minibus, Bus
- Water intake: Urban
- Hot water: City water
- Sewerage type: Urban
Contact

Jarosław Neścior
Dyrektor Biura Siedlce
- Phone:
- 734866166
- E-mail:
- jnescior@nescior.com.pl
Agent profile