



Stok Lacki
Szkolna ul.





















































Parametry
- Total price
- 3 990 000 PLN
- Price m2
- 16 906,78 PLN
- Total area
- 236 m2
- Usable area
- 176 m2
- Lot area
- 1 243 m2
- Lot area - unit
- m2
- No. of rooms
- 4
- Building condition
- Perfect
- House type
- Villa
- Year built
- 2024
- Garage
- Yes
- No. of garage spaces
- 2
- Garage location
- In body building
- Numer oferty
- 674/7364/ODS
Opis nieruchomości
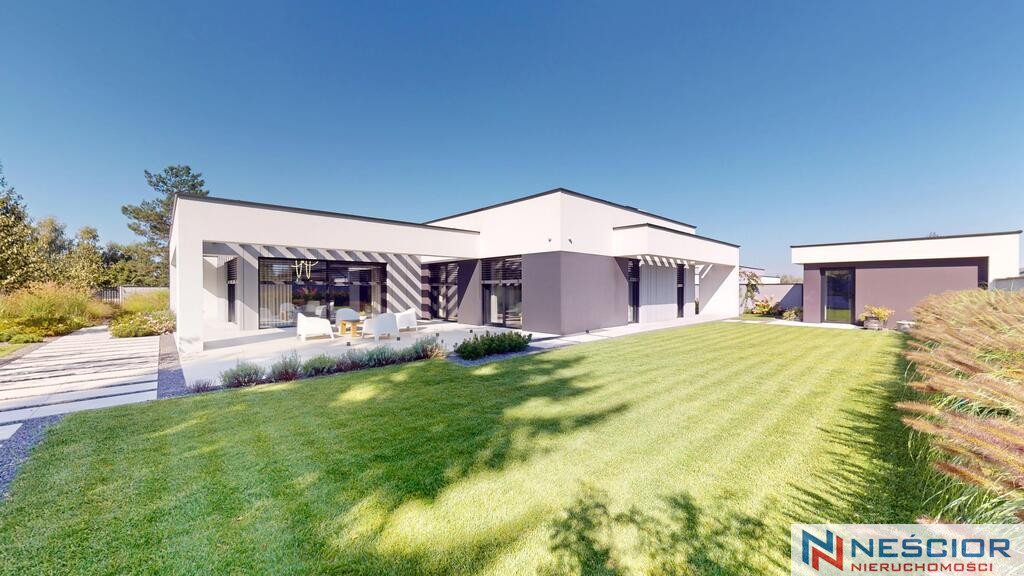
PRIVATE RESIDENCE | STOK LACKI, Szkolna Street
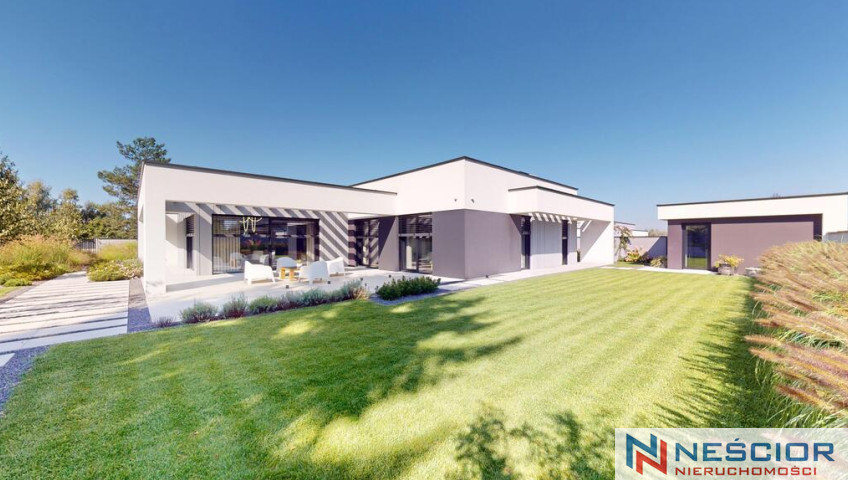
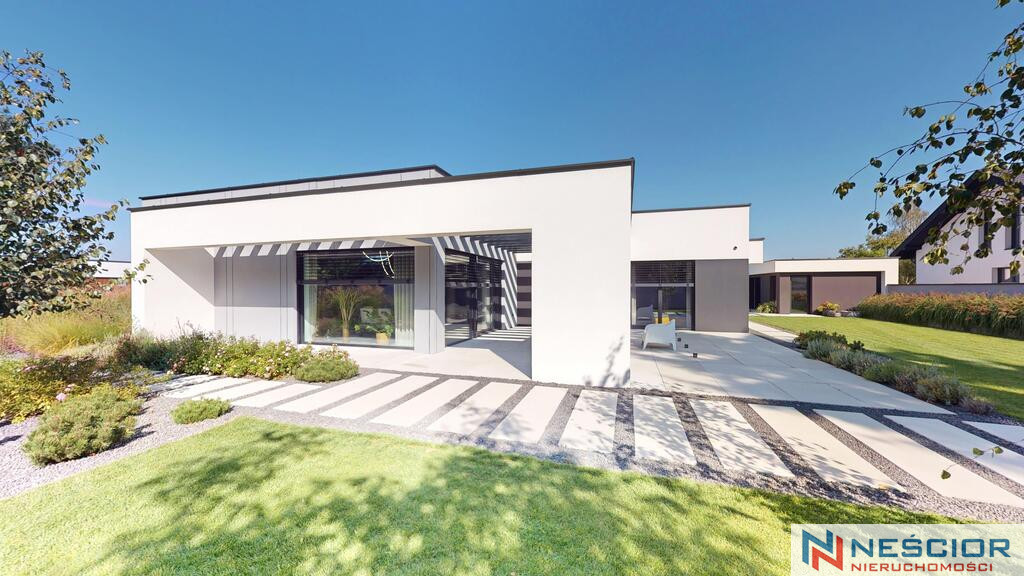
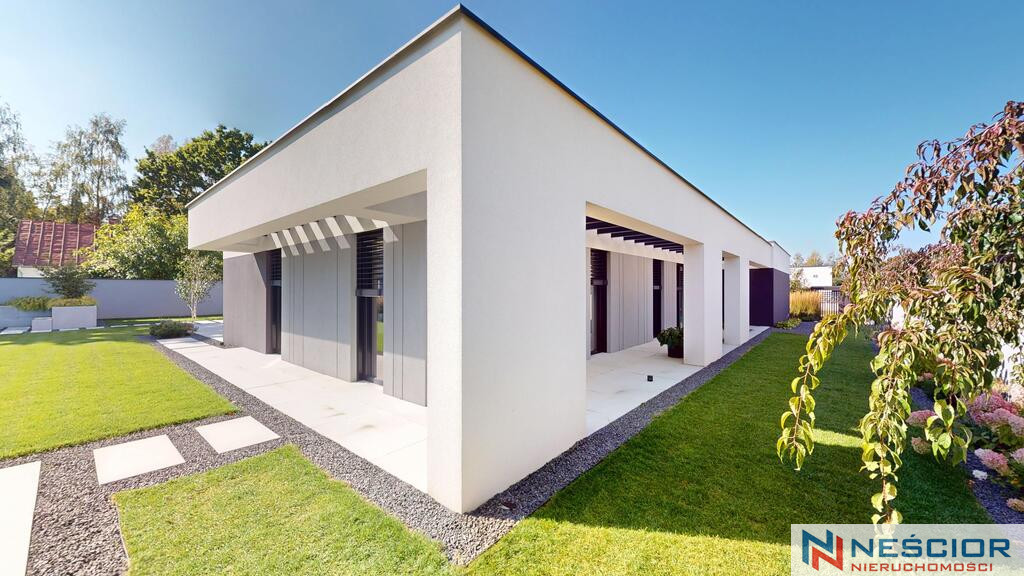
236 M² OF REFINED ARCHITECTURE | 1243 M² OF PRIVACY | ADDITIONAL BUILDING APPROX. 60 M²
PRICE: PLN 3,990,000
Not every unique property needs publicity.
Some stand out with their architecture, detail and atmosphere, which you feel immediately after crossing the threshold.
This residence is just such a place.
Hidden in a quiet part of Stok Lacki, just about 3 km from the center of Siedlce, it offers something much more valuable than just space.
Privacy. Space. Design. Technology. And a sense of absolute comfort.
This is a home for people who are not looking for the obvious.
For those who can tell the difference between high standards and a truly refined residence.
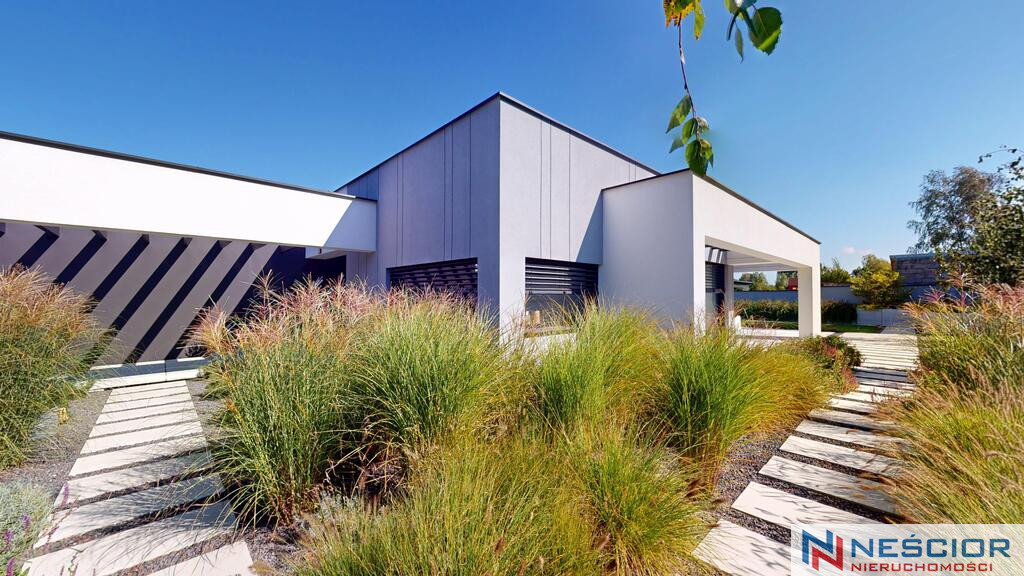
ARCHITECTURE THAT DEFINES PRESTIGE
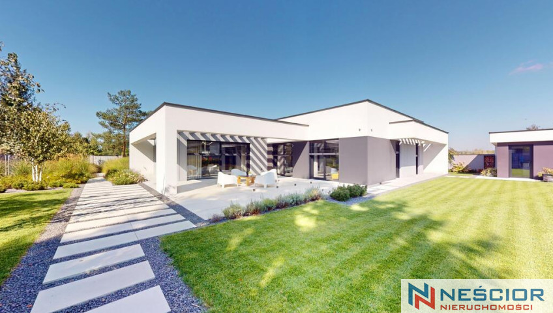
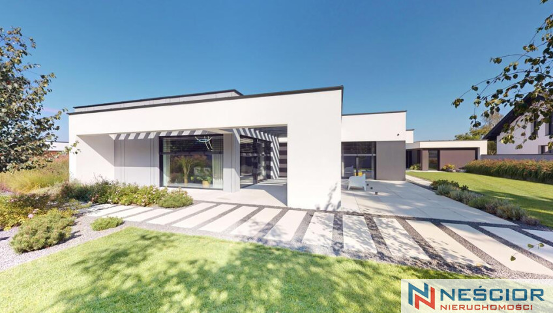
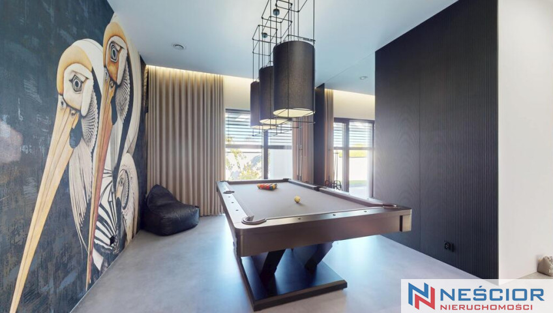
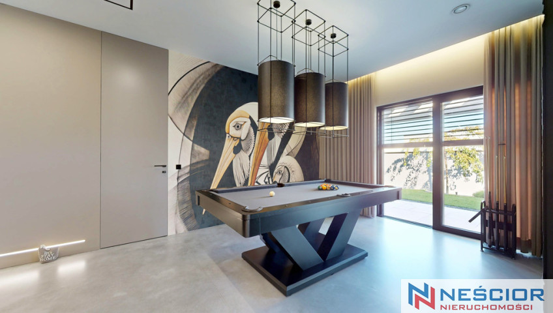
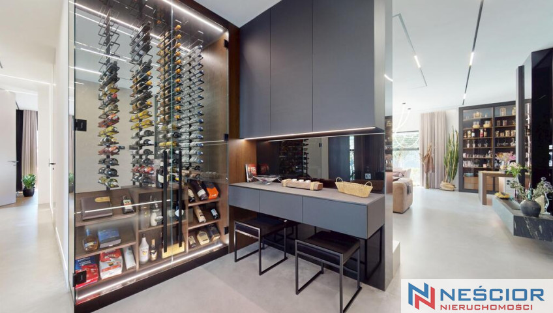
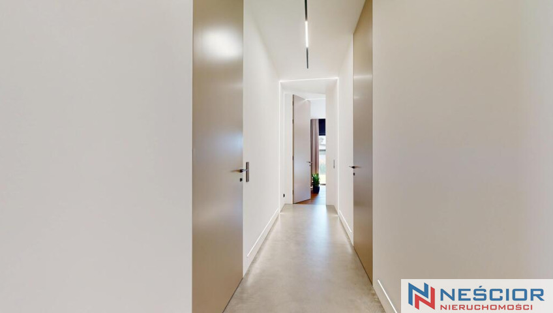
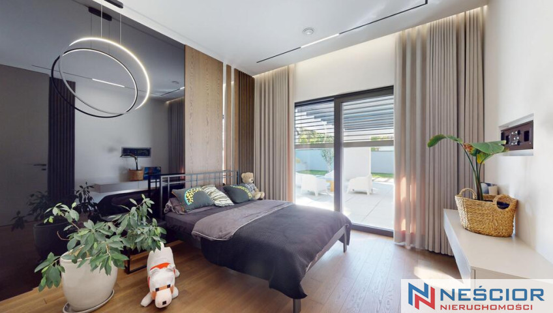
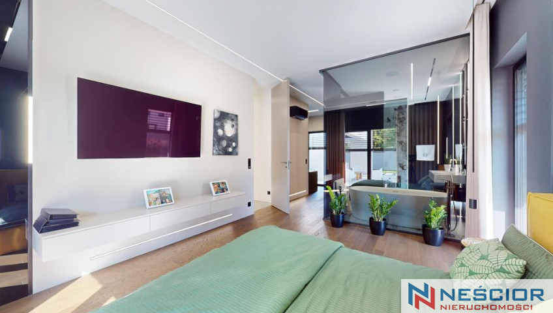
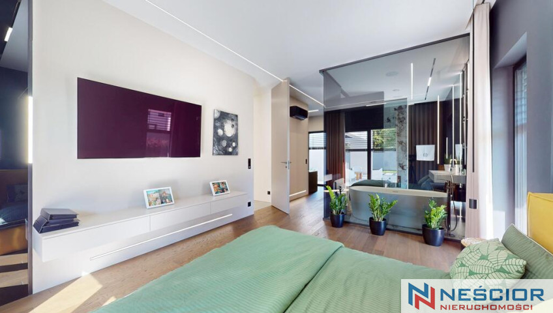
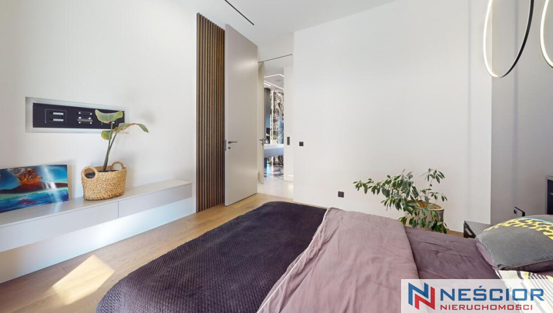
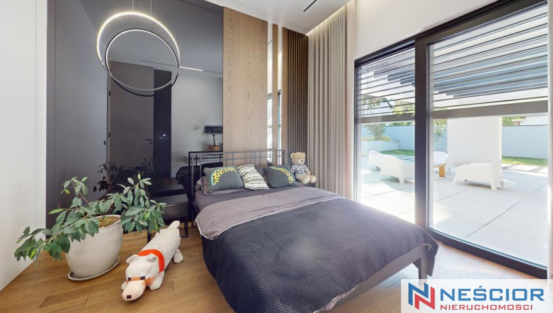
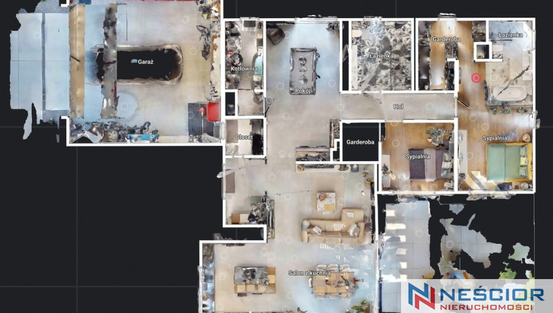
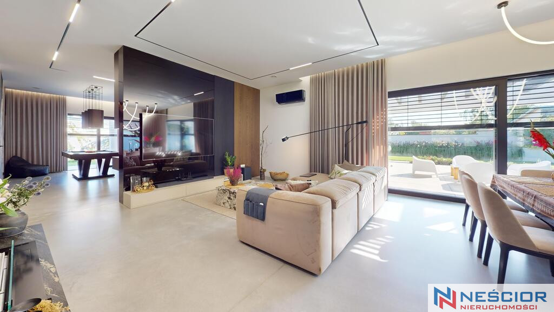
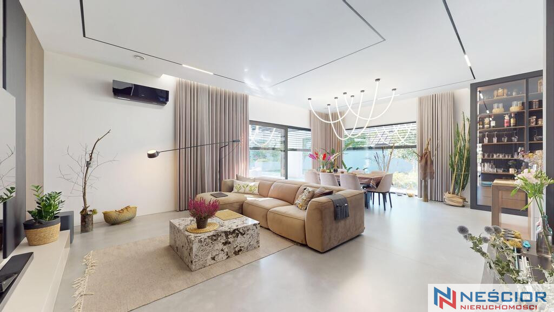
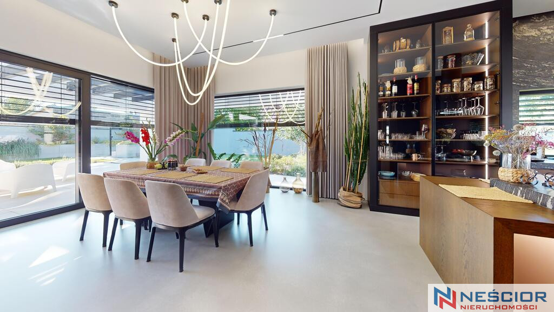
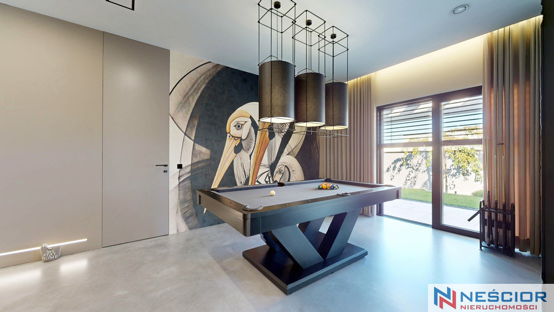
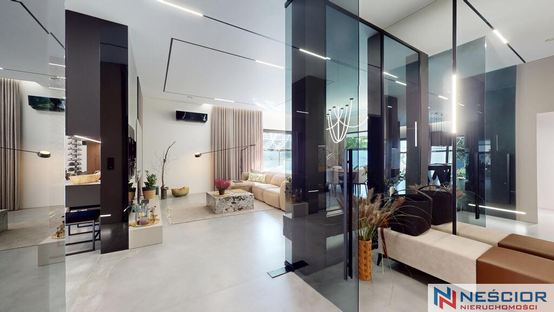
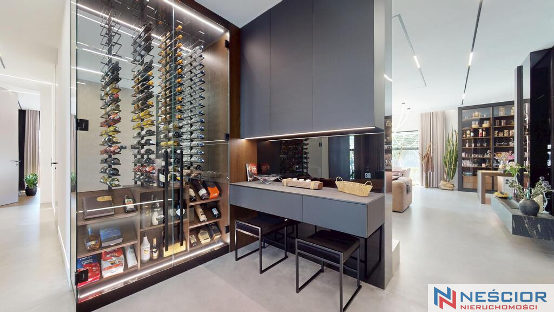
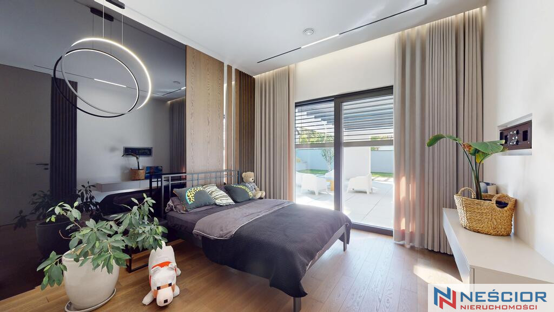
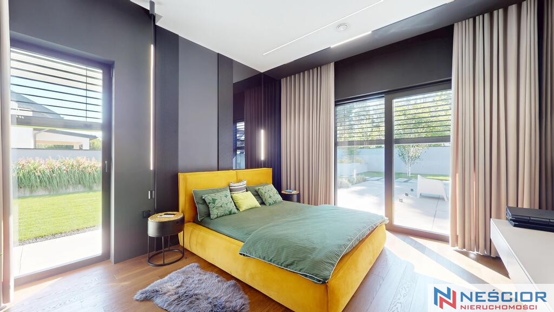
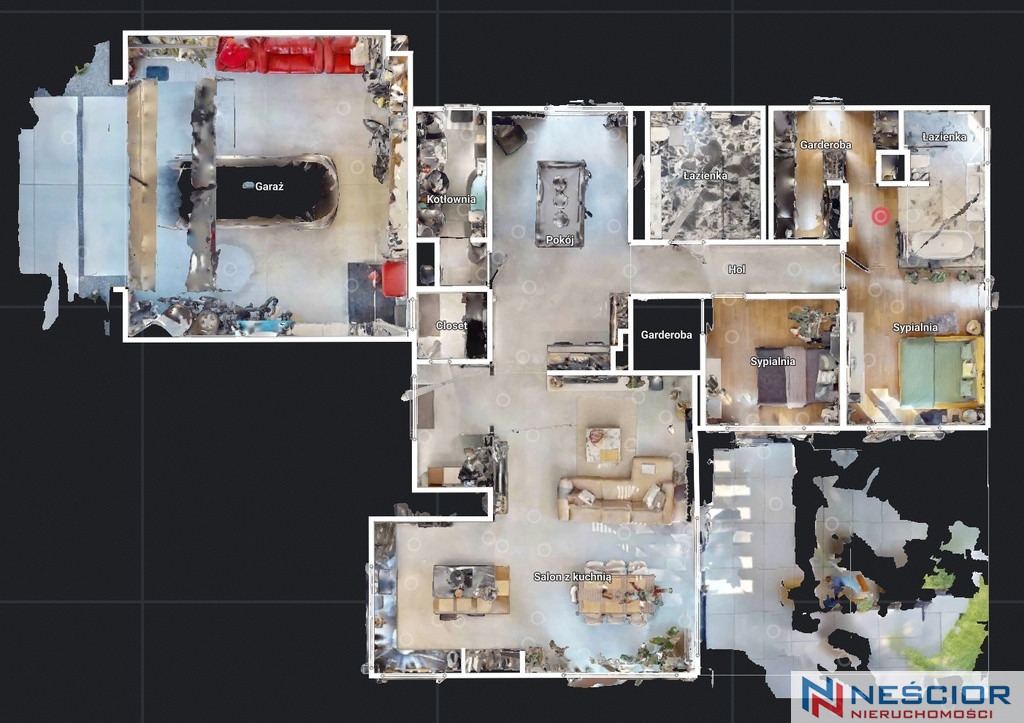
236 m² of interior designed by a renowned designer.
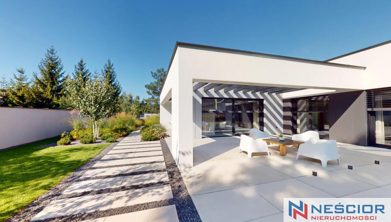
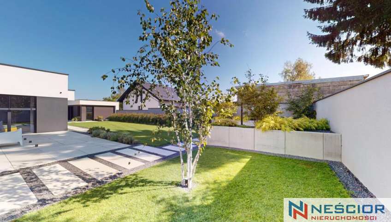
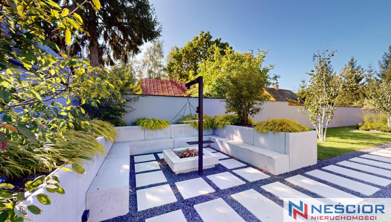
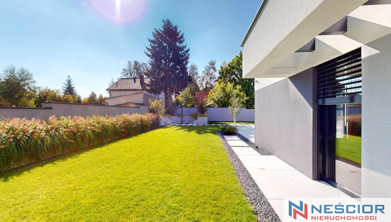
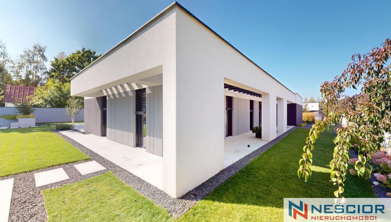
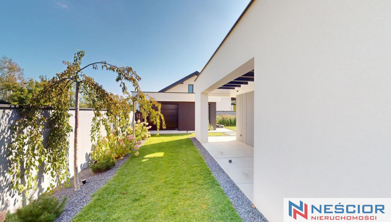
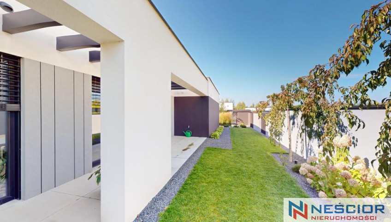
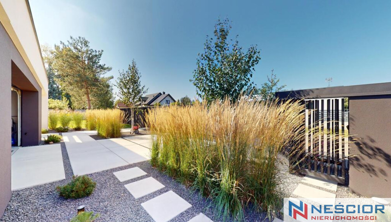
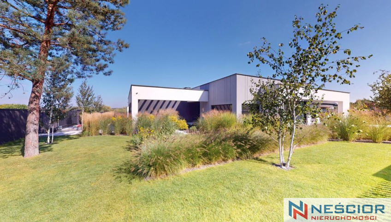
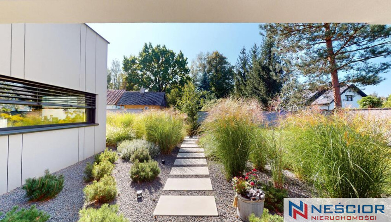
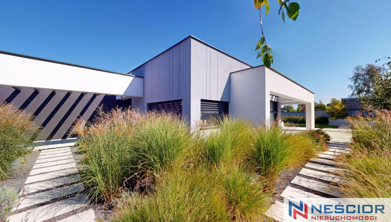
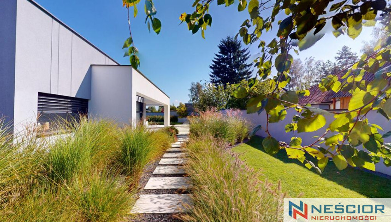
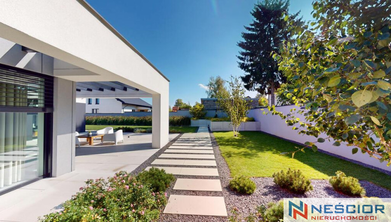
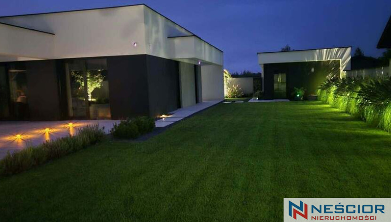
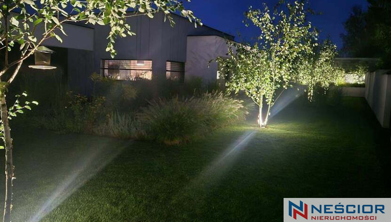
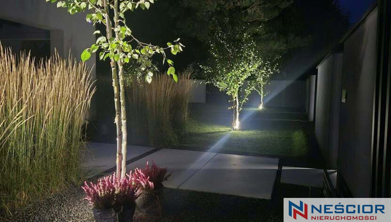
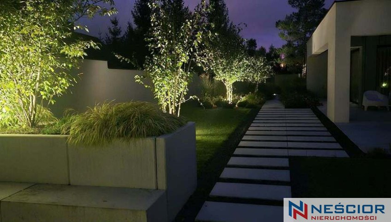
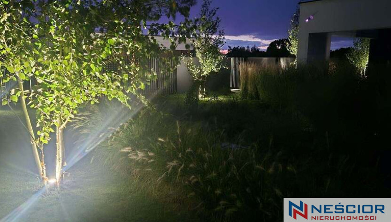
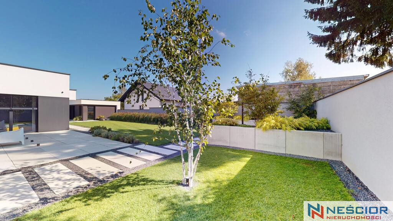
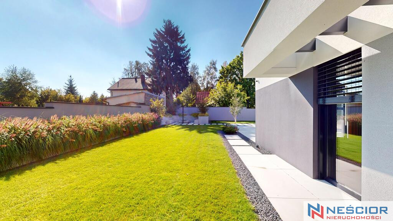
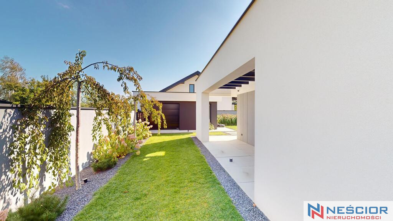
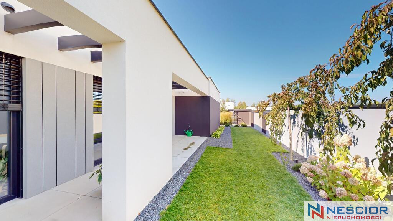
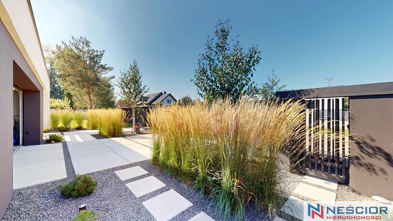
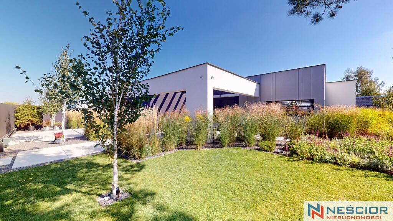
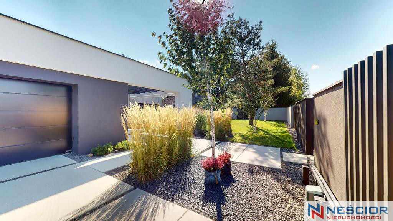
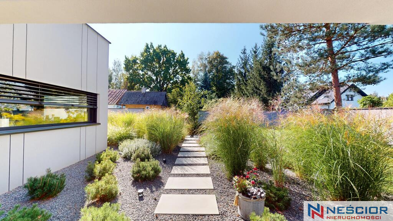
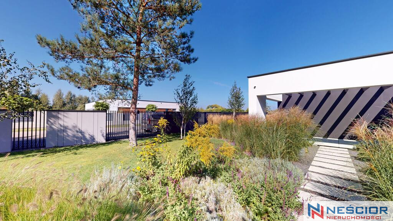
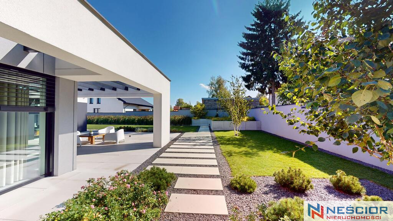
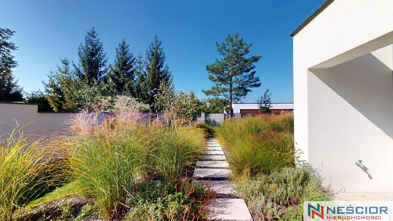
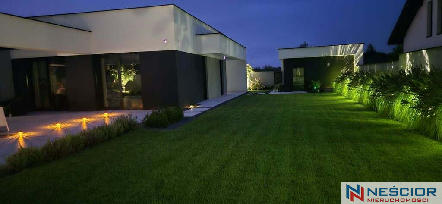
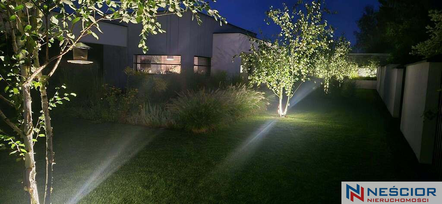
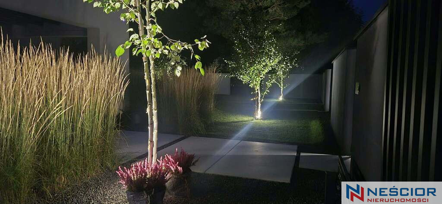
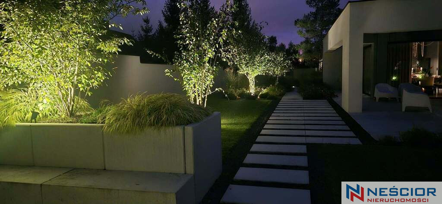
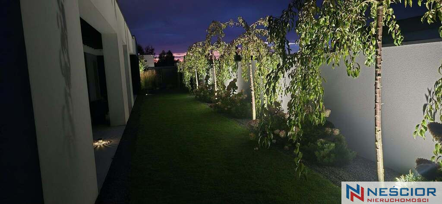
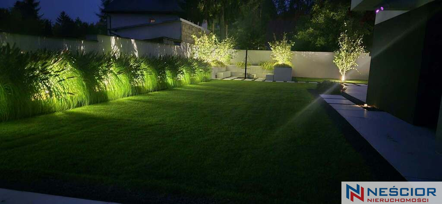
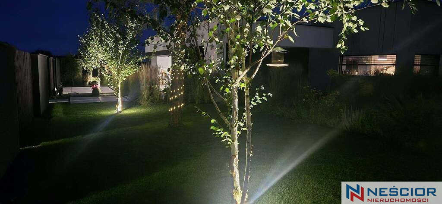
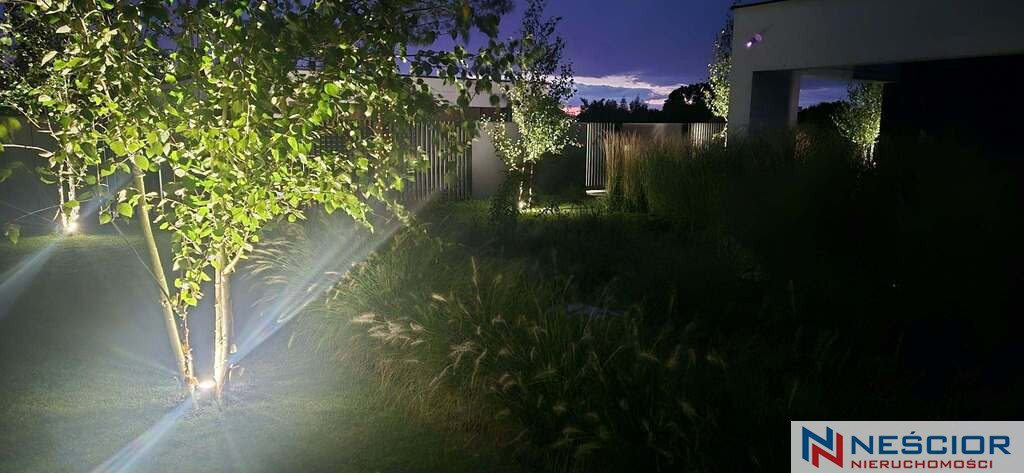
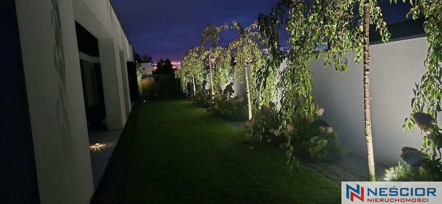
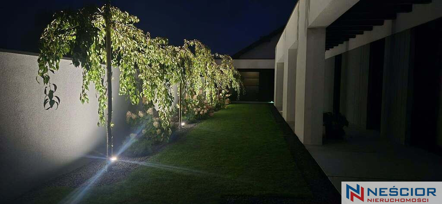
1243 m² of private, carefully landscaped plot.
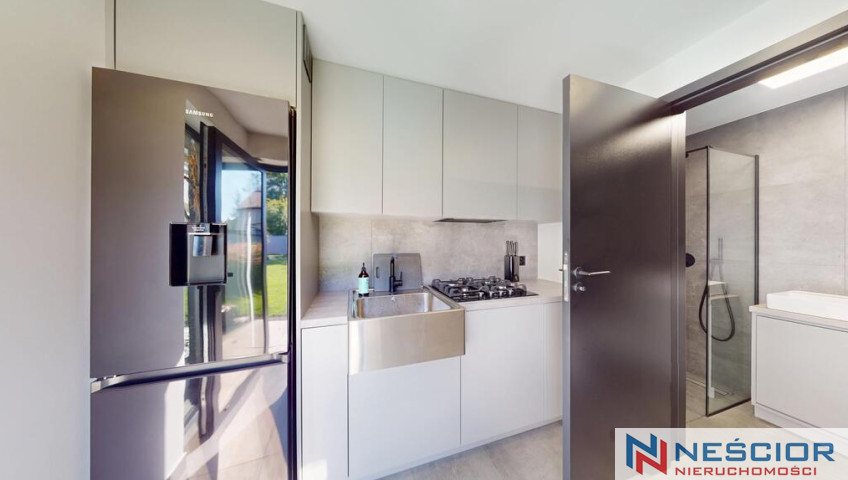
An additional building of approximately 60 m² with a summer kitchen, bathroom and utility room.
Garage for two cars.
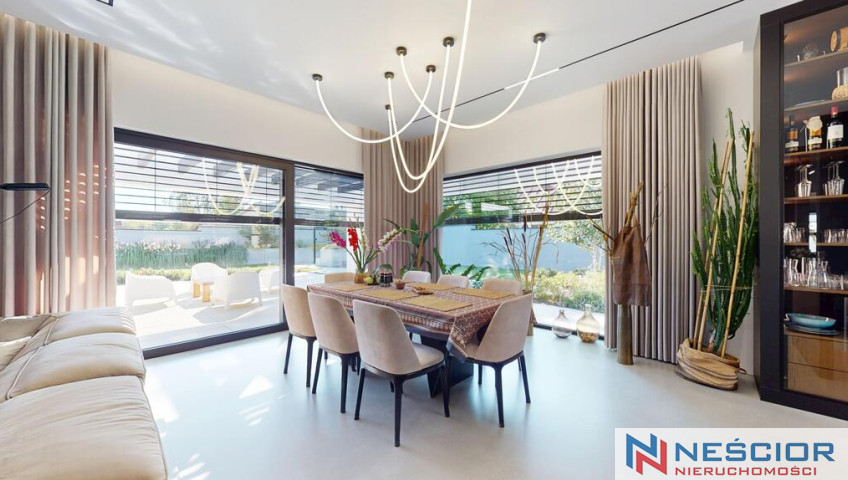
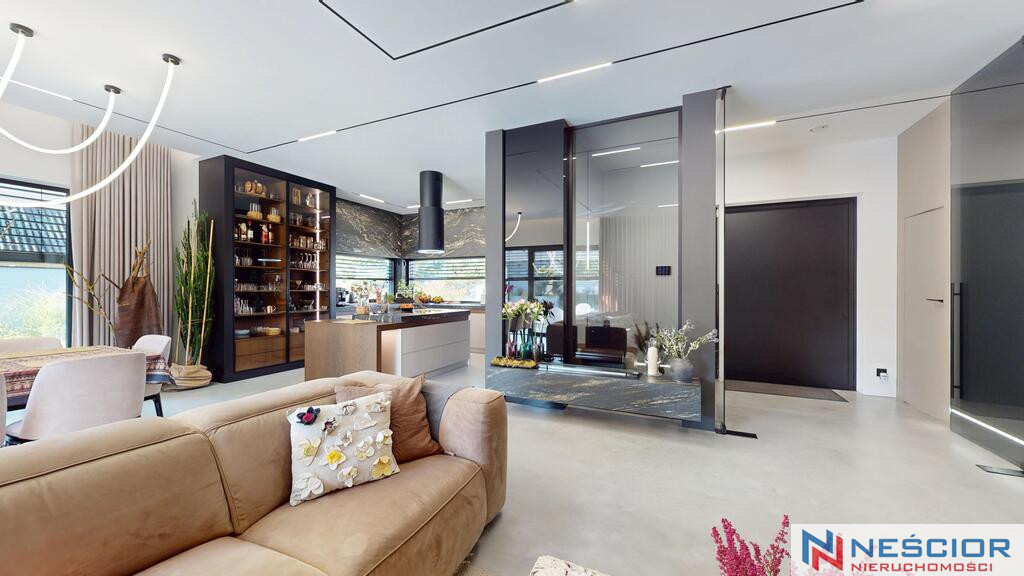
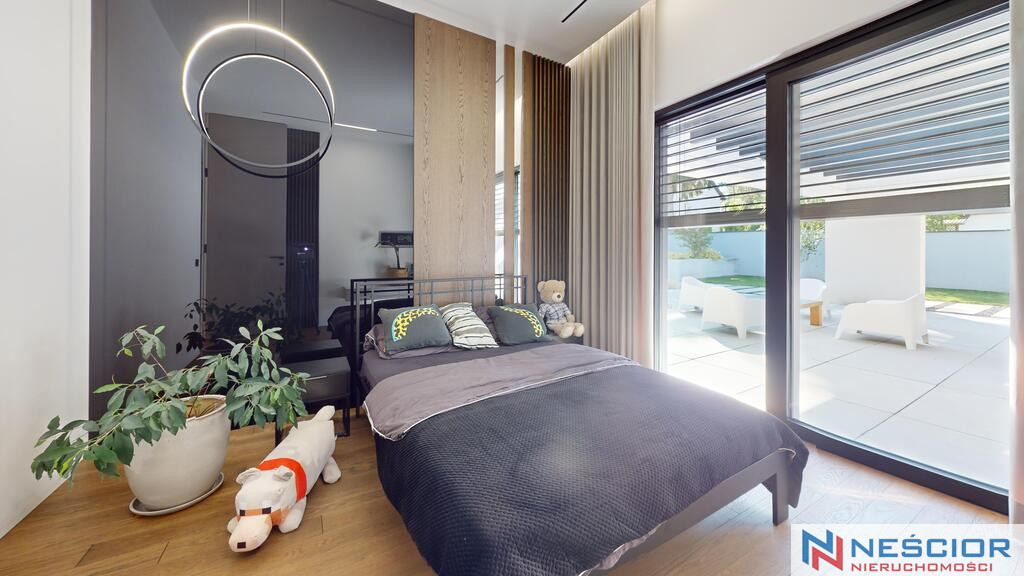
And the interiors with an impressive height of 3 meters , which from the first glance create a sense of space characteristic of the most prestigious projects.
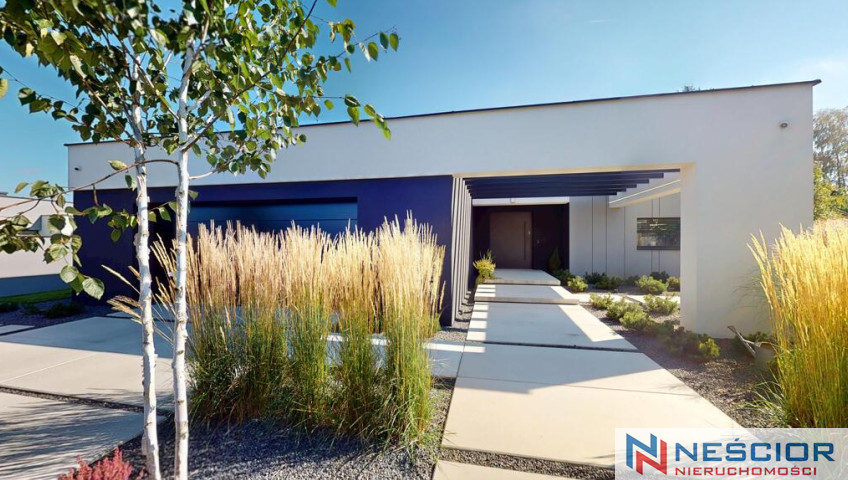
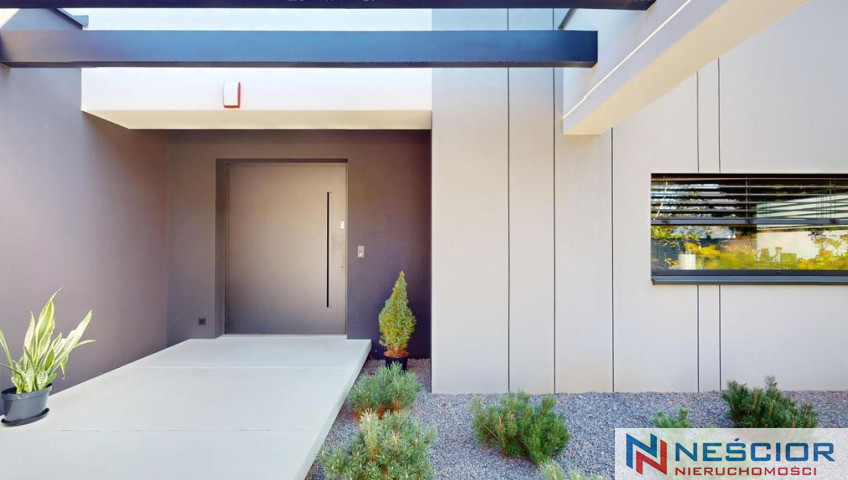
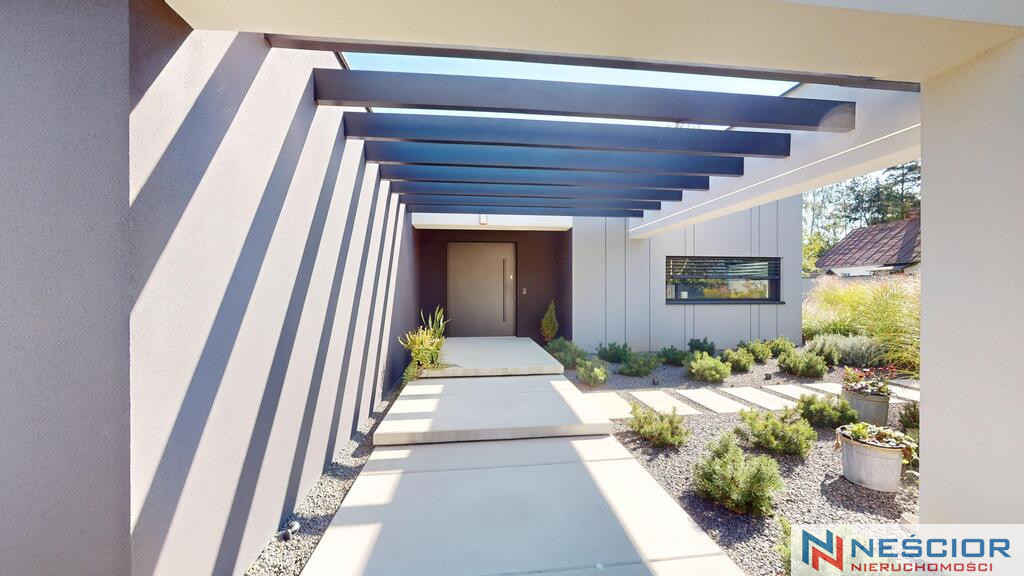
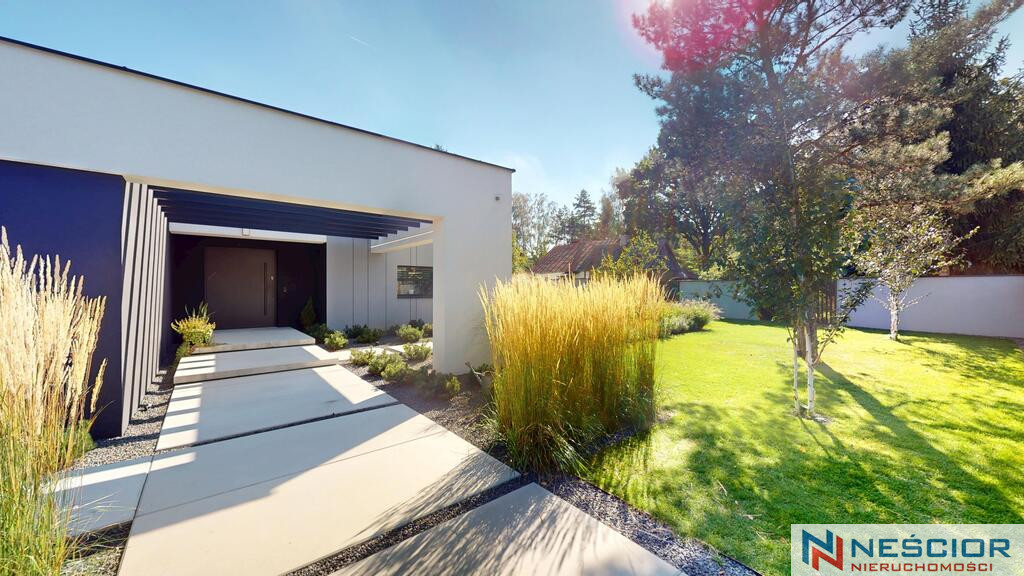
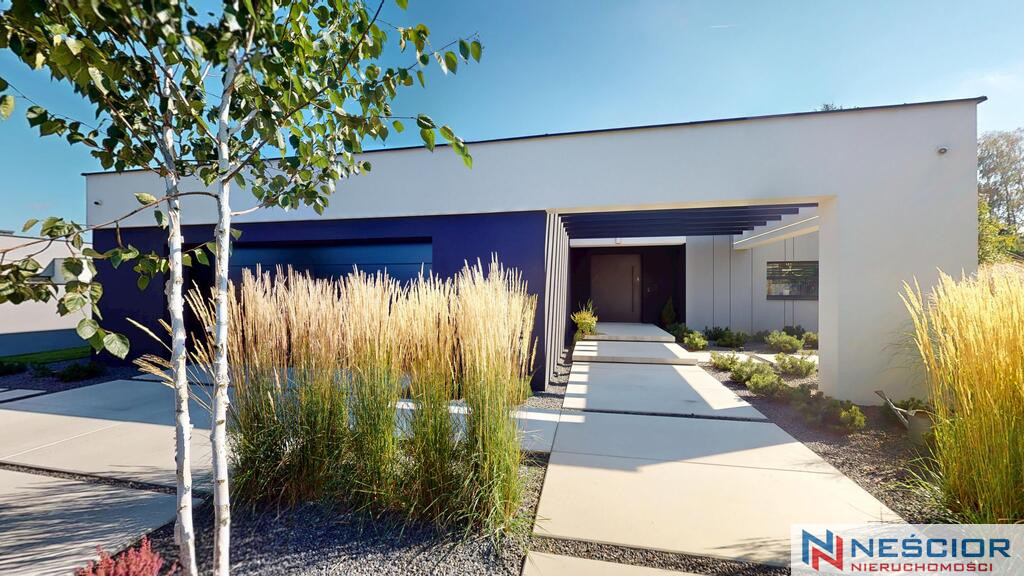
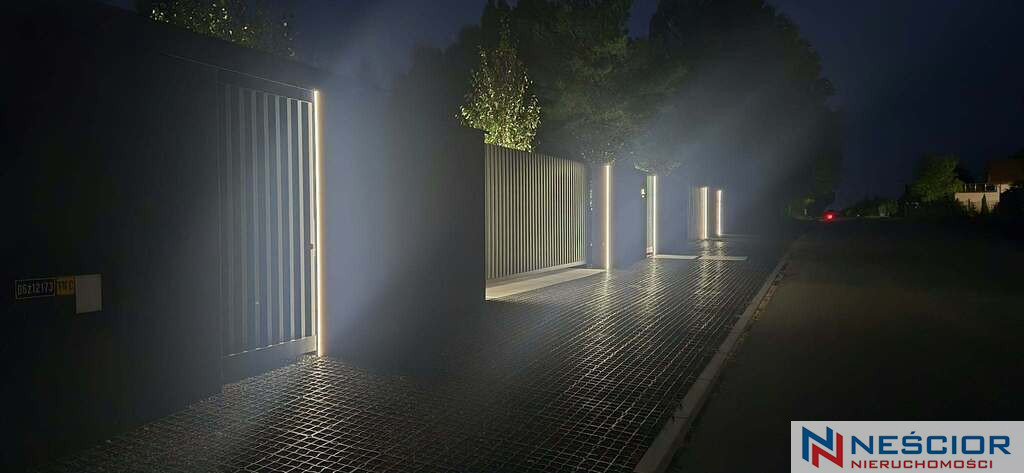
The entrance to the house already makes an impression.
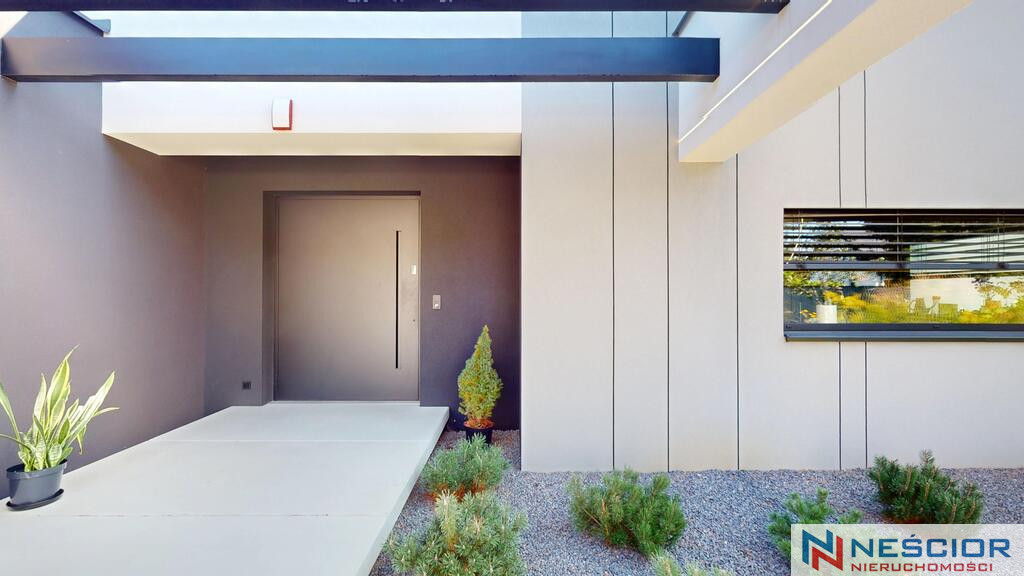
Monumental PIVOT doors open up a space where nothing was placed by accident.
Every line.
Any material.
Any light source.
Every detail.
Everything was subordinated to one idea:
create a timeless home.
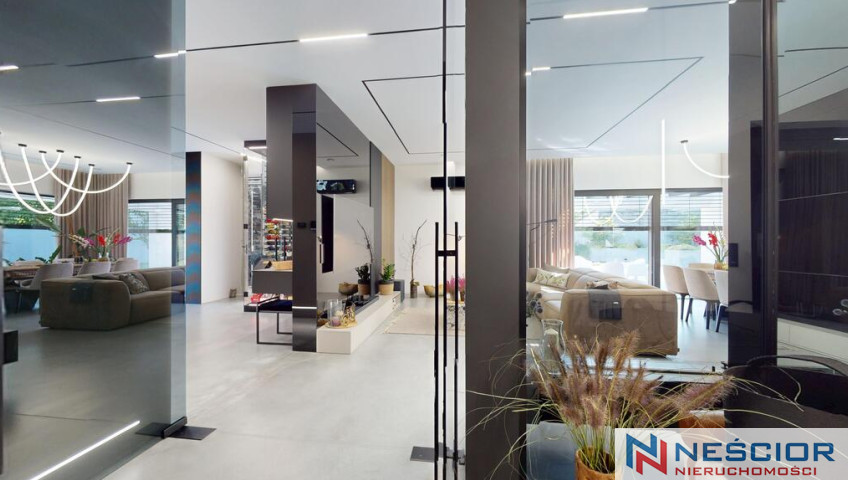
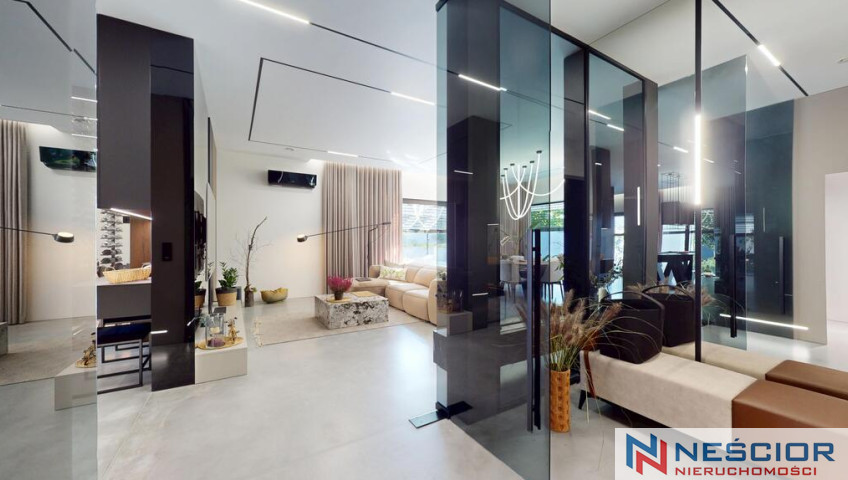
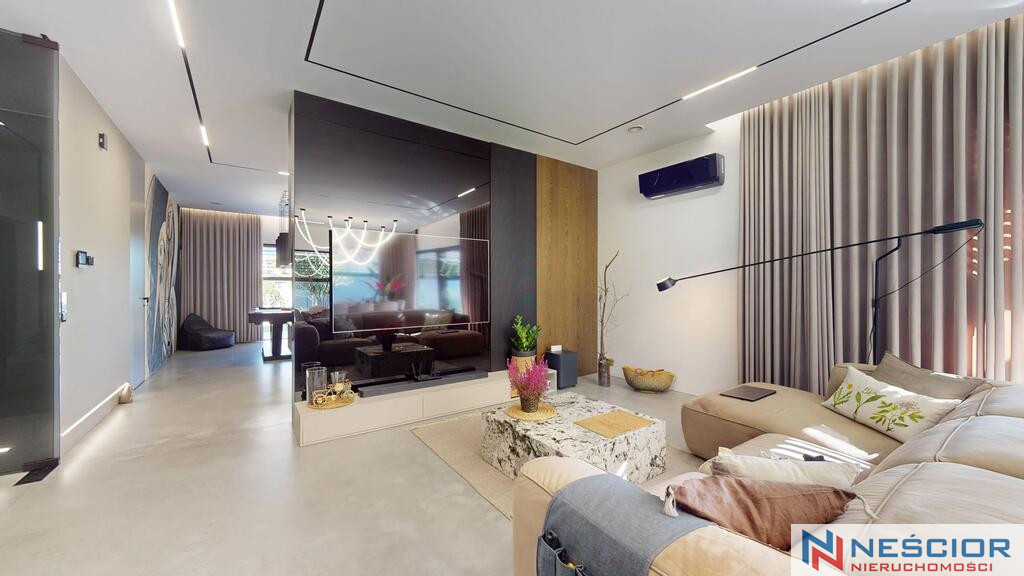
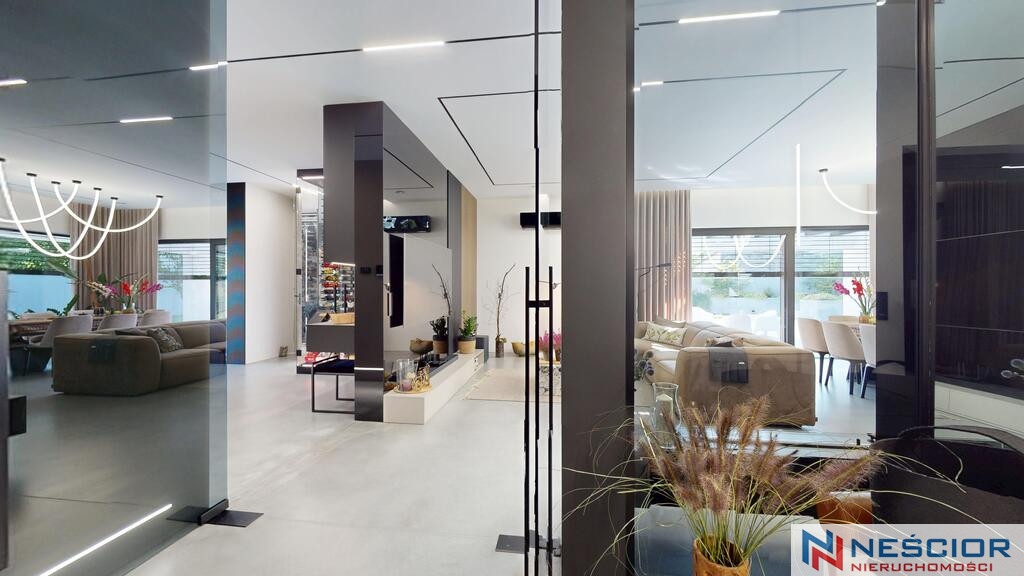
CONCRETE. STONE. SINTER. GLASS.
Austerity meets elegance here.
Minimalism - warmth.
Modern architecture – comfort of everyday life.
Noble materials create a consistent composition that cannot be recreated by randomly combining expensive elements.
Here, luxury isn't just decoration. It's part of the architecture.
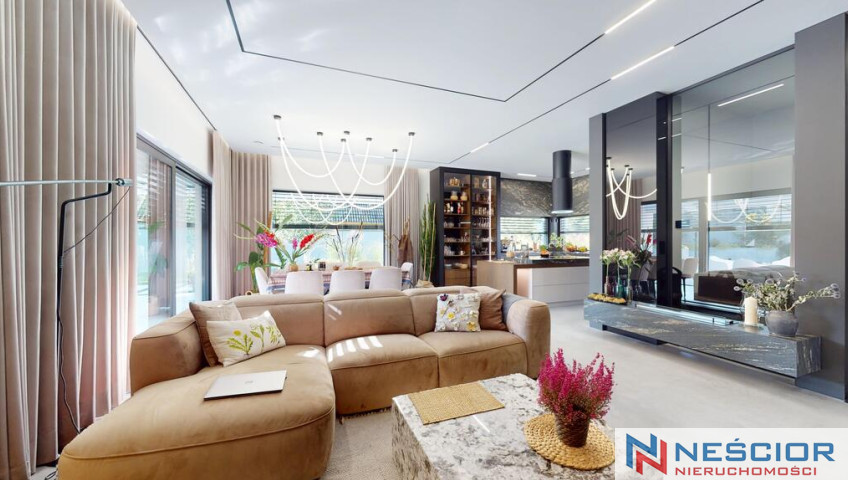
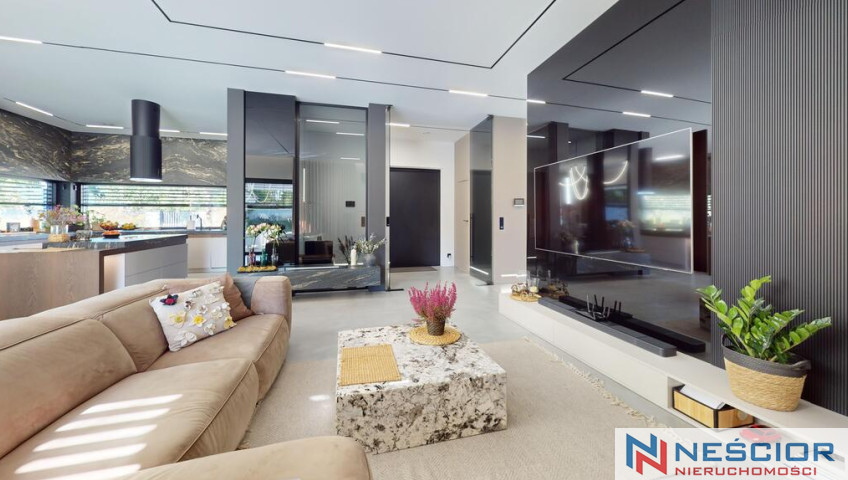
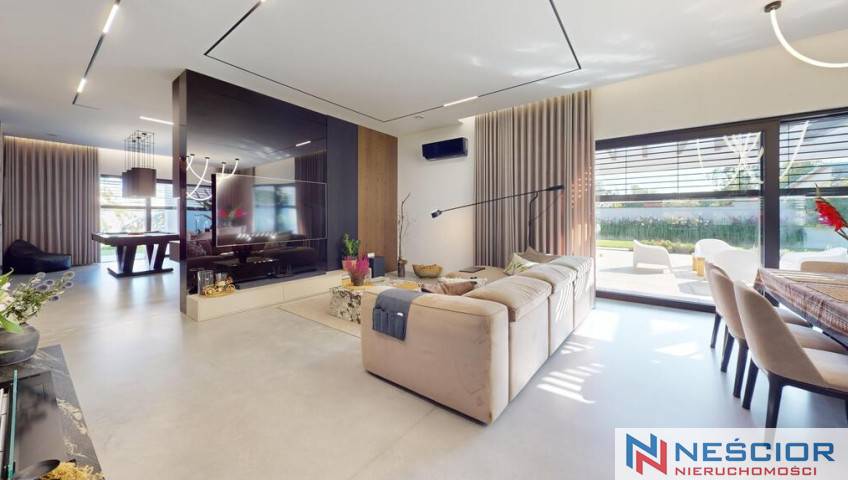
The focal point of the living area is a designer mustard corner sofa, which provides a bold accent to the entire arrangement.
In the evening, the character of the interior is changed by a fireplace activated by a remote control.
The light becomes softer.
A more intimate space.
The house begins to live in a completely different rhythm.
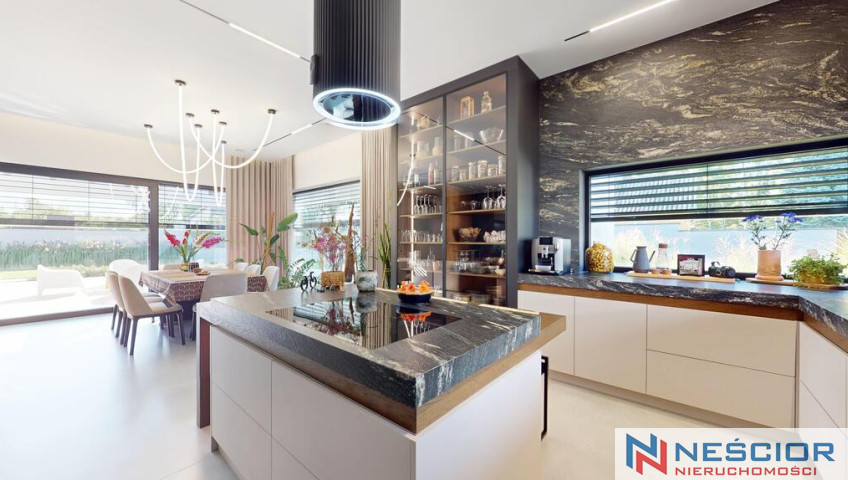
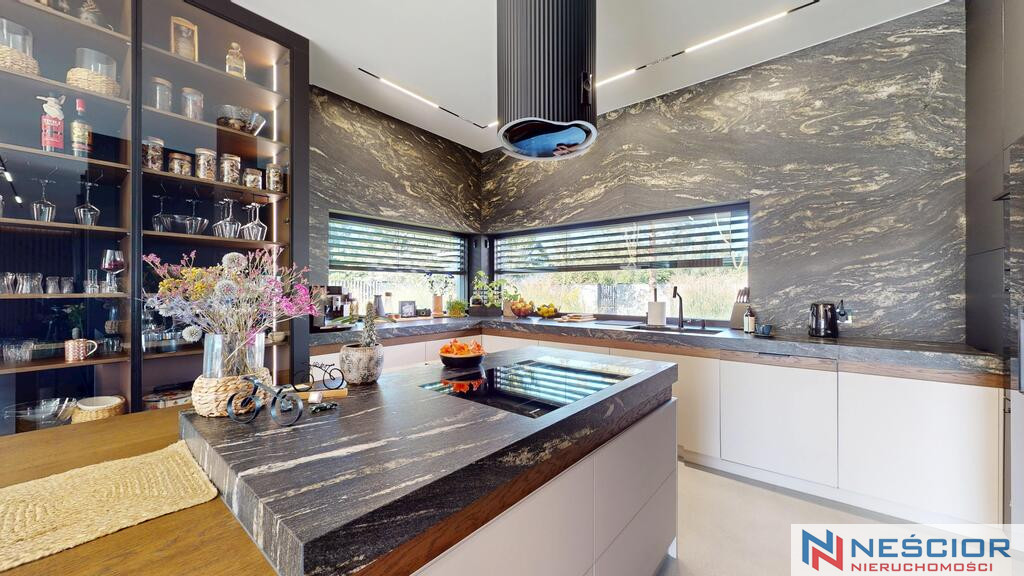
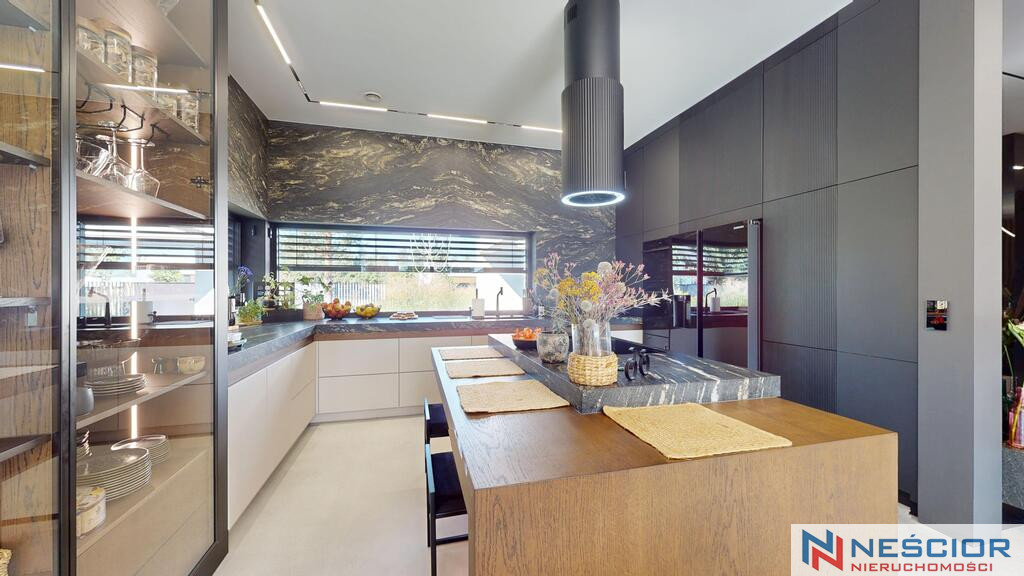
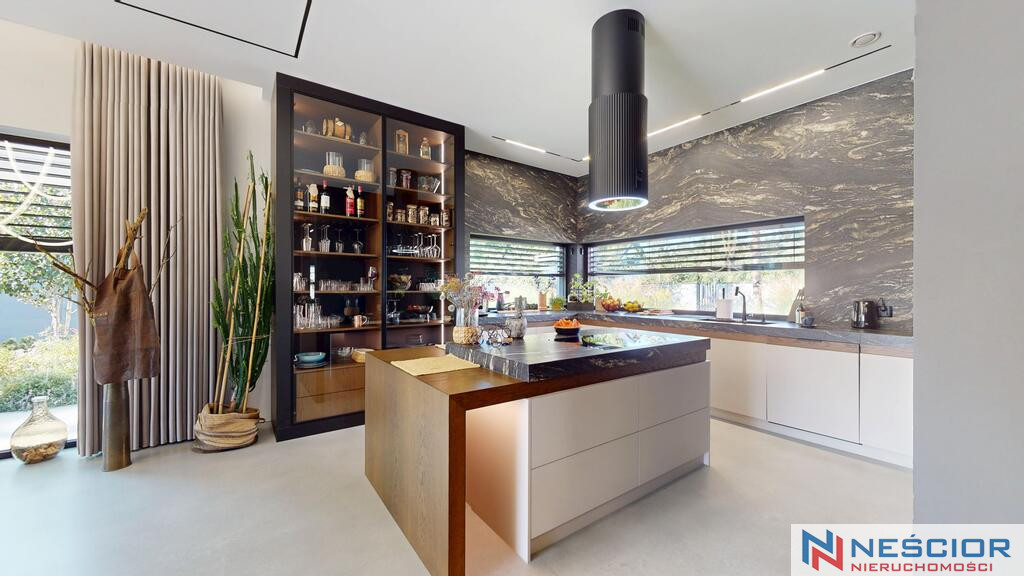
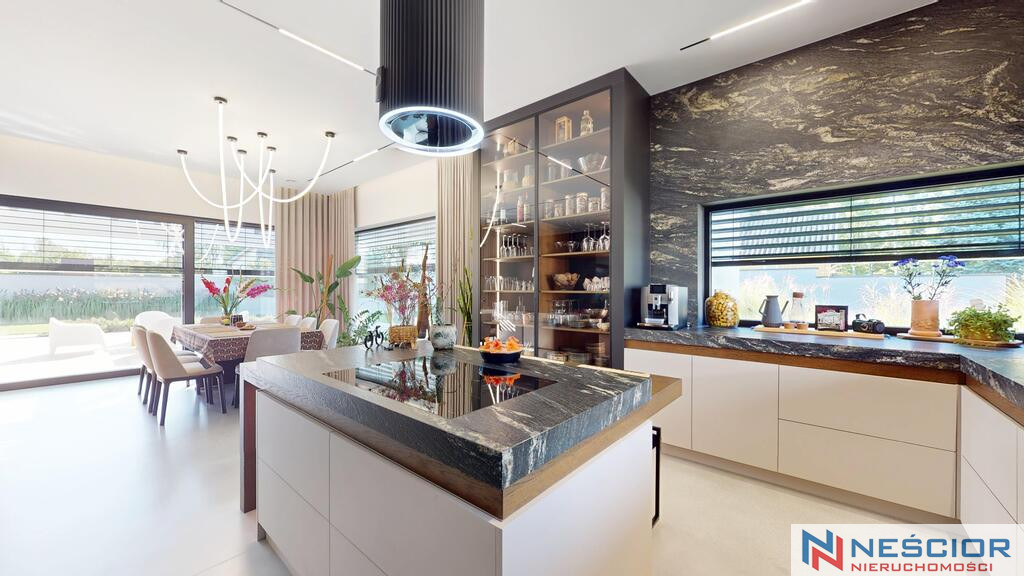
A KITCHEN CREATED FOR THE CONNOISSEUR
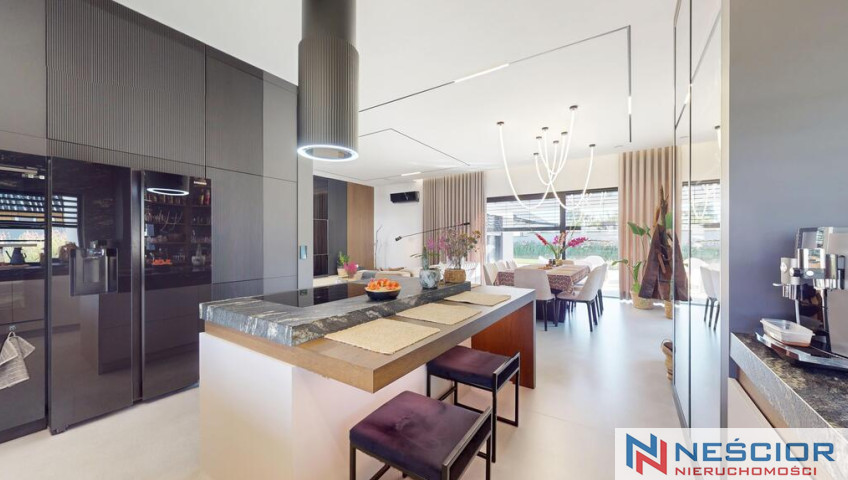
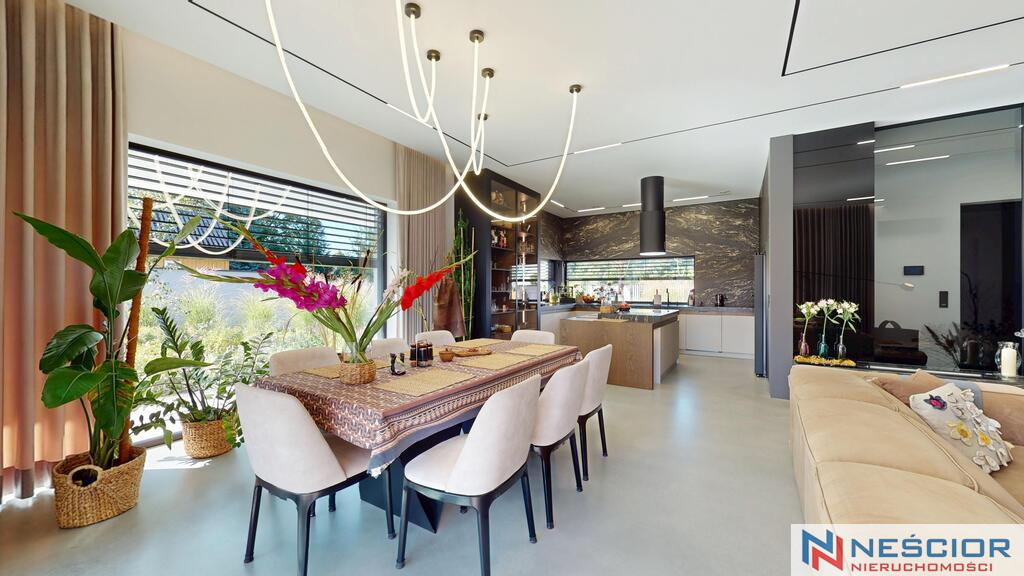
This is not a kitchen to hide from guests.
This is a space that you want to show off.
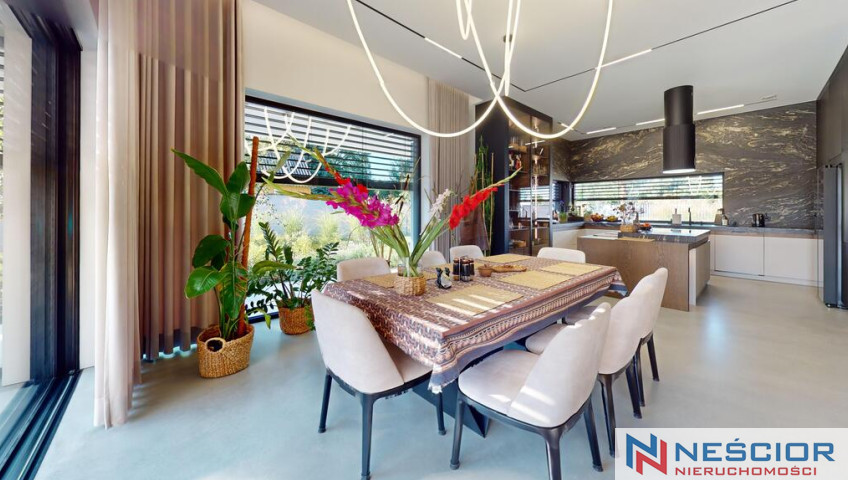
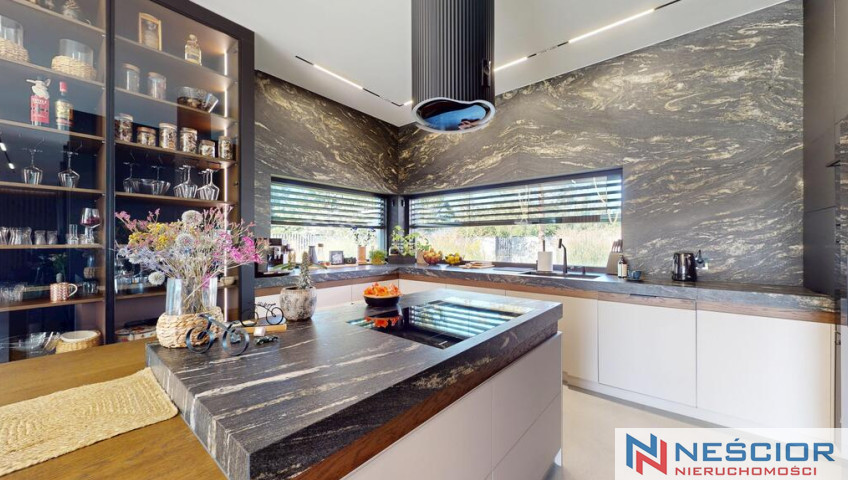
Big island.
Stone work surfaces.
High-class household appliances.
Perfectly planned ergonomics.
Design and functionality form one whole here.
It's a place for quiet morning coffee, long breakfasts, wine dinners, and evenings that don't have to be planned outside your own home.
PRIVATE SPA
True luxury begins where everyday life ceases to be ordinary.
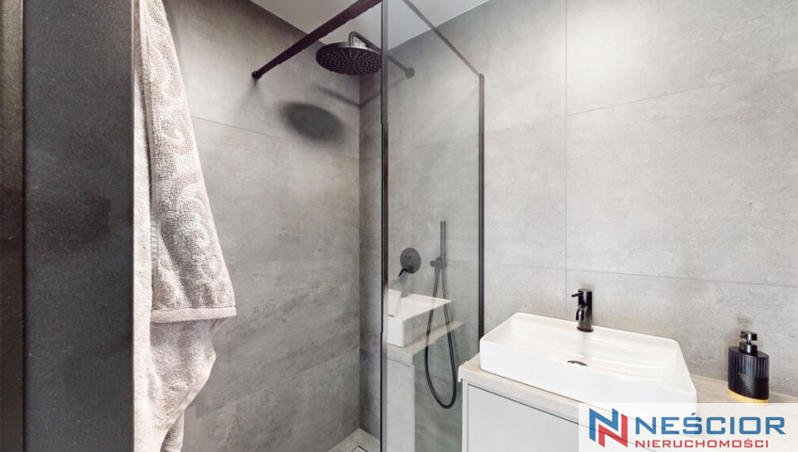
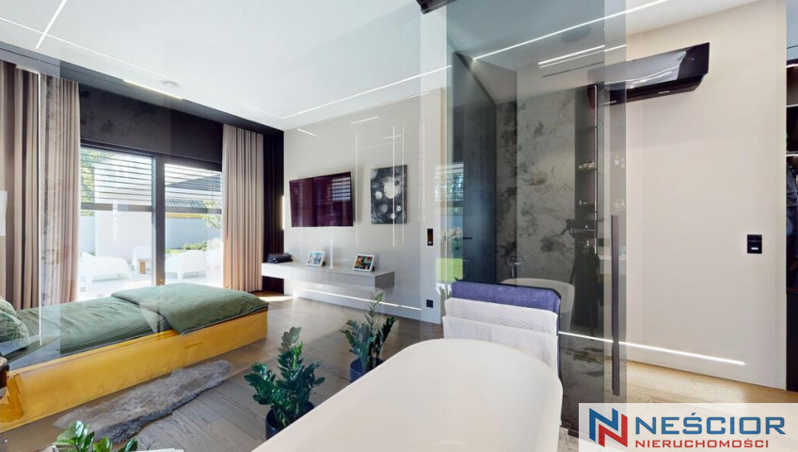
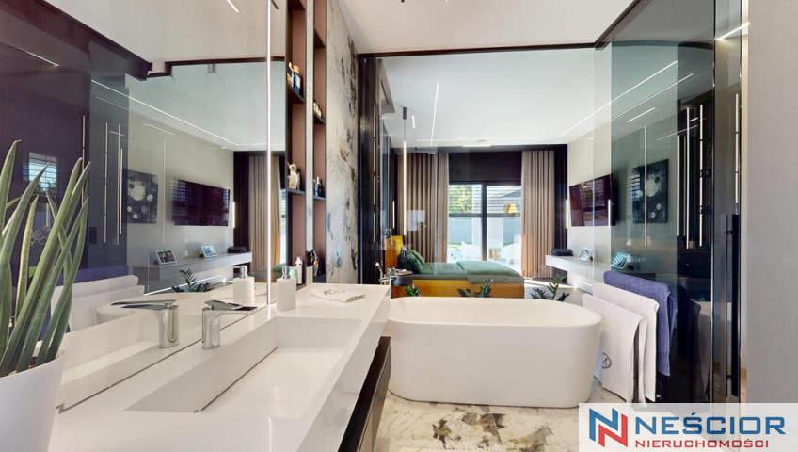
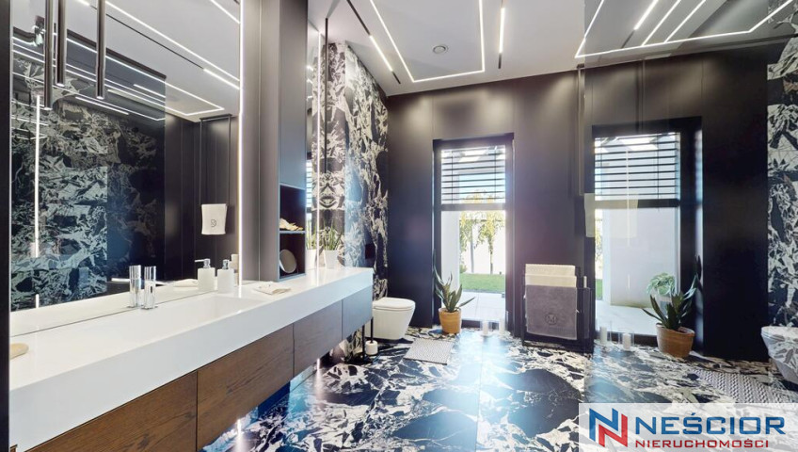
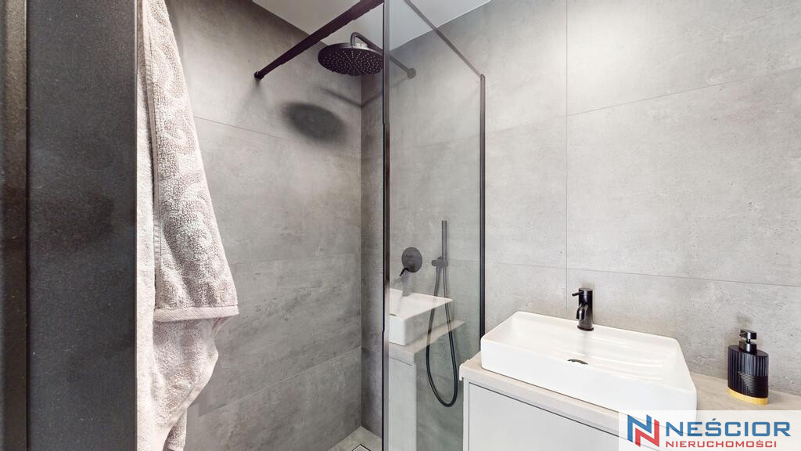
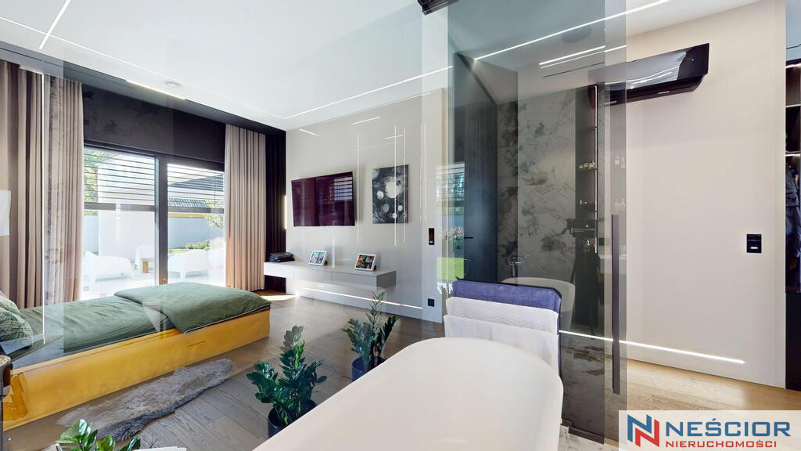
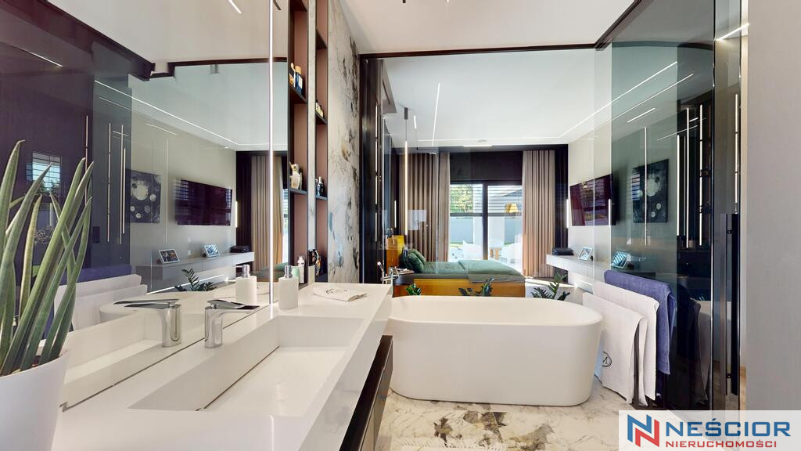
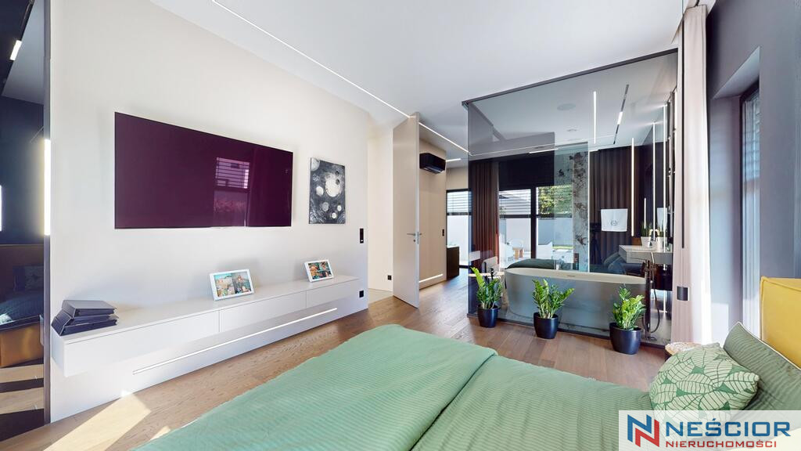
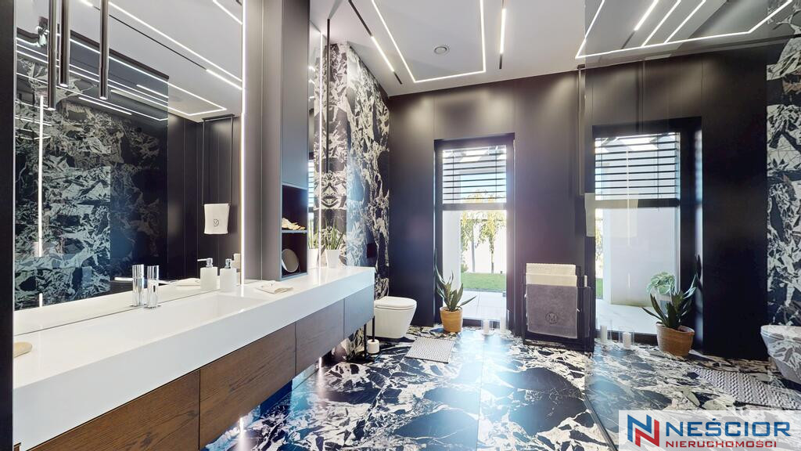
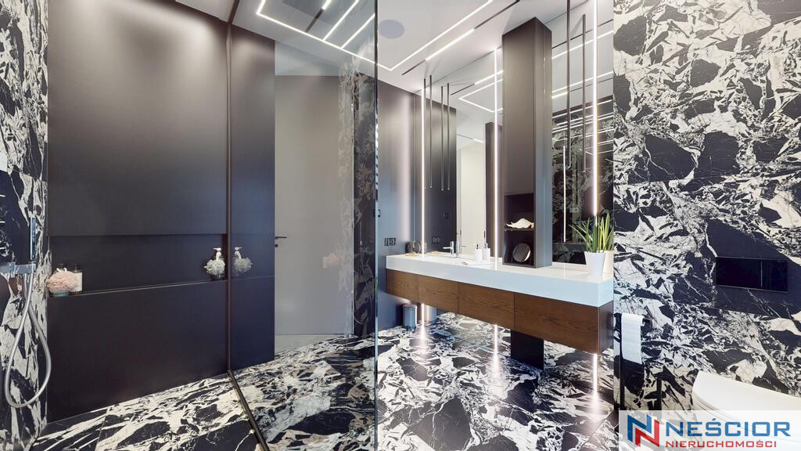
The designer bathroom, finished with striking sintered tiles, was designed as a private space for regeneration.
Light.
Materials.
Proportions.
Detail.
Everything creates the atmosphere of an exclusive SPA available only to family members.
TECHNOLOGY IN THE SERVICE OF COMFORT
The most advanced solutions are best when you stop noticing them.
They just work.
The residence is equipped with, among others:
— ground heat pump with three boreholes of 100 meters each
— recuperation
— air conditioning
— automatic garden irrigation
— mowing robot
— remote-controlled fireplace
— representative PIVOT doors
— two-car garage
— extensive utility and storage spaces
It is a technology that does not dominate architecture.
It remains invisible, providing comfort every day.
1243 M² OF PRIVATE SPACE
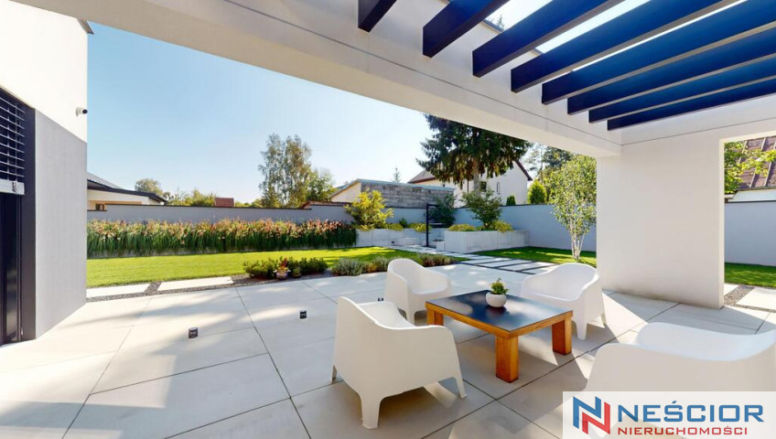
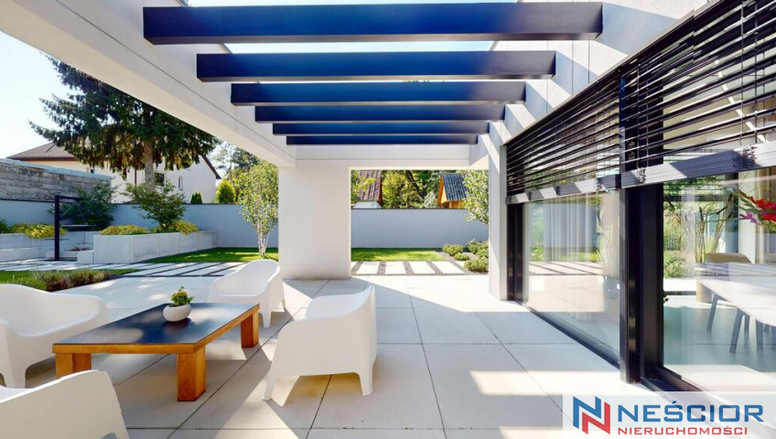
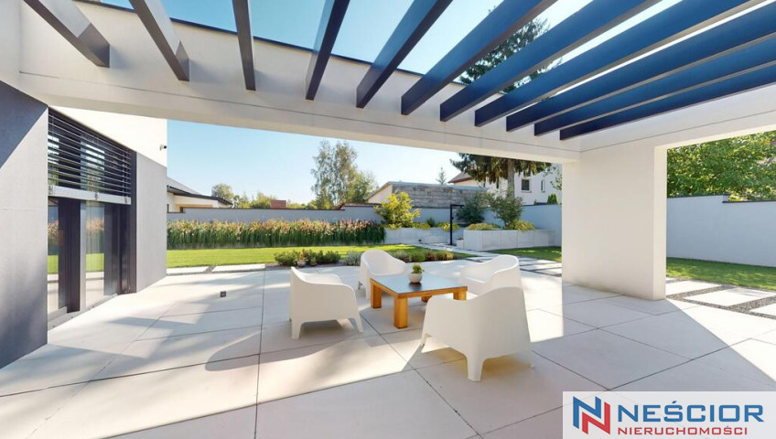
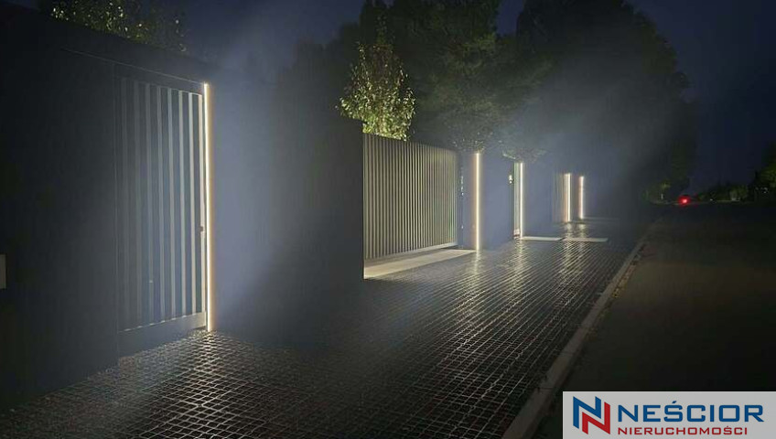
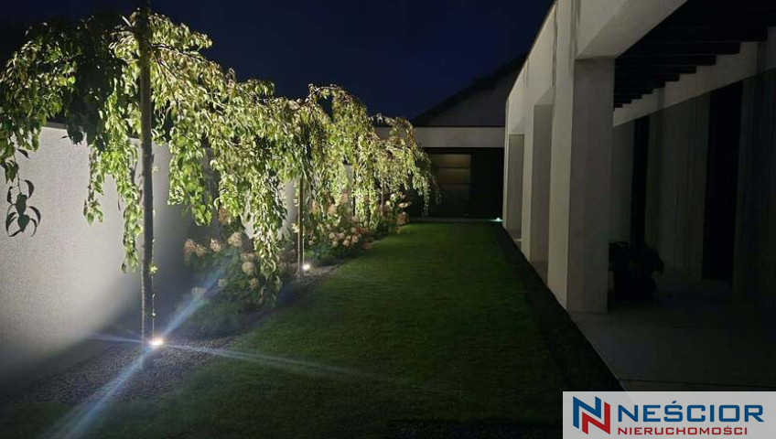
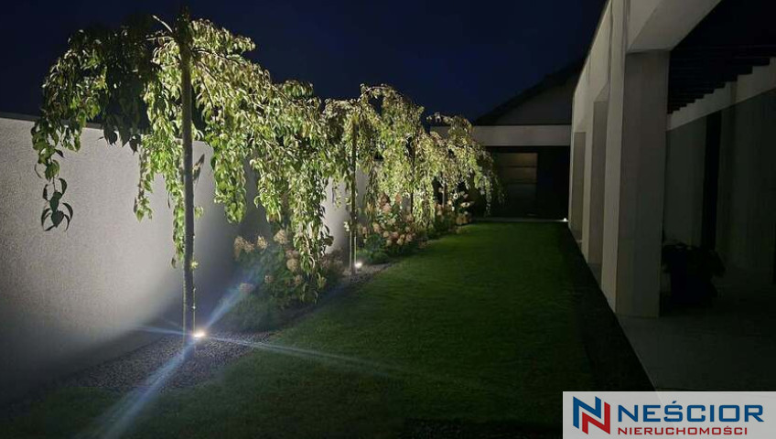
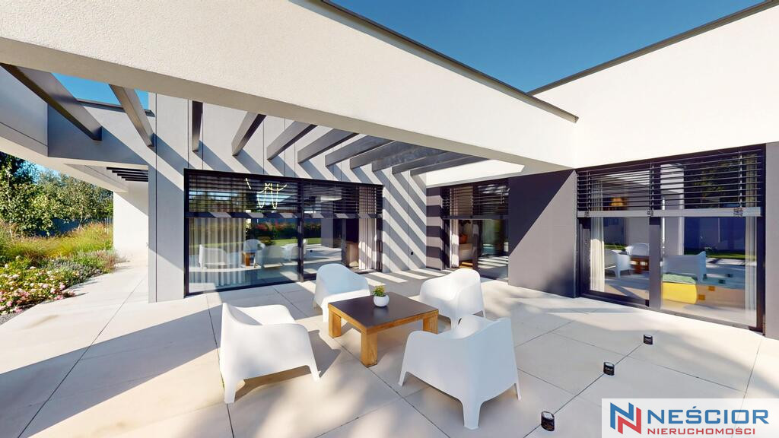
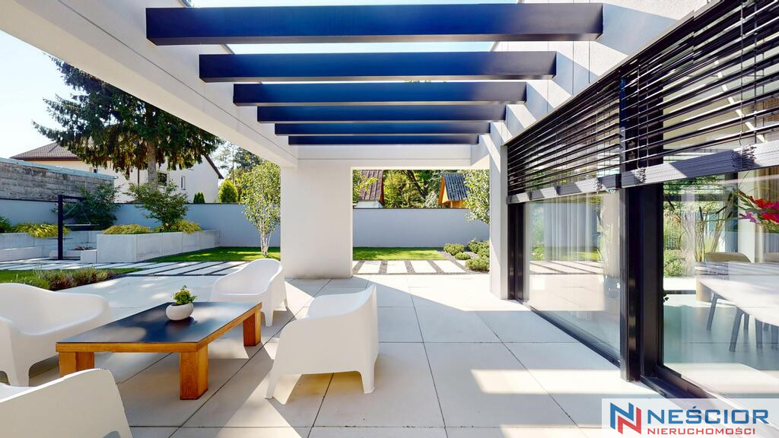
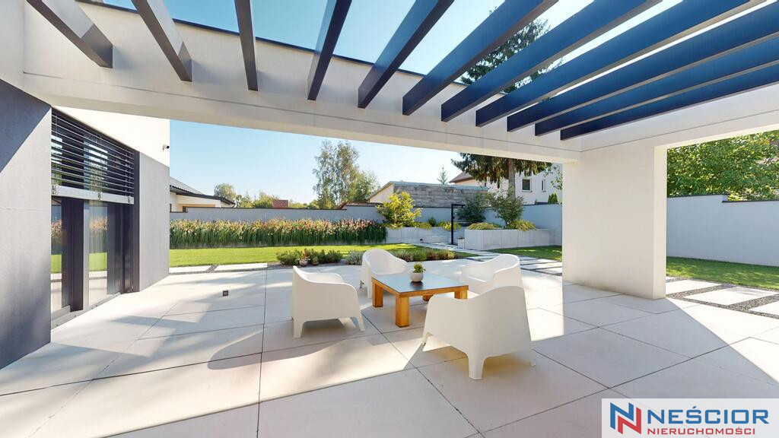
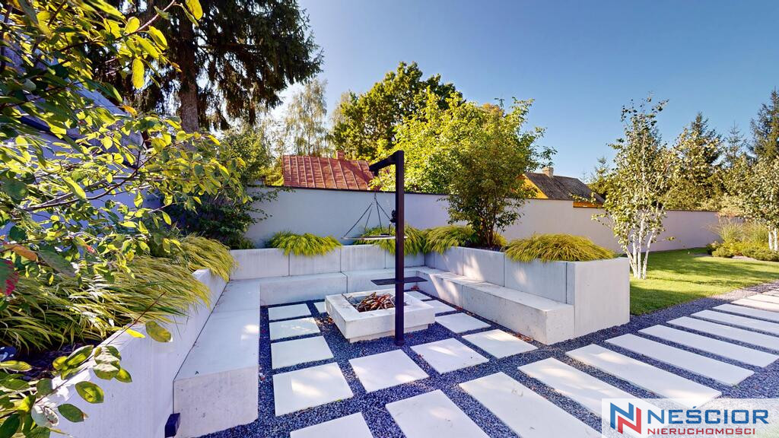
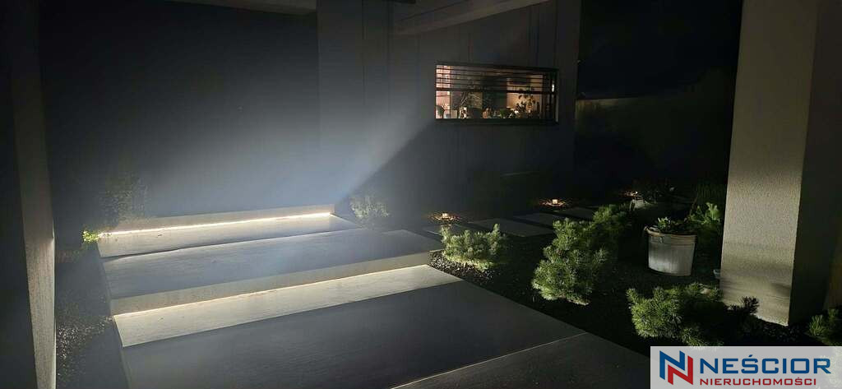
The garden here is not an addition to the house.
It is an integral part of it.
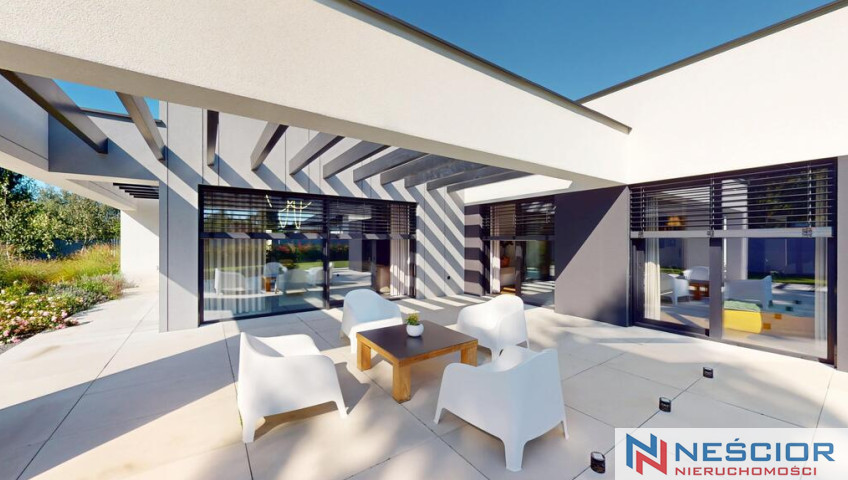
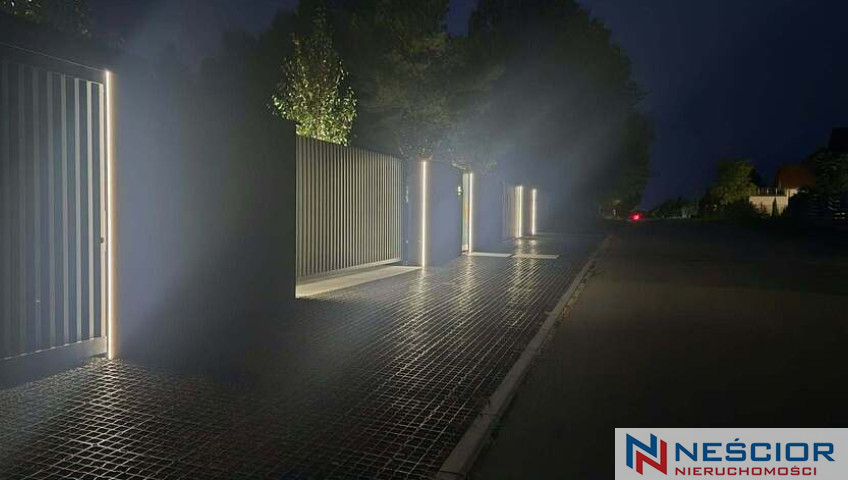
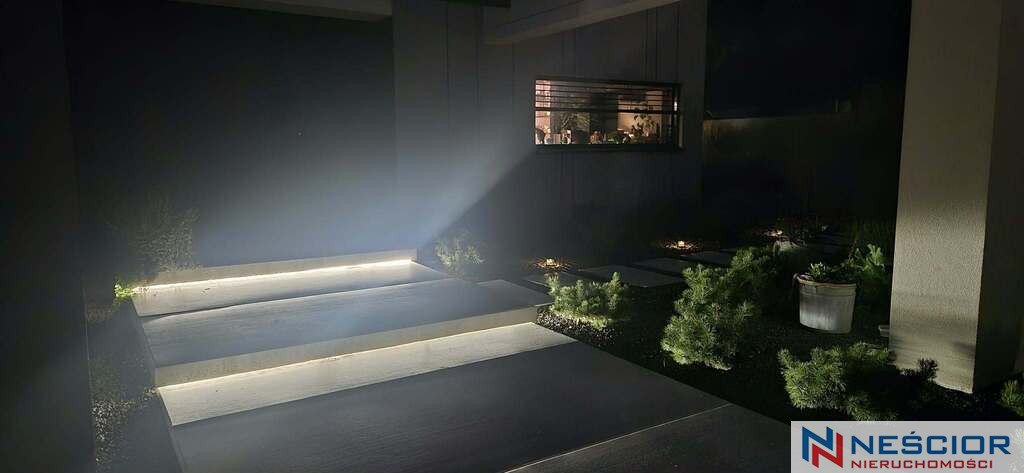
Modern concrete flows into carefully designed greenery and plantings, creating a private enclave separated from the daily rush.
Morning coffee.
A quiet afternoon.
Dinner outdoors.
An evening with friends.
Or absolute silence.
Here, the luxury becomes the ability to choose.
ADDITIONAL 60 M²
There is also a separate building on the property with an area of approximately 60 m² .
Summer kitchen.
Bathroom.
Economic base.
Additional space that expands the possibilities of the entire residence and perfectly complements its private character.
CLOSE TO THE CITY. AWAY FROM ITS PACE.
Lacki Slope.
About 3 km from the center of Siedlce .
You are just minutes away from the city's full infrastructure – restaurants, schools, shops and services.
Yet, when you return home, everything changes.
Silence.
Green.
Space.
Privacy.
The city remains close enough to enjoy, yet far enough to forget about.
RESIDENCE SOLD FULLY FURNISHED
This is an extremely important element of this offer.
The house is offered with all the equipment .
This means that the subject of the sale is not only the property itself.
This is a complete vision of the interior.
Meb
Parametry dodatkowe
- Material: Aerated
- Roof type: Other
- Window type: Aluminium
- Lot shape: Square
- Shape: Flat
- Fencing: Mixed
- Guarded area: Yes
- Available neighborhood: Kindergarten, Forest, Playground, Sports Hall, Shopping Center, School, Low building, Shop
- Driveway type: Asphalt
- Communication: Bus, Minibus
- Alarm: Yes
- Water intake: Urban
- Hot water: Heat pump
- Sewerage type: Urban
- Central heating: Heat pump
Mapa
Kontakt

Jarosław Neścior
Dyrektor Biura Siedlce
- Telefon:
- 734866166
- E-mail:
- jnescior@nescior.com.pl
Profil agenta