



Siedlce
Henryka Guta str.
Specifications
- Total price
- 1 900 000 PLN
- Price m2
- 4 735,79 PLN
- Total area
- 401,20 m2
- Usable area
- 248 m2
- Lot area
- 602 m2
- Lot area - unit
- m2
- No. of rooms
- 8
- Number of floors
- 1
- Building condition
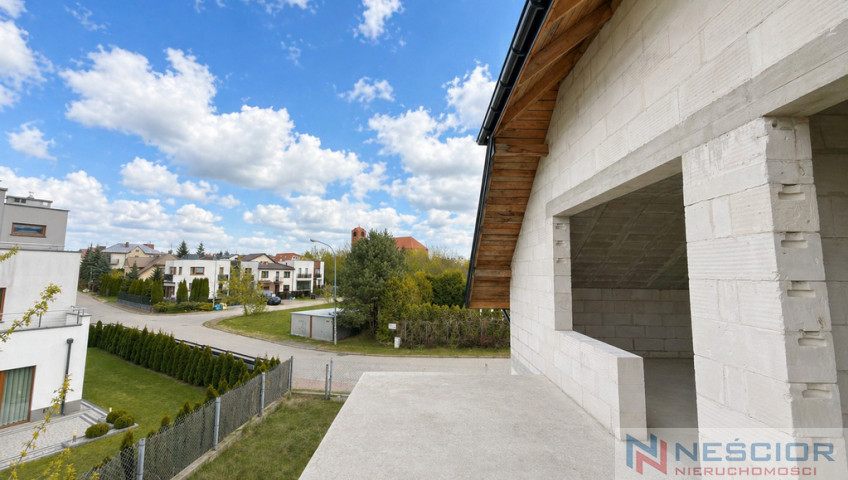
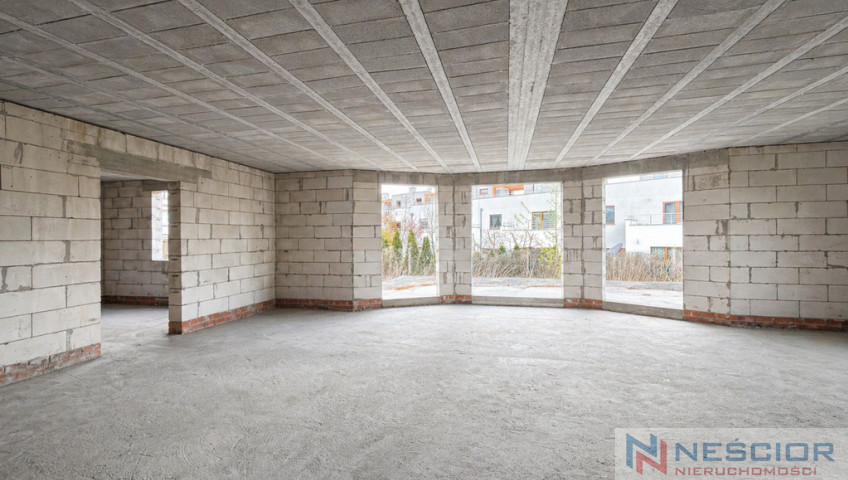
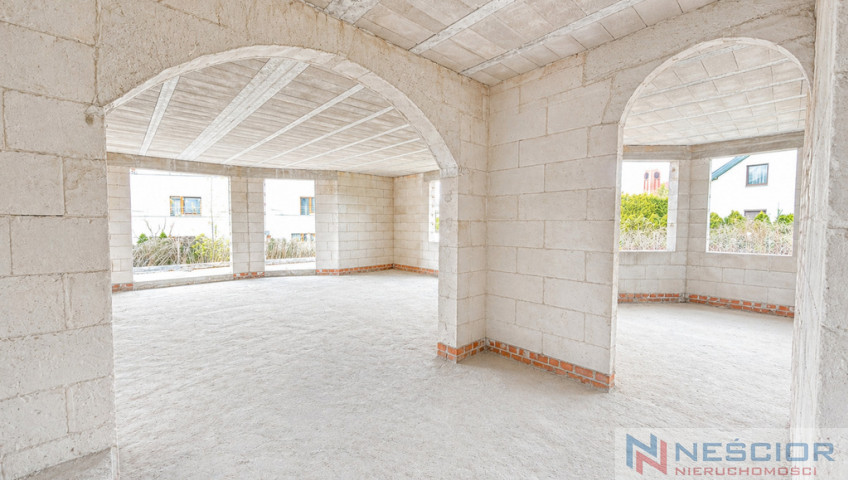
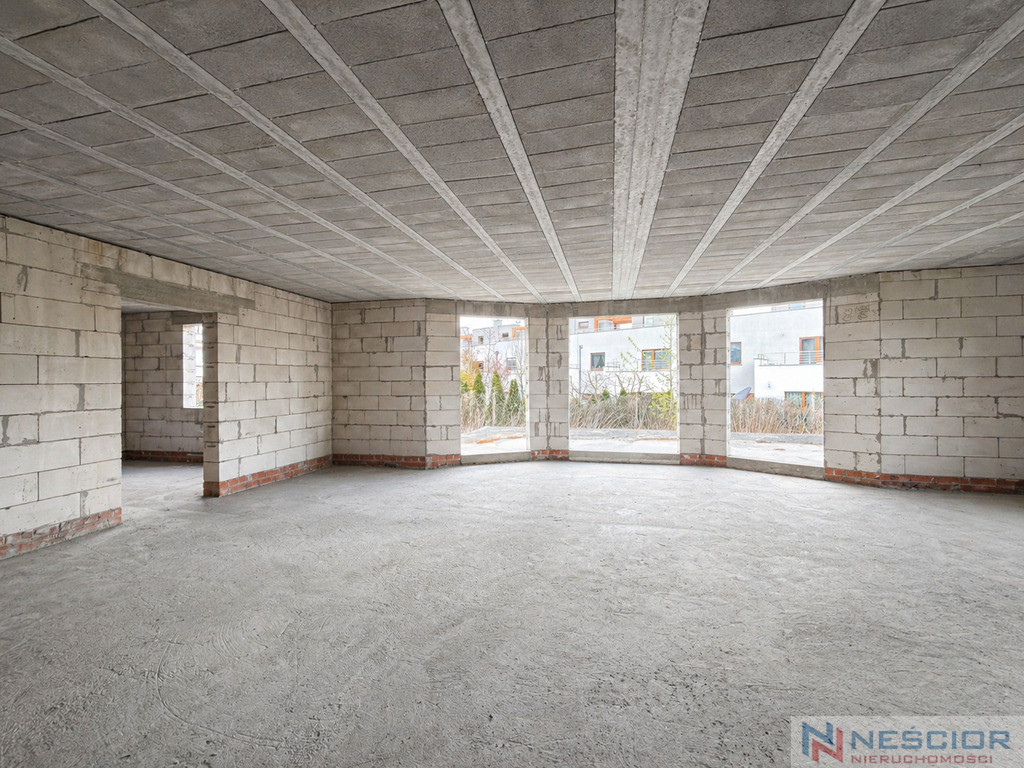
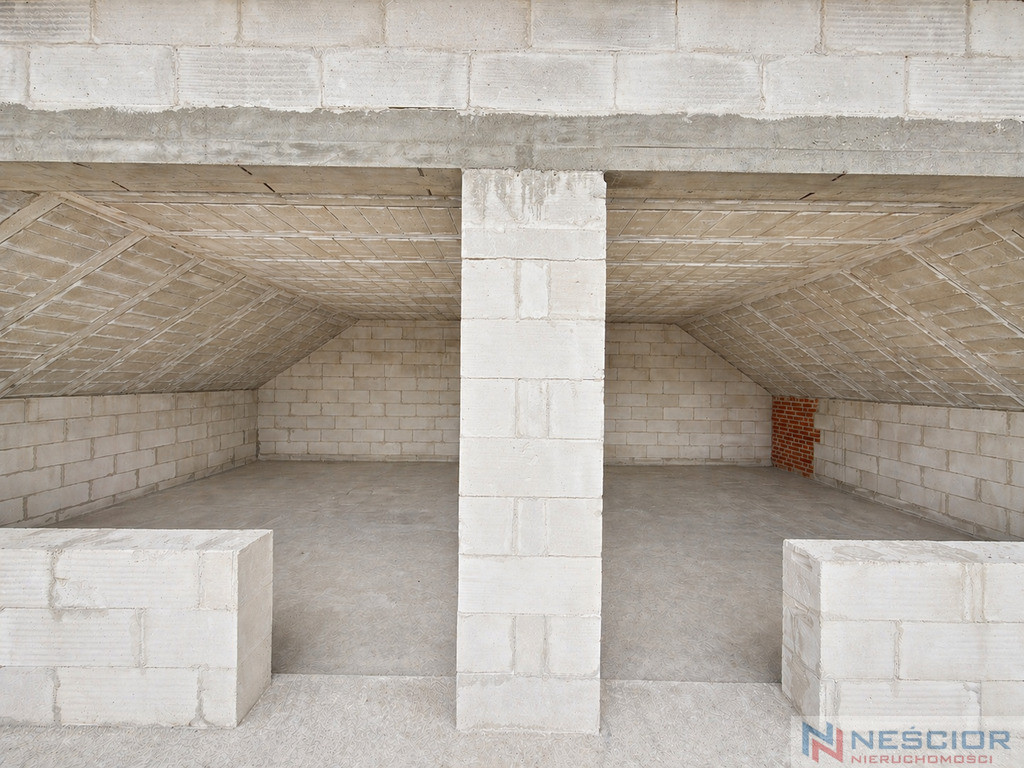
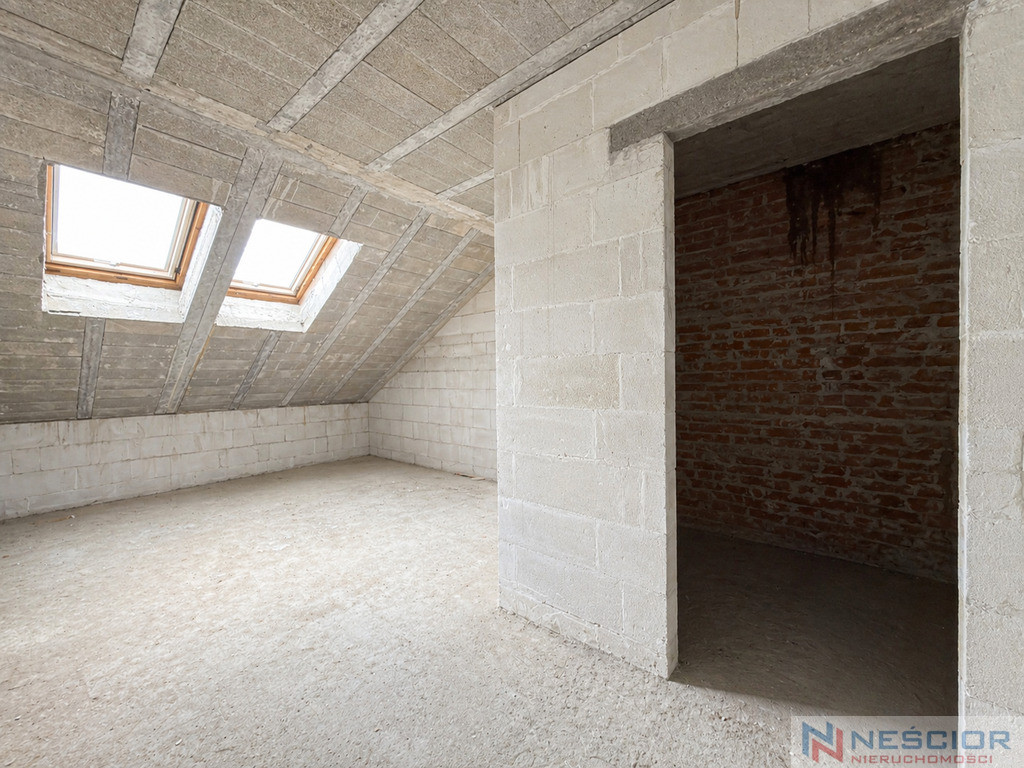
- Open raw state
- House type
- Semi-Detached
- Year built
- 2014
- Mortgage market
- Primary market
- Garage
- Yes
- No. of garage spaces
- 2
- Garage location
- In body building
- Availability
- 2026-04-27
- Offer ID number
- 613/7364/ODS
Description of property
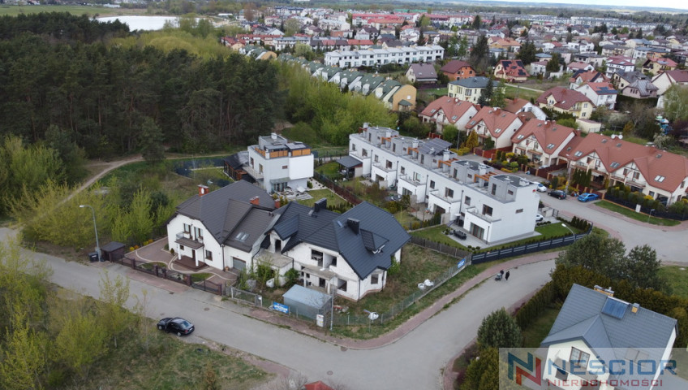
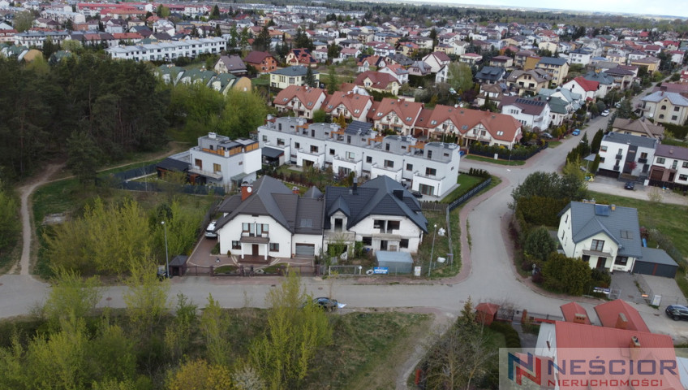
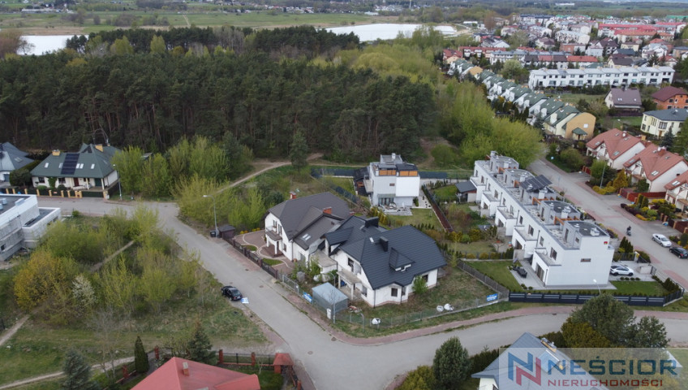
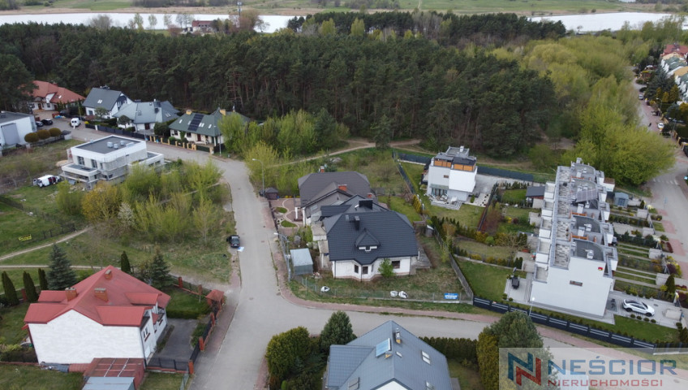
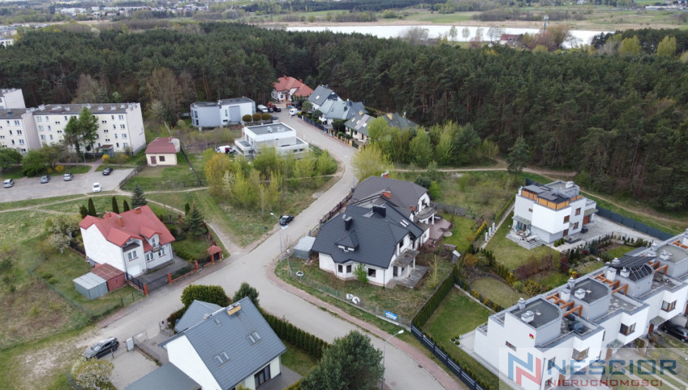

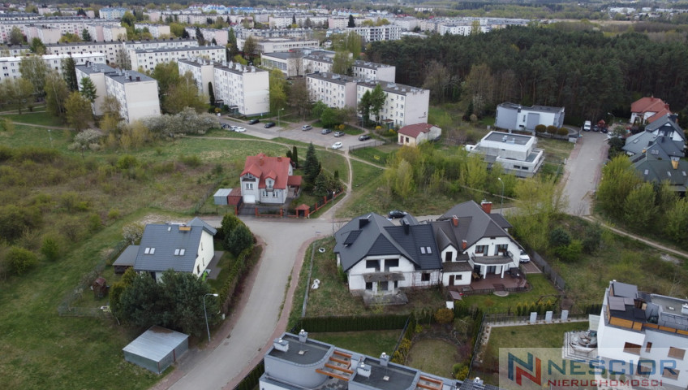
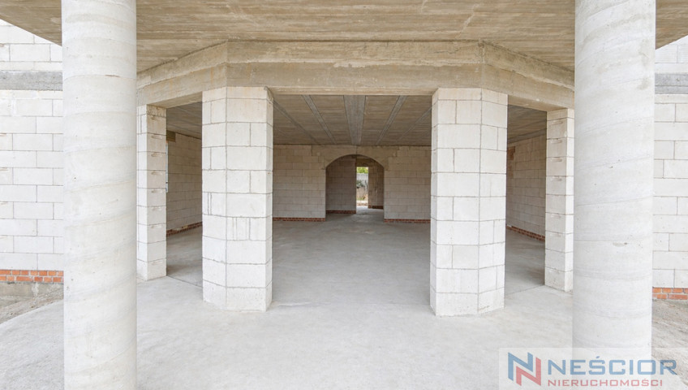
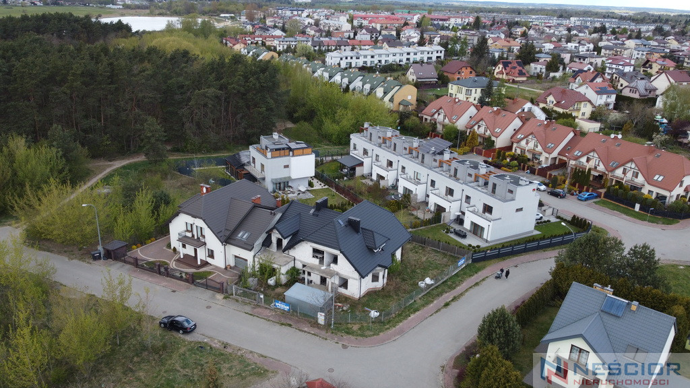
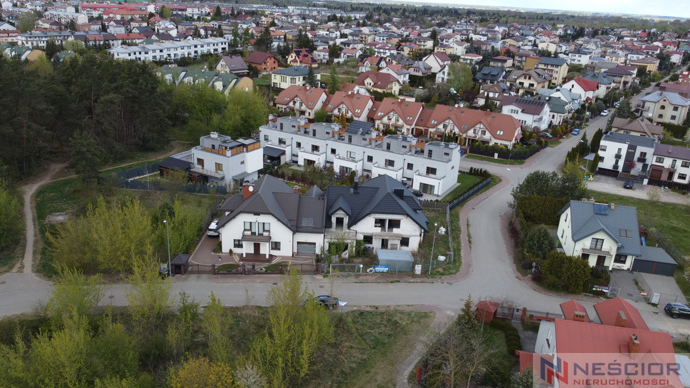
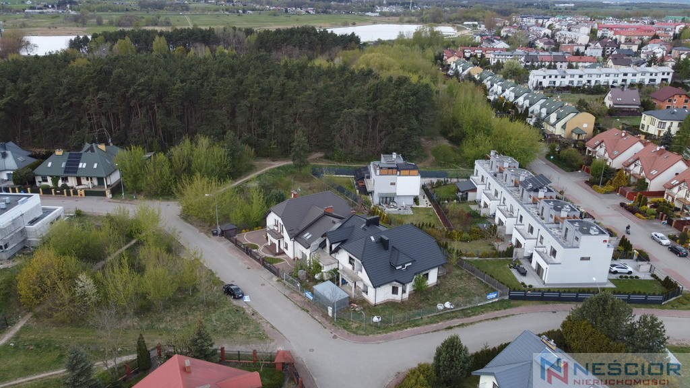
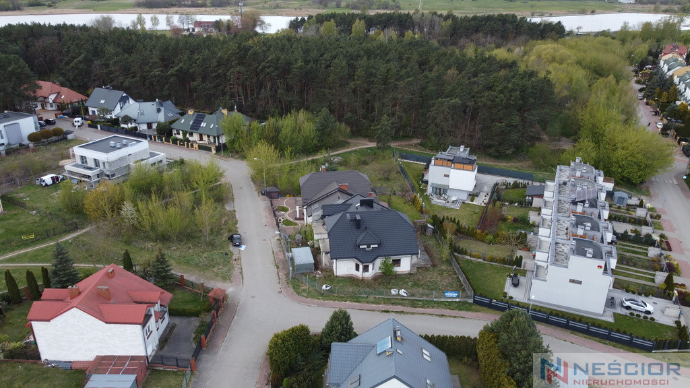
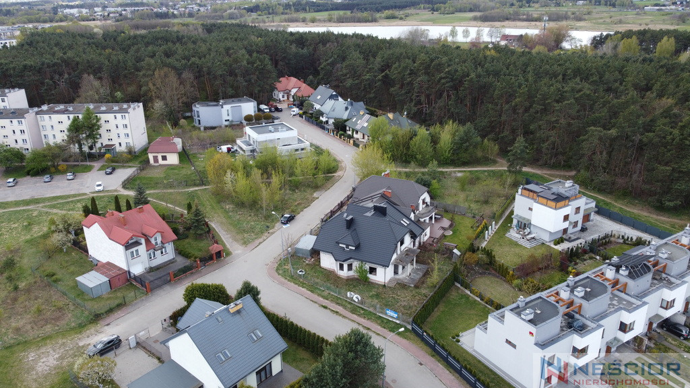
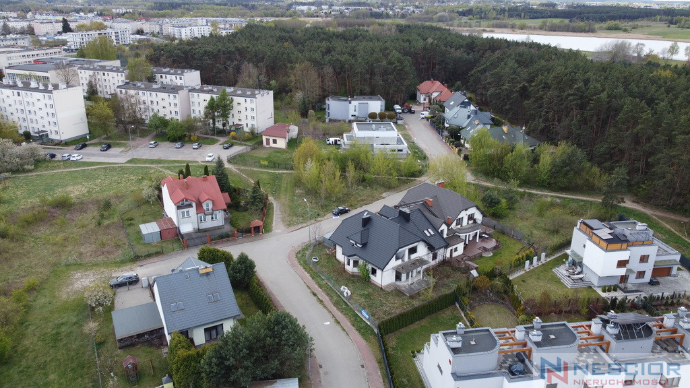
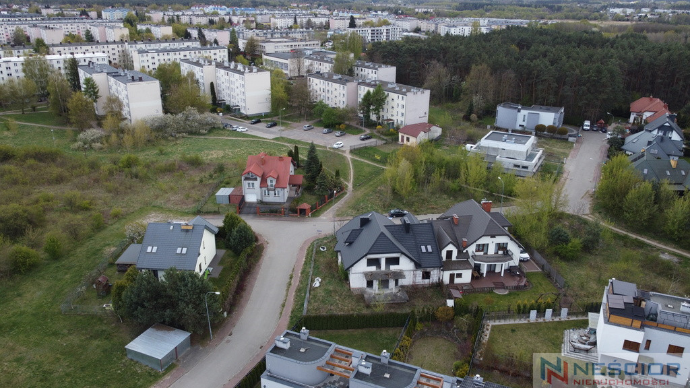
I am offering a spacious single-family house in an open-plan shell, located in one of the most desirable parts of Siedlce – in a quiet, residential area, close to forest areas and a reservoir.
PROPERTY PARAMETERS:
- Plot area: 602 m²
- Total area: 401.2 m²
- Usable area: 248 m²
- Ground floor: 178.8 m²
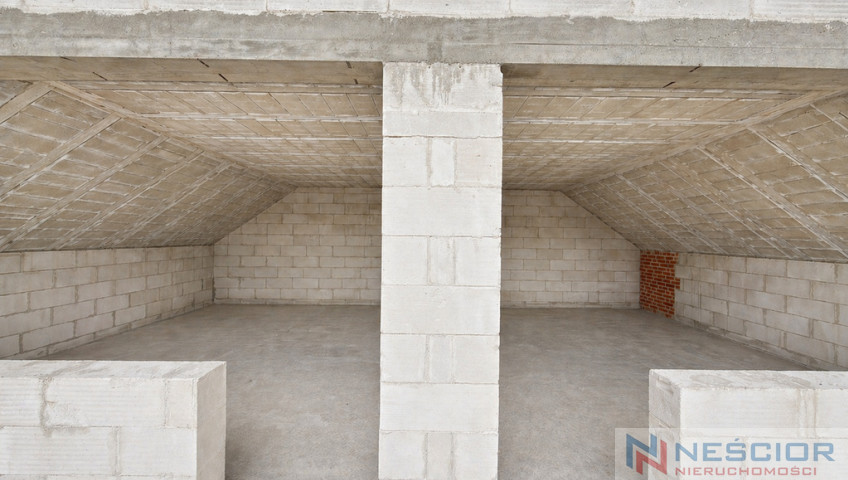
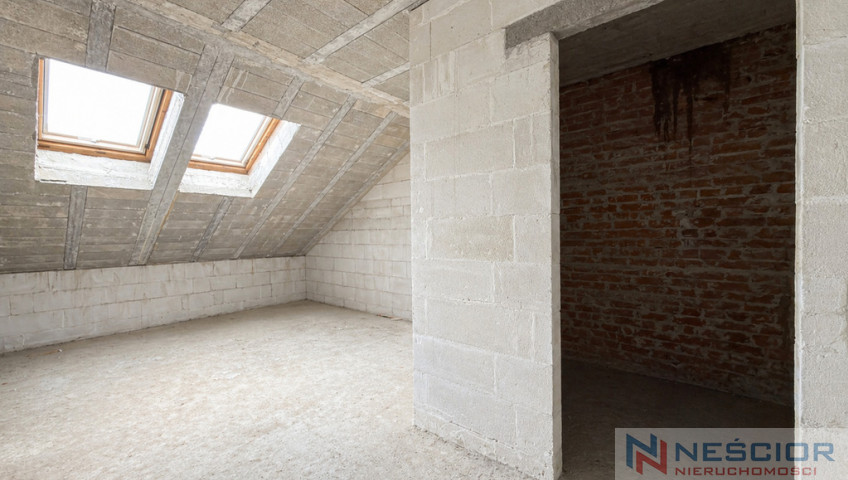
- Attic: 132.2 m² (158.7 m² on the floor)
Ground floor (178.8 m²):
- Vestibule – 4.5 m²
- Communication – 13.0 m²
- Bathroom – 3.0 m²
- Room – 12.0 m²
- Utility room – 4.4 m²
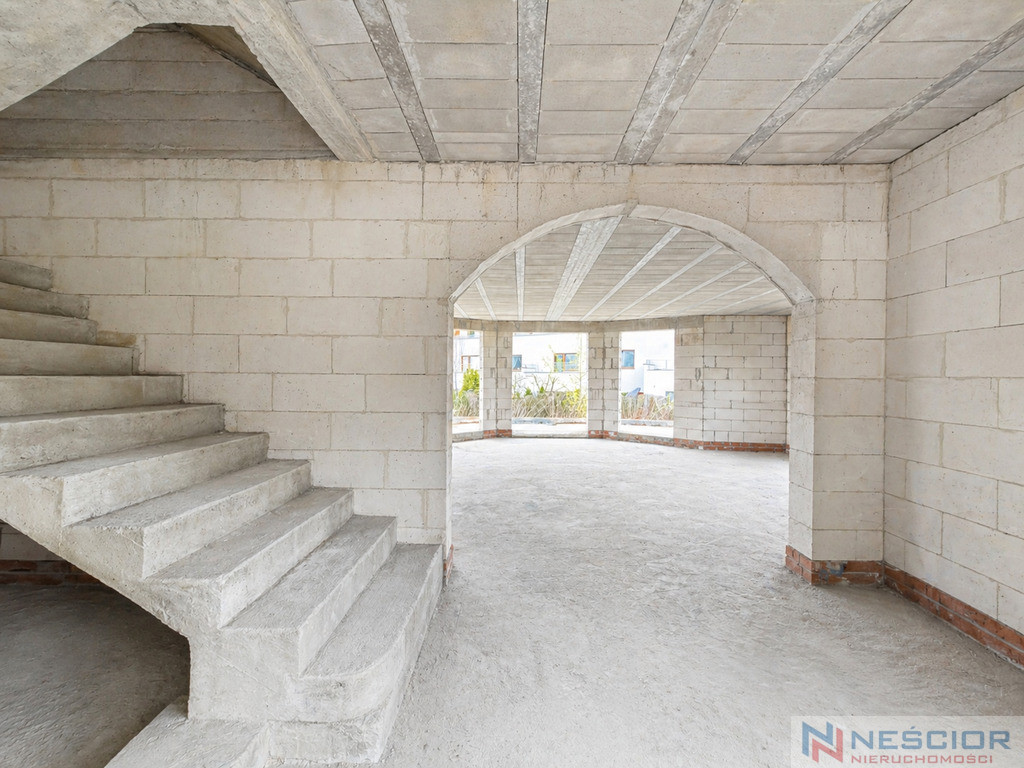
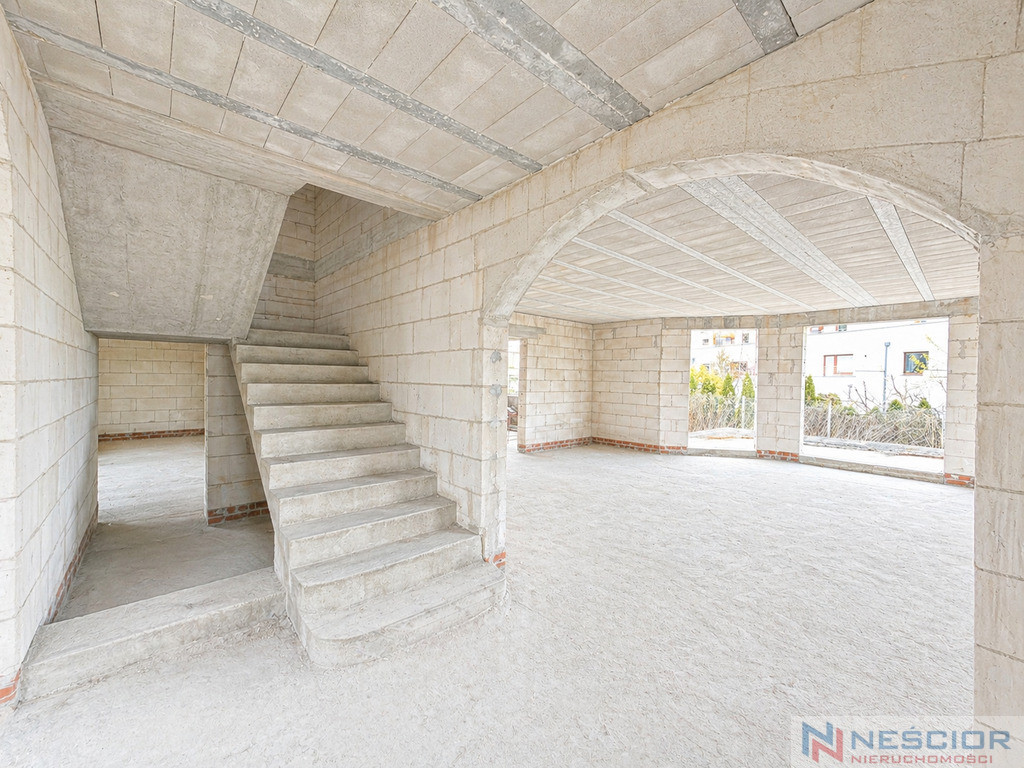
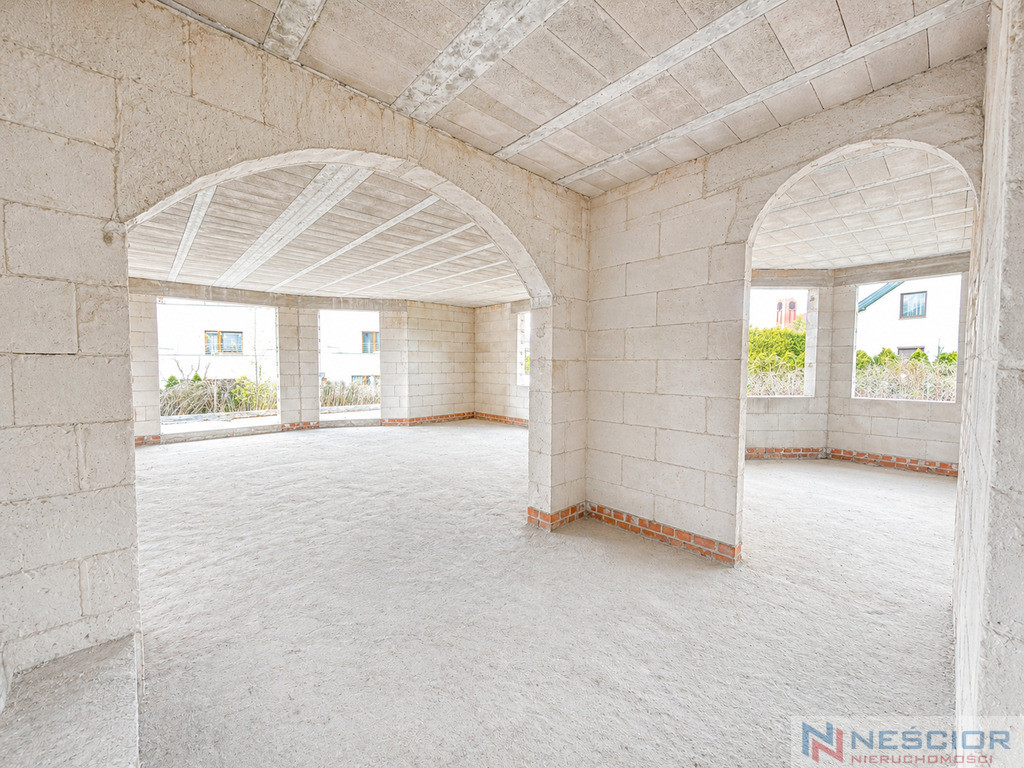
- Spacious living room – 57.8 m²
- Kitchen with dining room – 21.1 m²
- Two-car garage – 42.2 m²
- Boiler room – 9.8 m²
- Utility room – 11.0 m²
- Hallway – 10.3 m²
- Room – 22.4 / 26.7 m²
- Room – 22.4 / 26.4 m²
- Room – 15.1 / 18.0 m²
- Room – 15.5 / 18.5 m²
- Bathroom – 6.1 / 6.9 m²
- Hallway – 3.0 m²
- Room – 18.9 / 22.8 m²
- Room – 18.5 / 26.1 m²
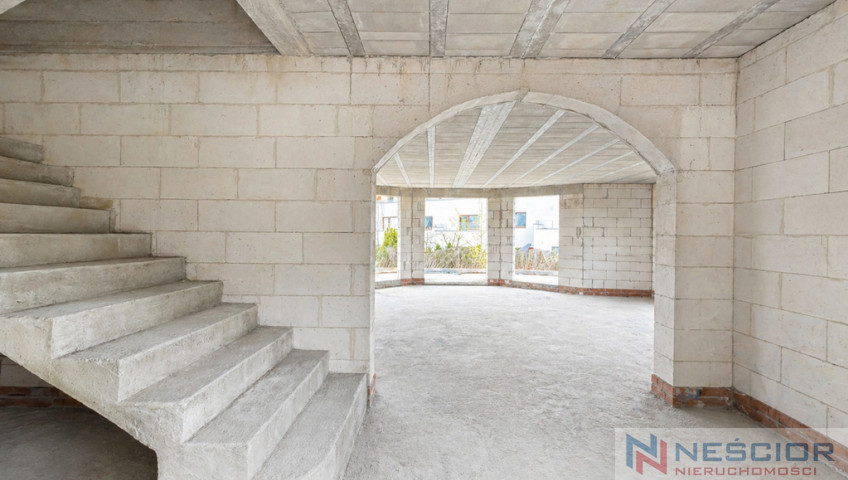
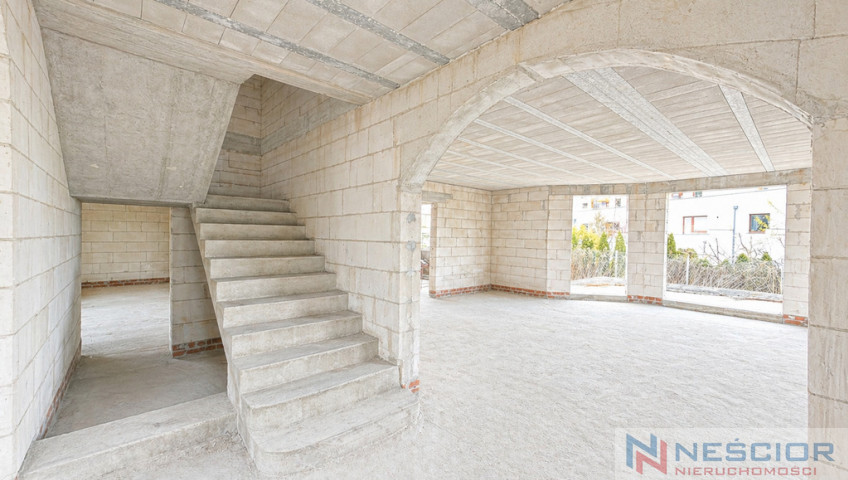
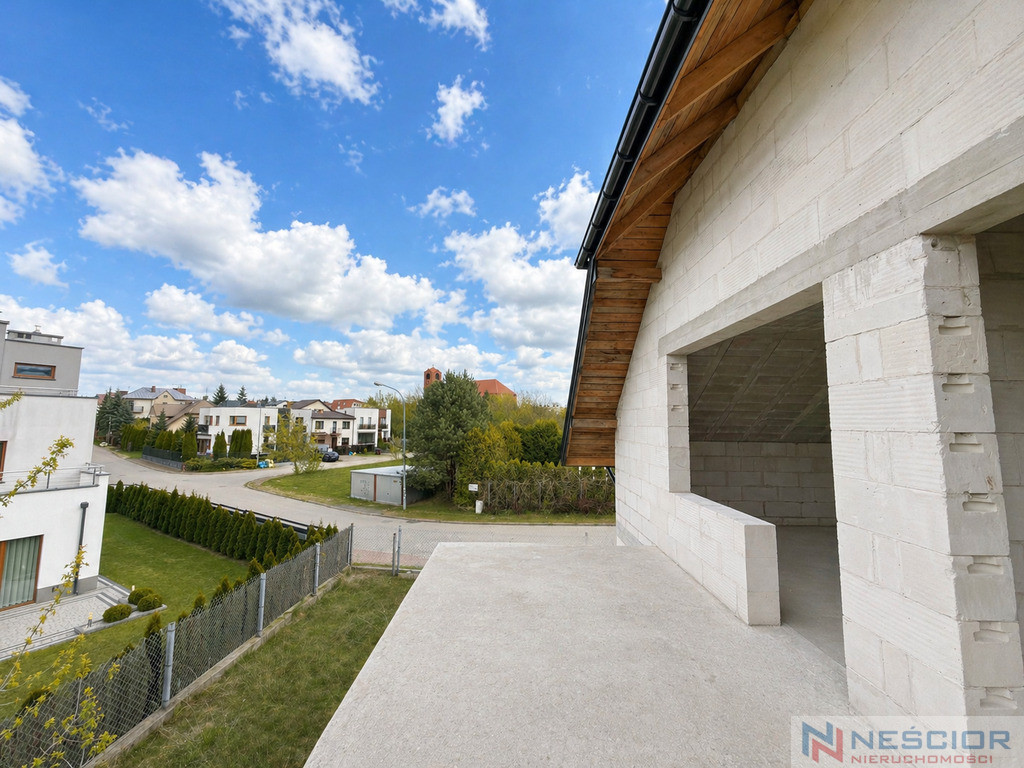
- hollow brick walls
- reinforced concrete foundations
- pitched roof, covered with metal roofing tiles, foundation insulation and preliminary roof protection (formwork + roofing felt)
- foundation and roof insulation completed
- poured concrete stairs
- modern design with elegant door arches
- large, well-arranged rooms offering a wide range of arrangement possibilities
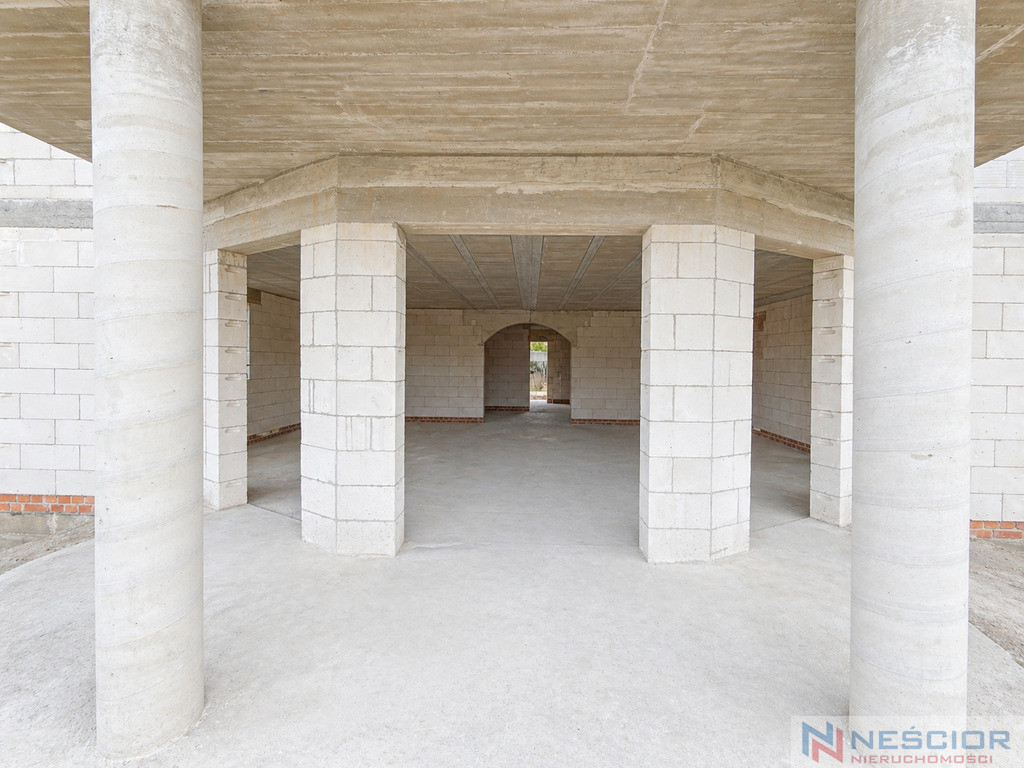
- terrace with impressive pillars
- area 602 m²
- irregular shape, flat terrain
- dimensions: approx. 30 mx 23.5 mx 23.5 mx 7 mx 15 m
- fenced with a net
- equipped with electricity, water, sewage, telecommunications network
- gas in the neighborhood
- an additional metal garage on the plot
Other information
- Material: Air Brick
- Roof type: Metal tile
- Lot shape: Irregular
- Shape: Flat
- Fencing: Grid
- Driveway type: Hardened
- Communication: Bus
- Water intake: Urban
- Sewerage type: Urban
Contact

Nadia Mikołajczuk
Doradca ds Sprzedaży Nieruchomości
- Phone:
- 668621282
- E-mail:
- nmikolajczuk@nescior.com.pl
Agent profile